Beautiful end-unit townhome in sought-after Pleasant Green offering modern finishes, flexible living space, and an exceptionally private setting. The open-concept main level features a stylish kitchen with quartz countertops, white cabinetry, a generous center island, and seamless flow to the dining and living areas. Step outside to the rear deck overlooking a fully fenced backyard that backs to privately owned property lined with mature trees, creating a peaceful and private outdoor retreat. Upstairs, the spacious primary suite offers abundant storage along with two additional bedrooms. The versatile terrace level provides excellent flexibility as a 4th bedroom, home office, guest suite, playroom, or additional living space. A private rooftop terrace captures beautiful mountain views. Pleasant Green amenities include a clubhouse, fire pit, grilling area, playground, and sports court, all just minutes from downtown Crozet, restaurants, parks, the library, and community pool. End-unit living, privacy, mountain views, and a prime Crozet location make this home truly special.
Active
$449,000
4411 Alston St, Crozet, VA 22932
4beds
2,298sqft
Townhouse
Built in 2020
2,613 Square Feet Lot
$443,000 Zestimate®
$195/sqft
$127/mo HOA
What's special
Mountain viewsExceptionally private settingOpen-concept main levelModern finishesFlexible living spaceEnd-unit livingEnd-unit townhome
- 46 days
- 249
- 26
Zillow last checked:
Listing updated:
Listed by:
THE CROMER TEAM 434-466-6942,
NEST REALTY GROUP 434-566-0121
Source: CAAR,MLS#: 682153 Originating MLS: Charlottesville Area Association of Realtors
Facts & features
Interior
Bedrooms & bathrooms
- Bedrooms: 4
- Bathrooms: 4
- Full bathrooms: 3
- 1/2 bathrooms: 1
- Main level bathrooms: 1
- Main level bedrooms: 1
Rooms
- Room types: Bathroom, Bedroom, Dining Room, Full Bath, Foyer, Great Room, Half Bath, Kitchen, Laundry, Loft, Utility Room
Primary bedroom
- Level: Third
Bedroom
- Level: First
Bedroom
- Level: Third
Primary bathroom
- Level: Third
Bathroom
- Level: Third
Dining room
- Level: Second
Foyer
- Level: First
Great room
- Level: Second
Half bath
- Level: First
Half bath
- Level: Second
Kitchen
- Level: Second
Laundry
- Level: Third
Loft
- Level: Fourth
Utility room
- Level: First
Heating
- Central, Electric, Heat Pump
Cooling
- Central Air
Appliances
- Included: Dishwasher, Electric Range, Disposal, Microwave, Refrigerator, Tankless Water Heater, Dryer, Washer
- Laundry: Washer Hookup, Dryer Hookup
Features
- Double Vanity, Walk-In Closet(s), Breakfast Area, Entrance Foyer, Eat-in Kitchen, Kitchen Island, Loft, Recessed Lighting, Utility Room
- Flooring: Carpet, Ceramic Tile, Hardwood, Vinyl
- Windows: Insulated Windows, Low-Emissivity Windows, Screens, Tilt-In Windows, Vinyl
- Basement: Finished
- Common walls with other units/homes: End Unit
Interior area
- Total structure area: 2,573
- Total interior livable area: 2,298 sqft
- Finished area above ground: 2,298
- Finished area below ground: 0
Property
Parking
- Total spaces: 1
- Parking features: Asphalt, Attached, Garage Faces Front, Garage
- Attached garage spaces: 1
Features
- Levels: Three Or More
- Stories: 3
- Patio & porch: Deck
Lot
- Size: 2,613 Square Feet
- Features: Landscaped
Details
- Parcel number: 056A1050003300
- Zoning description: R-6 Residential
Construction
Type & style
- Home type: Townhouse
- Architectural style: Craftsman
- Property subtype: Townhouse
- Attached to another structure: Yes
Materials
- Fiber Cement, Stick Built
- Foundation: Slab
- Roof: Composition,Shingle
Condition
- New construction: No
- Year built: 2020
Details
- Builder name: STANLEY MARTIN HOMES
Utilities & green energy
- Sewer: Public Sewer
- Water: Public
- Utilities for property: Cable Available, Fiber Optic Available, High Speed Internet Available
Community & HOA
Community
- Features: Sidewalks
- Subdivision: PLEASANT GREEN
HOA
- Has HOA: Yes
- Amenities included: Clubhouse, Playground
- Services included: Association Management, Common Area Maintenance, Clubhouse
- HOA fee: $127 monthly
Location
- Region: Crozet
Financial & listing details
- Price per square foot: $195/sqft
- Tax assessed value: $455,300
- Annual tax amount: $4,209
- Date on market: 9/20/2026
- Cumulative days on market: 43 days
Estimated market value
$443,000
$421,000 - $465,000
$2,818/mo
Price history
| Date | Event | Price |
|---|---|---|
| 9/25/2026 | Listed for sale | $449,000+15.4%$195/sqft |
Source:  CAAR #682153 Report a problem | ||
| 12/7/2020 | Sold | $389,100$169/sqft |
Source: Public Record Report a problem | ||
Public tax history
| Year | Property taxes | Tax assessment |
|---|---|---|
| 2025 | $4,070 +8.5% | $455,300 +3.7% |
| 2024 | $3,751 +3.7% | $439,200 +3.7% |
| 2023 | $3,617 +9.2% | $423,500 +9.2% |
| 2022 | $3,312 +3.3% | $387,800 +3.3% |
| 2021 | $3,207 | $375,500 |
| 2020 | -- | -- |
Find assessor info on the county website
Monthly payment
Est. payment
Payment breakdown
Explore the cost of this home by adjusting the details. Changes won't be saved.Climate risks
Neighborhood: 22932
Nearby schools
Schools provided by the listing agent
- Elementary: Crozet
- Middle: Henley
- High: Western Albemarle
Source: CAAR. This data may not be complete. We recommend contacting the local school district to confirm school assignments for this home.


Similar homes
- $435,0004 bd3 ba2k sqft5741 Pine Ln, Crozet, VA 22932For Sale
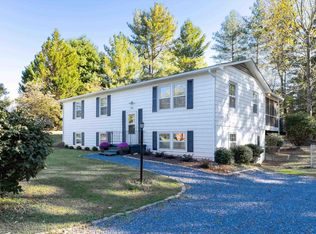
 MLS ID #683525, CAITLIN LENNON, COMPASS-Avenue. CAAR
- $408,5003 bd4 ba2.1k sqft6027 McComb St, Crozet, VA 22932For Sale
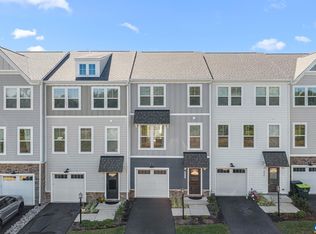 MLS ID #682801, JUSTINE BECKHAM, THE HOGAN GROUP-CHARLOTTESVILLE. CAAR
- $499,9994 bd4 ba1.9k sqft2054 Meyers Way, Crozet, VA 22932For Sale
 MLS ID #683730, BETHANY DAVIS, KELLER WILLIAMS ALLIANCE - CHARLOTTESVILLE. CAAR
- $530,0004 bd4 ba2.5k sqft5477 Park Rd, Crozet, VA 22932For Sale
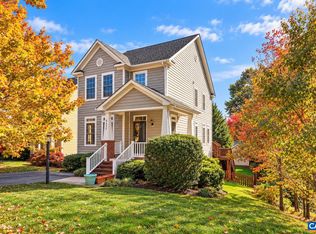 MLS ID #683651, MATT WHITE, REDFIN CORPORATION. CAAR
- $463,3323 bd4 ba1.9k sqft800 Park Ridge Dr, Crozet, VA 22932New ConstructionCAAR
- $412,9303 bd3 ba2k sqft3022 Rambling Brook Ln, Crozet, VA 22932New ConstructionCAAR
- $399,4354 bd4 ba2k sqft3038 Rambling Brook Ln, Crozet, VA 22932New ConstructionCAAR
- $509,7444 bd4 ba1.9k sqft810 Park Ridge Dr, Crozet, VA 22932New ConstructionCAAR
- $539,0004 bd4 ba2.1k sqft912 Orion Ln, Crozet, VA 22932For SaleMLS ID #679252, GEORGIA LINDSEY, NEST REALTY GROUP. CAAR
- $490,0003 bd3 ba1.9k sqft327 Claibourne Rd, Crozet, VA 22932For SaleMLS ID #677405, CRAIG SPICER, KELLER WILLIAMS ALLIANCE - CHARLOTTESVILLE. CAAR
- $399,9903 bd4 ba2k sqft3028 Rambling Brook Ln, Crozet, VA 22932New ConstructionMLS ID #680985, DANIELLE WALLACE, SM BROKERAGE, LLC. CAAR
- $549,9003 bd4 ba1.8k sqft2023 Larkin Ave, Crozet, VA 22932New ConstructionCAAR
- $439,9003 bd4 ba2.1k sqft785 Park Ridge Dr, Crozet, VA 22932For SaleMLS ID #669437, BRADLEY PITT, KELLER WILLIAMS ALLIANCE - CHARLOTTESVILLE. CAAR
- $417,9853 bd4 ba1.9k sqft786 Park Ridge Dr, Crozet, VA 22932New ConstructionCAAR
- $549,0003 bd3 ba2.2k sqft821 Heathfield Ln, Crozet, VA 22932For SaleMLS ID #680059, JESSICA RUSSO, NEST REALTY GROUP. CAAR
- $399,0003 bd1 ba1.3k sqft5669 Wayland Dr, Crozet, VA 22932For SaleMLS ID #681942, JEFF MATTIE, CORE REAL ESTATE PARTNERS LLC. CAAR
- $374,9853 bd4 ba2k sqft3034 Rambling Brook Ln, Crozet, VA 22932New ConstructionCAAR
- $349,5903 bd4 ba1.7k sqft3018 Rambling Brook Ln, Crozet, VA 22932New ConstructionCAAR
- $373,5903 bd4 ba1.7k sqft3040 Rambling Brook Ln, Crozet, VA 22932New ConstructionCAAR
