Rarely does a NEW CONSTRUCTION ONE LEVEL home on a nearly flat large lot in Crozet come available. In a serene, convenient location, this split bedroom floor plan includes features that Gibson Homes is known for - open layout, 10' ceilings, beautiful trim detail, all plywood box 'sea salt' color cabinets, owner's suite zero entry shower, solid core doors, double hung Pella windows, solid closet shelving and custom built-ins, mudroom with cubbies, cabinets and utility sink...and the list goes on. An inviting front porch and a rear screened porch and patio, shed and open storage building complete the backyard. Plantings installed as weather permits. Photos of previously finished projects. Owner/agent.
Closed
$787,950
5710 Oak Dr, Crozet, VA 22932
4beds
2,682sqft
Single Family Residence
Built in 2026
0.37 Acres Lot
$795,600 Zestimate®
$294/sqft
$3,998 Estimated rent
Home value
$795,600
$716,000 - $883,000
$3,998/mo
Zestimate® history
Owner options
List your home for rent
$3,998/mo
Rent Zestimate®
Find your next renter with Zillow Rental Manager. Plus, with online applications, you can quickly screen prospective tenants – for free.
$3,998/mo
Rent Zestimate®
Refinance and save
$4,955/mo
Est. payment
Refinancing to a lower rate could help reduce your monthly payments and save thousands over the life of the loan.
$4,955/mo
Est. payment
Explore your selling options
Work with a Zillow partner agent
Leverage their expertise and Zillow's premium Showcase listings to get your home seen by more buyers.
Get startedList with your own agent
Get your home in front of millions of buyers by listing it on Zillow.
Learn how to do itSell it yourself
Take full control of how buyers see your home on Zillow by listing For Sale by Owner (FSBO).
List your homeWhat's special
Zillow last checked:
Listing updated:
Listed by:
BECKY CROWE 434-962-5503,
CHARLOTTESVILLE SOLUTIONS
Bought with:
ERIN HALL, 0225211583
NEST REALTY GROUP
Source: CAAR,MLS#: 672377 Originating MLS: Charlottesville Area Association of Realtors
Originating MLS: Charlottesville Area Association of RealtorsFacts & features
Interior
Bedrooms & bathrooms
- Bedrooms: 4
- Bathrooms: 4
- Full bathrooms: 3
- 1/2 bathrooms: 1
- Main level bathrooms: 3
- Main level bedrooms: 3
Rooms
- Room types: Bathroom, Breakfast Room/Nook, Bedroom, Dining Room, Full Bath, Foyer, Half Bath, Kitchen, Living Room, Mud Room
Primary bedroom
- Level: First
Bedroom
- Level: First
Bedroom
- Level: Second
Primary bathroom
- Level: First
Bathroom
- Level: First
Bathroom
- Level: Second
Breakfast room nook
- Level: First
Dining room
- Level: First
Foyer
- Level: First
Half bath
- Level: First
Kitchen
- Level: First
Living room
- Level: First
Mud room
- Level: First
Heating
- Heat Pump
Cooling
- Central Air
Appliances
- Laundry: Washer Hookup, Dryer Hookup, Sink
Features
- Double Vanity, Primary Downstairs, Walk-In Closet(s), Entrance Foyer, High Ceilings, Mud Room
- Flooring: Ceramic Tile, Luxury Vinyl Plank
- Windows: Double Pane Windows, Screens
- Has basement: No
- Has fireplace: Yes
- Fireplace features: Gas, Glass Doors
Interior area
- Total structure area: 3,258
- Total interior livable area: 2,682 sqft
- Finished area above ground: 2,682
- Finished area below ground: 0
Property
Parking
- Total spaces: 2
- Parking features: Attached, Garage Faces Front, Garage, Garage Door Opener
- Attached garage spaces: 2
Features
- Levels: One and One Half
- Stories: 1.5
- Patio & porch: Concrete, Covered, Front Porch, Patio, Porch, Screened
- Exterior features: Porch
Lot
- Size: 0.37 Acres
- Features: Level, Open Lot
Details
- Additional structures: Shed(s)
- Parcel number: TMP 56COB19
- Zoning description: R-2 Residential
Construction
Type & style
- Home type: SingleFamily
- Property subtype: Single Family Residence
Materials
- Stick Built
- Foundation: Slab
- Roof: Architectural
Condition
- New construction: Yes
- Year built: 2026
Details
- Builder name: GIBSON HOMES
Utilities & green energy
- Sewer: Public Sewer
- Water: Public
- Utilities for property: Other, Satellite Internet Available
Community & HOA
Community
- Security: Carbon Monoxide Detector(s), Smoke Detector(s)
- Subdivision: PARK VIEW
HOA
- Has HOA: Yes
- Amenities included: None
- HOA fee: $150 annually
Location
- Region: Crozet
Financial & listing details
- Price per square foot: $294/sqft
- Tax assessed value: $139,800
- Annual tax amount: $999,999
- Date on market: 1/11/2026
- Cumulative days on market: 4 days
Price history
| Date | Event | Price |
|---|---|---|
| 2/12/2026 | Sold | $787,950$294/sqft |
Source:  CAAR #672377 Report a problem CAAR #672377 Report a problem | ||
| 1/19/2026 | Pending sale | $787,950$294/sqft |
Source: CAAR #672377 Report a problem | ||
| 1/14/2026 | Listed for sale | $787,950+462.8%$294/sqft |
Source: CAAR #672377 Report a problem | ||
| 2/20/2025 | Sold | $140,000$52/sqft |
Source: Public Record Report a problem | ||
Public tax history
| Year | Property taxes | Tax assessment |
|---|---|---|
| 2025 | $1,250 +2.9% | $139,800 -1.7% |
| 2024 | $1,214 +3.6% | $142,200 +3.6% |
| 2023 | $1,172 +14.8% | $137,200 +14.8% |
| 2022 | $1,021 +34% | $119,500 +34% |
| 2021 | $762 +16.3% | $89,200 +16.3% |
| 2020 | $655 | $76,700 |
| 2019 | $655 +8.9% | $76,700 +7% |
| 2018 | $602 +100% | $71,700 |
| 2017 | $301 -50% | $71,700 |
| 2016 | $602 +2.4% | $71,700 |
| 2015 | $587 | $71,700 |
| 2014 | -- | $71,700 |
| 2013 | -- | $71,700 -12.1% |
| 2012 | -- | $81,600 -5.9% |
| 2011 | -- | $86,700 -0.2% |
| 2010 | -- | $86,900 -0.1% |
| 2009 | -- | $87,000 -0.1% |
| 2008 | -- | $87,100 |
| 2007 | -- | $87,100 +53.6% |
| 2006 | -- | $56,700 |
| 2005 | -- | $56,700 +36% |
| 2004 | -- | $41,700 |
| 2003 | -- | $41,700 +46.3% |
| 2002 | -- | $28,500 |
| 2001 | -- | $28,500 |
Find assessor info on the county website
Neighborhood: 22932
Nearby homes
- $385,0003 bd2 ba2k sqft5720 Oak Dr, Crozet, VA 22932Sold
- $140,0000.35 AcresLOT 19 Oak Dr, Crozet, VA 22932Sold
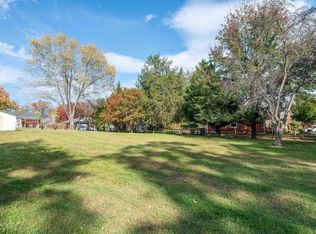
- $417,7003 bd2 ba1.3k sqft5730 Oak Dr, Crozet, VA 22932Off Market
- $420,0003 bd2 ba1.6k sqft5700 Oak Dr, Crozet, VA 22932Sold

- $354,4003 bd2 ba1.2k sqft5729 Pine Ln, Crozet, VA 22932Off Market
- $375,5003 bd2 ba1.2k sqft5717 Pine Ln, Crozet, VA 22932Off Market
- $362,5003 bd2 ba1.2k sqft5705 Pine Ln, Crozet, VA 22932Off Market
- $383,7504 bd3 ba2.1k sqft5741 Pine Ln, Crozet, VA 22932Sold
Nearby schools
GreatSchools rating
- 10/10Brownsville Elementary SchoolGrades: PK-5Distance: 0.6 mi
- 8/10Joseph T Henley Middle SchoolGrades: 6-8Distance: 0.7 mi
- 8/10Western Albemarle High SchoolGrades: 9-12Distance: 1.1 mi
Schools provided by the listing agent
- Elementary: Brownsville
- Middle: Henley
- High: Western Albemarle
Source: CAAR. This data may not be complete. We recommend contacting the local school district to confirm school assignments for this home.


Get pre-qualified for a loan
At Zillow Home Loans, we can pre-qualify you in as little as 5 minutes with no impact to your credit score.An equal housing lender. NMLS #10287.
Sell for more on Zillow
Get a Zillow Showcase℠ listing at no additional cost and you could sell for .
$795,600
2% more
+$15,912
With Zillow Showcase(estimated)
$811,512
- Virginia
- Albemarle County
- Crozet
- 22932
- 5710 Oak Dr
Nearby cities
Nearby zip codes
Other Crozet Topics
