Proposed custom new construction home on 5 acres in Western Albemarle. Exterior Renderings and photos of similar homes are shown to represent builder quality. Enjoy the serenity of the private lot in Western Albemarle. Terrifc winter views and summer privacy. Let Dick Woods Rd be your front door amenity for walks or bike rides through the scenic countryside. The new construction home blends high quality custom finishes along with efficiency and peace of mind. No HOA, no C&Rs, build what you prefer on this amazing, nearly level home site.
Active
$1,549,000
7337B Dick Woods Rd, Afton, VA 22920
4beds
3,470sqft
Single Family Residence
Built in 2027
5.63 Acres Lot
$1,499,600 Zestimate®
$446/sqft
$-- HOA
What's special
Nearly level home siteSummer privacyHigh quality custom finishes
- 160 days
- 228
- 7
Zillow last checked:
Listing updated:
Listed by:
TOM RIDLEY 434-282-4584,
LORING WOODRIFF REAL ESTATE ASSOCIATES 434-977-4005
Source: CAAR,MLS#: 676013 Originating MLS: Charlottesville Area Association of Realtors
Originating MLS: Charlottesville Area Association of RealtorsFacts & features
Interior
Bedrooms & bathrooms
- Bedrooms: 4
- Bathrooms: 4
- Full bathrooms: 4
- Main level bathrooms: 1
- Main level bedrooms: 1
Rooms
- Room types: Bathroom, Bedroom, Family Room, Full Bath, Foyer, Half Bath, Kitchen, Laundry, Loft, Mud Room
Primary bedroom
- Level: Second
Bedroom
- Level: First
Bedroom
- Level: Second
Primary bathroom
- Level: Second
Bathroom
- Level: First
Bathroom
- Level: Second
Family room
- Level: First
Foyer
- Level: First
Kitchen
- Level: First
Laundry
- Level: Second
Loft
- Level: Second
Mud room
- Level: First
Heating
- Central, Forced Air, Propane, Multi-Fuel
Cooling
- Central Air
Appliances
- Included: Dishwasher, Gas Range, Refrigerator, Tankless Water Heater
- Laundry: Washer Hookup, Dryer Hookup
Features
- Double Vanity, Walk-In Closet(s), Entrance Foyer, Kitchen Island, Loft, Mud Room, Recessed Lighting, Vaulted Ceiling(s)
- Flooring: Carpet, Ceramic Tile, Hardwood
- Windows: Double Pane Windows, Insulated Windows, Low-Emissivity Windows, Screens, Tilt-In Windows, ENERGY STAR Qualified Windows
- Basement: Crawl Space
- Has fireplace: Yes
- Fireplace features: Gas
Interior area
- Total structure area: 4,016
- Total interior livable area: 3,470 sqft
- Finished area above ground: 3,470
- Finished area below ground: 0
Property
Parking
- Total spaces: 2
- Parking features: Attached, Garage, Garage Faces Side
- Attached garage spaces: 2
Features
- Levels: Two
- Stories: 2
- Patio & porch: Rear Porch, Covered, Patio, Porch, Screened
- Exterior features: Porch
- Has view: Yes
- View description: Trees/Woods
Lot
- Size: 5.63 Acres
- Features: Level, Open Lot, Partially Cleared, Private
Details
- Parcel number: 7040B
- Zoning description: RA Rural Area
Construction
Type & style
- Home type: SingleFamily
- Property subtype: Single Family Residence
Materials
- Fiber Cement, Low VOC Insulation, Stick Built, Wood Siding, Radiant Barrier
- Foundation: Poured
- Roof: Architectural
Condition
- New construction: Yes
- Year built: 2027
Details
- Builder name: EVERGREEN BUILDERS
Utilities & green energy
- Sewer: Conventional Sewer
- Water: Private, Well
- Utilities for property: Fiber Optic Available
Community & HOA
Community
- Subdivision: NONE
HOA
- Has HOA: No
Location
- Region: Afton
Financial & listing details
- Price per square foot: $446/sqft
- Annual tax amount: $12,500
- Date on market: 4/17/2026
Estimated market value
$1,499,600
$1.42M - $1.57M
$3,418/mo
Price history
| Date | Event | Price |
|---|---|---|
| 4/17/2026 | Listed for sale | $1,549,000+171.8%$446/sqft |
Source:  CAAR #676013 Report a problem CAAR #676013 Report a problem | ||
| 5/21/2025 | Listing removed | $570,000$164/sqft |
Source: CAAR #655285 Report a problem | ||
| 4/15/2025 | Price change | $570,000-12.3%$164/sqft |
Source: CAAR #655285 Report a problem | ||
| 12/2/2024 | Listed for sale | $650,000$187/sqft |
Source: CAAR #655285 Report a problem | ||
| 7/26/2024 | Listing removed | $650,000$187/sqft |
Source: CAAR #655285 Report a problem | ||
| 7/24/2024 | Listed for sale | $650,000$187/sqft |
Source: CAAR #655285 Report a problem | ||
Public tax history
Tax history is unavailable.
Monthly payment
Est. payment
Payment breakdown
Explore the cost of this home by adjusting the details. Changes won't be saved.Climate risks
Neighborhood: 22920
Nearby schools
Schools provided by the listing agent
- Elementary: Brownsville
- Middle: Henley
- High: Western Albemarle
Source: CAAR. This data may not be complete. We recommend contacting the local school district to confirm school assignments for this home.
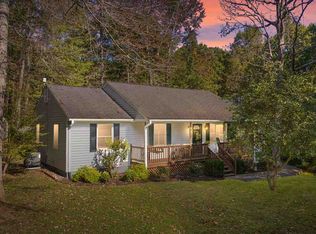
Similar homes
- $1,424,0003 bd3 ba2.3k sqft7337A Dick Woods Rd, Afton, VA 22920New Construction
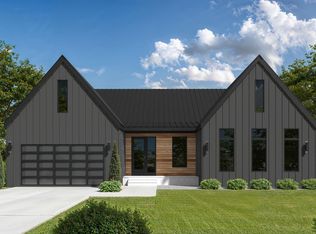
 MLS ID #676010, TOM RIDLEY, LORING WOODRIFF REAL ESTATE ASSOCIATES. CAAR
 - $959,0005 bd5 ba3.6k sqft267 Tanbark Dr, Afton, VA 22920For Sale
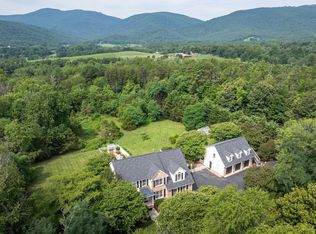 MLS ID #680772, CAROLINE REVERCOMB, HOWARD HANNA ROY WHEELER REALTY CO.- CHARLOTTESVILLE. CAAR
 - $1,875,0005 bd6 ba5k sqft2075 Stockton Creek Ln, Afton, VA 22920New Construction
 MLS ID #680311, JEFF MATTIE, CORE REAL ESTATE PARTNERS LLC. CAAR
 - $2,295,0004 bd6 ba3.3k sqft2236 Craigs Store Rd, Afton, VA 22920For Sale

 MLS ID #VAAB2001268, Ali Tripp, TTR Sotheby's International Realty. Bright MLS
 - $899,0004 bd4 ba2.3k sqft2100 Drovers Ln, North Garden, VA 22959For SaleMLS ID #VAAB2001276, Khaliyah Barakhyahu, EXP Realty, LLC. Bright MLS
- $1,549,9004 bd5 ba3.9k sqft1 Buck Mountain Rd Lot 1, Free Union, VA 22940New ConstructionMLS ID #678349, KATE COLVIN, NEST REALTY GROUP. CAAR
- $1,290,0005 bd4 ba3.8k sqft4170 Longacre Farm Ln, Charlottesville, VA 22901For SaleMLS ID #680636, SUSAN RERES, HOWARD HANNA ROY WHEELER REALTY CO.- CHARLOTTESVILLE. CAAR
- $1,545,0004 bd5 ba4.4k sqft9 Coleman Dr, Charlottesville, VA 22901New ConstructionMLS ID #678314, TOM RIDLEY, LORING WOODRIFF REAL ESTATE ASSOCIATES. CAAR
- $1,789,0004 bd4 ba5k sqft840 Murray Ln, Charlottesville, VA 22903For SaleMLS ID #677318, DAVID FERRALL, MOUNTAIN AREA NEST REALTY. CAAR
- $1,489,0005 bd4 ba4.5k sqft155 Ivy Ridge Rd, Charlottesville, VA 22901For SaleMLS ID #680719, TODD MCGEE, NEST REALTY GROUP. CAAR
- $1,295,0005 bd5 ba4.1k sqft21 Deer Path, Charlottesville, VA 22903For SaleMLS ID #681306, MAZI VOGLER, TOWN REALTY. CAAR
- $1,100,0005 bd5 ba3.6k sqft4165 Indian Ln, North Garden, VA 22959For SaleMLS ID #681003, SUSAN STEWART, RE/MAX REALTY SPECIALISTS-CHARLOTTESVILLE. CAAR
- $1,375,0004 bd4 ba3.1k sqft1059 Bryant Mountain Rd, Roseland, VA 22967For SaleMLS ID #677314, CATALINA SAN GIORGIO, FOUR SEASONS REALTY 1 LLC/HOWARD HANNA REAL ESTATE SERVICES. CAAR
- $1,350,0004 bd4 ba4.2k sqft228 Hidden Springs Ln, Nellysford, VA 22958For SaleMLS ID #675670, RANDY THOMPSON, THOMPSON REAL ESTATE COMPANY. CAAR
- $1,150,0004 bd5 ba4.9k sqft2470 Harmony Dr, Charlottesville, VA 22901For SaleMLS ID #680016, MELISSA MOODY, NEST REALTY GROUP. CAAR
- $1,399,9005 bd6 ba4.5k sqft1B Buck Mountain Rd Lot 1B, Free Union, VA 22940New ConstructionMLS ID #680011, KATE COLVIN, NEST REALTY GROUP. CAAR
- $824,9004 bd4 ba3.2k sqft29 Portelet Rd, Crozet, VA 22932New ConstructionMLS ID #682274, KATE COLVIN, NEST REALTY GROUP. CAAR
