You have arrived! Entering from the Governor's Drive or through the Porte-Cochere you will step through the front door and into a dramatic two-story foyer and arguably one of the finest homes in Stoney Creek at Wintergreen Resort. Nestled along the acclaimed Reese Jones designed Golf Course and walking distance to Lake Monocan and the Stoney Creek Clubhouse. Designed and custom built with attention to detail and exacting standards, this home has no peers. Soaring ceilings and volumes of glass present abundant light throughout. Chefs Kitchen, a stunning Bar and a spacious covered Patio with an Outdoor Kitchen make entertaining easy. Get comfortable and lost in the Primary Bedroom complemented by His and Her's Primary Baths. Relax in the Great Room or sneak away to the Billiard Room for a game or two. Watch the golfers saunter by while being mesmerized by the beauty of the surrounding area. Easy access to I 64 to Charlottesville or 29 South to Lynchburg and beyond. This is a must see! Come experience the Wintergreen Lifestyle and make this your Sanctuary before someone else makes it theirs.
Active
$1,597,500
1310 Monocan Dr, Nellysford, VA 22958
4beds
7,375sqft
Single Family Residence
Built in 2003
2.01 Acres Lot
$1,517,200 Zestimate®
$217/sqft
$190/mo HOA
What's special
Great roomStunning barSoaring ceilingsBilliard roomChefs kitchenTwo-story foyer
- 177 days |
- 395 |
- 19 |
Zillow last checked:
Listing updated:
Listed by:
ROBERT CRAIG 703-389-2337,
WINTERGREEN REALTY, LLC 434-361-0500
Source: CAAR,MLS#: 672235 Originating MLS: Charlottesville Area Association of Realtors
Originating MLS: Charlottesville Area Association of RealtorsFacts & features
Interior
Bedrooms & bathrooms
- Bedrooms: 4
- Bathrooms: 7
- Full bathrooms: 6
- 1/2 bathrooms: 1
- Main level bathrooms: 4
- Main level bedrooms: 1
Rooms
- Room types: Bathroom, Billiard Room, Bonus Room, Bedroom, Dining Room, Family Room, Full Bath, Foyer, Great Room, Half Bath, Kitchen, Laundry, Living Room, Primary Bathroom, Primary Bedroom, Study, Utility Room
Primary bedroom
- Level: First
Bedroom
- Level: Second
Primary bathroom
- Level: First
Bathroom
- Level: First
Bathroom
- Level: Second
Other
- Level: First
Other
- Level: First
Bonus room
- Level: Second
Dining room
- Level: First
Family room
- Level: First
Foyer
- Level: First
Great room
- Level: First
Half bath
- Level: First
Kitchen
- Level: First
Laundry
- Level: First
Living room
- Level: First
Study
- Level: First
Utility room
- Level: Second
Heating
- Central, Forced Air, Geothermal
Cooling
- Central Air
Appliances
- Included: Dishwasher, Gas Cooktop, Disposal, Microwave, Refrigerator, Some Commercial Grade, Wine Cooler, Dryer, Washer
- Laundry: Sink
Features
- Wet Bar, Jetted Tub, Primary Downstairs, Skylights, Walk-In Closet(s), Entrance Foyer, Kitchen Island, Recessed Lighting, Utility Room, Vaulted Ceiling(s)
- Flooring: Carpet, Ceramic Tile
- Windows: Casement Window(s), Transom Window(s), Skylight(s)
- Has basement: No
- Has fireplace: Yes
- Fireplace features: Gas Log, Stone
Interior area
- Total structure area: 8,323
- Total interior livable area: 7,375 sqft
- Finished area above ground: 7,375
- Finished area below ground: 0
Property
Parking
- Total spaces: 3
- Parking features: Attached, Electricity, Garage, Garage Door Opener, Garage Faces Side
- Attached garage spaces: 3
Features
- Levels: One and One Half
- Stories: 1.5
- Patio & porch: Rear Porch, Covered, Deck, Front Porch, Patio, Porch
- Pool features: None, Association
- Has spa: Yes
- Has view: Yes
- View description: Golf Course, Panoramic
Lot
- Size: 2.01 Acres
- Features: Landscaped, Level, On Golf Course, Partially Cleared
Details
- Parcel number: 11ID28
- Zoning description: RPC Residential Planned Community
Construction
Type & style
- Home type: SingleFamily
- Property subtype: Single Family Residence
Materials
- Stick Built
- Foundation: Block
- Roof: Architectural
Condition
- New construction: No
- Year built: 2003
Utilities & green energy
- Sewer: Conventional Sewer
- Water: Community/Coop
- Utilities for property: Cable Available, Fiber Optic Available
Community & HOA
Community
- Security: Surveillance System
- Subdivision: STONEY CREEK
HOA
- Has HOA: Yes
- Amenities included: Beach Rights, Boat Dock, Boat Ramp, Clubhouse, Fitness Center, Golf Course, Guest Suites, Library, Meeting Room, Meeting/Banquet/Party Room, Picnic Area, Playground, Pool, Sauna, Tennis Court(s), Trail(s), Transportation Service, Water
- Services included: Association Management, Clubhouse, Playground, Pool(s), Reserve Fund, Security, Tennis Courts
- HOA fee: $2,279 annually
Location
- Region: Nellysford
Financial & listing details
- Price per square foot: $217/sqft
- Tax assessed value: $1,283,100
- Annual tax amount: $10,660
- Date on market: 1/6/2026
- Cumulative days on market: 199 days
- Exclusions: SimpliSafe security system, Three pictures on front wall of billiard room. Remaining furniture and accessories.
Estimated market value
$1,517,200
$1.44M - $1.59M
$4,562/mo
Price history
| Date | Event | Price |
|---|---|---|
| 2/26/2026 | Listed for sale | $1,597,500$217/sqft |
Source:  CAAR #672235 Report a problem CAAR #672235 Report a problem | ||
| 1/30/2026 | Listing removed | $1,597,500$217/sqft |
Source: CAAR #672235 Report a problem | ||
| 1/9/2026 | Listed for sale | $1,597,500+19.3%$217/sqft |
Source: CAAR #672235 Report a problem | ||
| 9/9/2022 | Sold | $1,339,000+3.9%$182/sqft |
Source: Agent Provided Report a problem | ||
| 8/11/2022 | Pending sale | $1,289,000$175/sqft |
Source: CAAR #631057 Report a problem | ||
| 7/21/2022 | Price change | $1,289,000-12.3%$175/sqft |
Source: CAAR #631057 Report a problem | ||
| 6/1/2022 | Listed for sale | $1,469,350-2%$199/sqft |
Source: CAAR #631057 Report a problem | ||
| 8/19/2020 | Listing removed | $1,499,000$203/sqft |
Source: WINTERGREEN REALTY, LLC #604078 Report a problem | ||
| 5/22/2020 | Listed for sale | $1,499,000+2137.3%$203/sqft |
Source: WINTERGREEN REALTY, LLC #604078 Report a problem | ||
| 6/21/2001 | Sold | $67,000$9/sqft |
Source: Agent Provided Report a problem | ||
Public tax history
| Year | Property taxes | Tax assessment |
|---|---|---|
| 2024 | $8,340 | $1,283,100 |
| 2023 | $8,340 | $1,283,100 |
| 2022 | $8,340 +3.3% | $1,283,100 +14.5% |
| 2021 | $8,071 | $1,121,000 |
| 2020 | $8,071 | $1,121,000 |
| 2019 | $8,071 | $1,121,000 |
| 2018 | -- | $1,121,000 +7.1% |
| 2017 | -- | $1,046,300 |
| 2016 | $7,533 | $1,046,300 |
| 2015 | $7,533 | $1,046,300 |
| 2014 | $7,533 | $1,046,300 -19.3% |
| 2012 | -- | $1,296,700 |
| 2011 | -- | $1,296,700 |
| 2010 | -- | $1,296,700 |
Find assessor info on the county website
Monthly payment
Est. payment
Payment breakdown
Explore the cost of this home by adjusting the details. Changes won't be saved.Climate risks
Neighborhood: 22958
Nearby schools
GreatSchools rating
- 6/10Rockfish River Elementary SchoolGrades: PK-5Distance: 3.7 mi
- 7/10Nelson Middle SchoolGrades: 6-8Distance: 11.9 mi
- 4/10Nelson County High SchoolGrades: 9-12Distance: 11.9 mi
Schools provided by the listing agent
- Elementary: Rockfish
- Middle: Nelson
- High: Nelson
Source: CAAR. This data may not be complete. We recommend contacting the local school district to confirm school assignments for this home.
- $940,0004 bd4 ba3.2k sqft1526 Monocan Dr, Nellysford, VA 22958Sold

- $862,3001.46 acres1276 Monocan Dr, Nellysford, VA 22958Off Market
- $719,0003 bd3 ba2.7k sqft1462 Monocan Dr, Nellysford, VA 22958Off Market
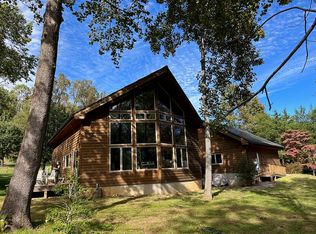
- $25,000-- bd-- ba-- sqft23 Stone Chimneys Rd, Nellysford, VA 22958Off Market
- $570,0003 bd3 ba2.5k sqft23 Hunters Point, Nellysford, VA 22958Sold
- $610,0003 bd3 ba2.4k sqft1498 Monocan Dr, Nellysford, VA 22958Sold
- $478,3003 bd2 ba1.4k sqft35 Stone Chimneys Rd, Nellysford, VA 22958Off Market
- $95,0001 acre59 Hunters Pt, Nellysford, VA 22958Sold
A local agent can set up tours, give advice and negotiate with sellers.
Similar homes
- $1,350,0004 bd4 ba4.2k sqft228 Hidden Springs Ln, Nellysford, VA 22958For Sale
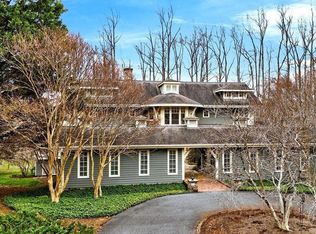
 MLS ID #675670, RANDY THOMPSON, THOMPSON REAL ESTATE COMPANY. CAAR
 - $1,345,0004 bd5 ba4.2k sqft575 Far Knob Climb, Nellysford, VA 22958For Sale
 MLS ID #680205, BETTY GREEN, WINTERGREEN REALTY, LLC. CAAR
 - $1,169,0005 bd5 ba6.5k sqft105 Saddleback Knl, Nellysford, VA 22958For Sale
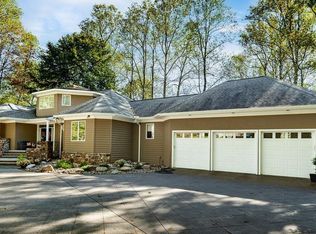 MLS ID #677042, DIMA HOLMES, PEAK REALTY VIRGINIA, LLC. CAAR
 - $1,099,0004 bd4 ba4.1k sqft220 Saddleback Knl, Nellysford, VA 22958For Sale
 MLS ID #677070, LISA FLOOD, PEAK REALTY VIRGINIA, LLC. CAAR
 - $960,0004 bd4 ba4.7k sqft519 Foothills Dr, Nellysford, VA 22958For SaleMLS ID #672810, BETTY GREEN, WINTERGREEN REALTY, LLC. CAAR
- $1,550,0005 bd4 ba5.9k sqft572 Augusta Farms Rd, Waynesboro, VA 22980For SaleMLS ID #680743, KERI WILFONG, NEST REALTY GROUP STAUNTON. CAAR
- $1,995,0003 bd4 ba5.3k sqft0 Bryant Mountain Rd, Roseland, VA 22967For SaleMLS ID #674507, FRANCESCA SAN GIORGIO, FOUR SEASONS REALTY 1. CAAR
- $1,490,0005 bd6 ba6.6k sqft3483 Barterbrook Rd, Staunton, VA 24401For SaleMLS ID #674914, LESLEY HOCK, WESTHILLS LTD. REALTORS. CAAR
- $1,900,0005 bd5 ba4.3k sqft61 Hillside Ln, Afton, VA 22920For SaleMLS ID #674061, FRANCESCA SAN GIORGIO, FOUR SEASONS REALTY 1. CAAR
- $1,895,0005 bd7 ba7.1k sqft1141 Kingsway Rd, Afton, VA 22920For SaleMLS ID #677315, MARK MASCOTTE, MCLEAN FAULCONER INC., REALTOR. CAAR
- $1,799,0004 bd4 ba5k sqft840 Murray Ln, Charlottesville, VA 22903For SaleMLS ID #677318, DAVID FERRALL, MOUNTAIN AREA NEST REALTY. CAAR
- $1,450,0005 bd4 ba3.8k sqft4170 Longacre Farm Ln, Charlottesville, VA 22901For SaleMLS ID #680636, SUSAN RERES, HOWARD HANNA ROY WHEELER REALTY CO.- CHARLOTTESVILLE. CAAR
- $1,650,0007 bd6 ba5.8k sqft455 Foxdale Ln, Charlottesville, VA 22903For SaleMLS ID #676361, DENISE RAMEY TEAM, LONG & FOSTER - CHARLOTTESVILLE WEST. CAAR
- $1,350,0005 bd4 ba6.5k sqft5348 Lee Jackson Hwy, Greenville, VA 24440For SaleMLS ID #679402, SHERRY ANDERSEN, NEST REALTY GROUP STAUNTON. CAAR
- $1,495,0003 bd3 ba4.2k sqft1843 Cabell Rd, Wingina, VA 24599For SaleMLS ID #680712, BRIDGET ARCHER, MCLEAN FAULCONER INC., REALTOR. CAAR
- $1,075,0004 bd4 ba4.8k sqft194 Deep Meadow Dr, Fishersville, VA 22939For SaleMLS ID #676956, JODI DAVIS, RE/MAX ADVANTAGE-WAYNESBORO. CAAR
- $799,0005 bd5 ba5.2k sqft2420 Village Dr, Waynesboro, VA 22980For SaleMLS ID #679899, HEATHER BROGDEN, KLINE & CO. REAL ESTATE. CAAR
- $1,750,0006 bd9 ba7.1k sqft243 Barrenridge Rd, Staunton, VA 24401New ConstructionMLS ID #654556, ROBERT THOMAS III, TERRAMARK REALTY LLC. CAAR
- $1,875,0005 bd6 ba5k sqft2075 Stockton Creek Ln, Afton, VA 22920New ConstructionMLS ID #680311, JEFF MATTIE, CORE REAL ESTATE PARTNERS LLC. CAAR
- $875,0003 bd4 ba3.7k sqft7530 Damon Rd, Schuyler, VA 22969For SaleMLS ID #676344, CARTER MONTAGUE, MONTAGUE, MILLER & CO. - WESTFIELD. CAAR
