Skip main navigation
Closed
  • $940,000

    1526 Monocan Dr, Nellysford, VA 22958

    4beds
    3,200sqft
    Farm, Single Family Residence
    Built in 2005
    1.3 Acres Lot
    $954,700 Zestimate®
    $294/sqft
    $3,128 Estimated rent

    Home value

    $954,700

    Estimated sales range

    Not available

    $3,128/mo

    Zestimate® history
    Loading
    Loading...

    Owner options

    List your home for rent

    $3,128/mo

    Rent Zestimate®

    Find your next renter with Zillow Rental Manager. Plus, with online applications, you can quickly screen prospective tenants – for free.

    Learn more

    $3,128/mo

    Rent Zestimate®

    Refinance and save

    $7,667/mo

    Est. payment

    Refinancing to a lower rate could help reduce your monthly payments and save thousands over the life of the loan.

    See today's rates

    $7,667/mo

    Est. payment

    Explore your selling options

    Work with a Zillow partner agent

    Leverage their expertise and Zillow's premium Showcase listings to get your home seen by more buyers.

    Get started

    List with your own agent

    Get your home in front of millions of buyers by listing it on Zillow.

    Learn how to do it

    Sell it yourself

    Take full control of how buyers see your home on Zillow by listing For Sale by Owner (FSBO).

    List your home

    What's special

    Stone fireplaceSpectacular viewsQuartz countersCustom built-insScreened porchWide wraparound porchFrench doors
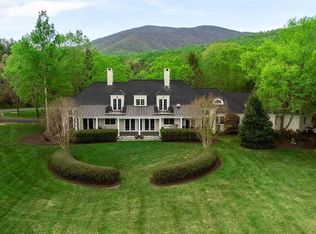
    Absolutely gorgeous! Beautifully renovated Stoney Creek farmhouse with a first-floor primary suite on a private, park-like 1.3-acre lot with stunning mountain and golf course views. Designed for seamless indoor/outdoor living, the home opens to a wide wraparound porch perfect for relaxing or dining al fresco. Inside, enjoy gleaming hardwood floors, 10-ft ceilings, and custom built-ins. Main level features a serene primary suite with bay window & luxurious bathroom, a chef’s kitchen with 6-burner Wolf range, quartz counters, and 9-ft island, a keeping room, “cookbook nook,” dining room, home office, mudroom, laundry, powder room, and a large family room with stone fireplace, coffered ceiling, and wall of windows overlooking the mountains. French doors open to a screened porch and adjoining deck with propane hookup for entertaining. Upstairs offers three bedrooms (one with spectacular views), two baths, pajama lounge, and ample storage. Wintergreen’s Stoney Creek community offers golf, skiing, pools, lake access, trout fishing, hiking, a spa, and more—a true four-season lifestyle! Whole-house Generac generator included for peace of mind.

    Zillow last checked:

    Listing updated:

    Listed by:

    DAVE DEUTSCH 434-882-3184,

    HOWARD HANNA ROY WHEELER REALTY CO.- CHARLOTTESVILLE,

    KATELYN MANCINI 703-203-3388,

    HOWARD HANNA ROY WHEELER REALTY CO.- CHARLOTTESVILLE

    Bought with:

    CHARLIE WINEBERG, 0225031992

    MOUNTAIN AREA NEST REALTY

    CHASTITY MORGAN, 0225044902

    MOUNTAIN AREA NEST REALTY

    Source: CAAR,MLS#: 670763MLS LogoOriginating MLS: Charlottesville Area Association of Realtors

    Facts & features

    Interior

    Bedrooms & bathrooms
    • Bedrooms: 4
    • Bathrooms: 4
    • Full bathrooms: 3
    • 1/2 bathrooms: 1
    • Main level bathrooms: 2
    • Main level bedrooms: 1
    Rooms
    • Room types: Bathroom, Bedroom, Dining Room, Family Room, Full Bath, Foyer, Half Bath, Kitchen, Laundry, Loft, Living Room, Primary Bathroom, Primary Bedroom, Mud Room, Office
    Primary bedroom
    • Level: First
    Bedroom
    • Level: Second
    Primary bathroom
    • Level: First
    Bathroom
    • Level: Second
    Other
    • Level: First
    Dining room
    • Level: First
    Foyer
    • Level: First
    Half bath
    • Level: First
    Kitchen
    • Level: First
    Laundry
    • Level: First
    Living room
    • Level: First
    Loft
    • Level: Second
    Mud room
    • Level: First
    Office
    • Level: First
    Other
    • Level: Second
    Heating
    • Central, Electric, Forced Air, Heat Pump, Propane, Multi-Fuel
    Cooling
    • Central Air, Heat Pump
    Appliances
    • Included: Convection Oven, Dishwasher, Disposal, Gas Range, Microwave, Refrigerator, Dryer, Washer
    • Laundry: Sink
    Features
    • Double Vanity, Primary Downstairs, Sitting Area in Primary, Walk-In Closet(s), Breakfast Bar, Entrance Foyer, High Ceilings, Home Office, Kitchen Island, Loft, Mud Room
    • Flooring: Carpet, Ceramic Tile, Hardwood
    • Windows: Double Pane Windows, Insulated Windows, Screens
    • Basement: Crawl Space,Exterior Entry,Sump Pump
    • Has fireplace: Yes
    • Fireplace features: Gas
    Interior area
    • Total structure area: 3,816
    • Total interior livable area: 3,200 sqft
    • Finished area above ground: 3,200
    • Finished area below ground: 0

    Property

    Parking
    • Total spaces: 2
    • Parking features: Attached, Garage
    • Attached garage spaces: 2
    Features
    • Levels: Two
    • Stories: 2
    • Patio & porch: Composite, Deck, Front Porch, Porch, Screened, Wood
    • Exterior features: Porch
    • Pool features: None, Association
    • Has view: Yes
    • View description: Golf Course, Garden, Mountain(s)
    Lot
    • Size: 1.3 Acres
    • Features: Garden, Landscaped, On Golf Course, Open Lot, Private
    Details
    • Parcel number: 11ID 18
    • Zoning description: R Residential

    Construction

    Type & style
    • Home type: SingleFamily
    • Architectural style: Farmhouse
    • Property subtype: Farm, Single Family Residence
    Materials
    • Fiber Cement, HardiPlank Type, Masonite, Stick Built, Stone
    • Foundation: Block
    • Roof: Architectural,Metal,Other
    Condition
    • New construction: No
    • Year built: 2005

    Utilities & green energy

    • Electric: Generator
    • Sewer: Septic Tank
    • Water: Public
    • Utilities for property: Cable Available, Fiber Optic Available

    Community & HOA

    Community
    • Features: None
    • Security: Carbon Monoxide Detector(s), 24 Hour Security, Smoke Detector(s)
    • Subdivision: STONEY CREEK
    HOA
    • Has HOA: Yes
    • Amenities included: Clubhouse, Fitness Center, Golf Course, Library, Meeting Room, Picnic Area, Pool, Tennis Court(s), Trail(s), Water, Beach Rights
    • Services included: Association Management, Common Area Maintenance, Clubhouse, Fitness Facility, Playground, Pool(s), Security
    • HOA fee: $2,170 annually
    Location
    • Region: Nellysford

    Financial & listing details

    • Price per square foot: $294/sqft
    • Tax assessed value: $642,400
    • Annual tax amount: $4,175
    • Date on market: 11/5/2025
    • Cumulative days on market: 5 days
    • Exclusions: Central Vac

    Price history

    DateEventPrice
    12/12/2025Sold$940,000+1.6%$294/sqft
    Source: CAAR #670763 Report a problem
    11/11/2025Pending sale$925,000$289/sqft
    Source: CAAR #670763 Report a problem
    11/5/2025Listed for sale$925,000+60.9%$289/sqft
    Source: CAAR #670763 Report a problem
    8/21/2017Sold$575,000-2.4%$180/sqft
    Source: Public Record Report a problem
    6/2/2017Listed for sale$589,000-2.5%$184/sqft
    Source: MOUNTAIN AREA REALTY #562716 Report a problem
    12/22/2005Sold$604,000$189/sqft
    Source: Public Record Report a problem

    Public tax history

    YearProperty taxesTax assessment
    2024$4,176 $642,400
    2023$4,176 $642,400
    2022$4,176 +2.2%$642,400 +13.2%
    2021$4,087 $567,600
    2020$4,087 $567,600
    2019$4,087 $567,600
    2018-- $567,600 +20%
    2017-- $472,900
    2016$3,405 $472,900
    2015$3,405 $472,900
    2014$3,405 $472,900 -22.4%
    2012-- $609,400
    2011-- $609,400
    2010-- $609,400
    Find assessor info on the county website

    Neighborhood: 22958

    Nearby schools

    GreatSchools rating
    Schools provided by the listing agent
    • Elementary: Rockfish
    • Middle: Nelson
    • High: Nelson

    Source: CAAR. This data may not be complete. We recommend contacting the local school district to confirm school assignments for this home.

    Get pre-qualified for a loan
    At Zillow Home Loans, we can pre-qualify you in as little as 5 minutes with no impact to your credit score.

    An equal housing lender. NMLS #10287.

    Sell for more on Zillow
    Get a Zillow Showcase℠ listing at no additional cost and you could sell for .
    $954,700
    2% more
    +$19,094
    With Zillow Showcase(estimated)
    $973,794