Skip main navigation
Closed
  • $849,000

    1534 Kinross Ln, Keswick, VA 22947

    2beds
    2,505sqft
    Single Family Residence
    Built in 1994
    0.67 Acres Lot
    $924,200 Zestimate®
    $339/sqft
    $2,752 Estimated rent

    Home value

    $924,200

    $878,000 - $970,000

    $2,752/mo

    Zestimate® history
    Loading
    Loading...

    Owner options

    List your home for rent

    $2,752/mo

    Rent Zestimate®

    Find your next renter with Zillow Rental Manager. Plus, with online applications, you can quickly screen prospective tenants – for free.

    Learn more

    $2,752/mo

    Rent Zestimate®

    Refinance and save

    $6,281/mo

    Est. payment

    Refinancing to a lower rate could help reduce your monthly payments and save thousands over the life of the loan.

    See today's rates

    $6,281/mo

    Est. payment

    Explore your selling options

    Work with a Zillow partner agent

    Leverage their expertise and Zillow's premium Showcase listings to get your home seen by more buyers.

    Get started

    List with your own agent

    Get your home in front of millions of buyers by listing it on Zillow.

    Learn how to do it

    Sell it yourself

    Take full control of how buyers see your home on Zillow by listing For Sale by Owner (FSBO).

    List your home

    What's special

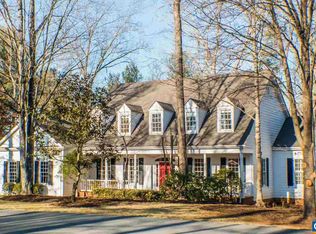
    This enchanting 2BR/2.5BA custom-built Alexander Nicholson home is located on one of Glenmore’s most desirable streets. Designed for one-level living, this residence is nestled on a .67-acre lot bordered by common area woods on two sides, offering unparalleled privacy. In addition to the two large bedrooms, a versatile space with custom built-in shelving and a large doorway with pocket doors serves as an ideal office or study. A wall of windows at the back of the house provides breathtaking views of the natural surroundings, creating a serene and secluded atmosphere. Additionally, interior stairs lead to the attic, where architectural plans are available for adding an extra bedroom, bathroom, and spacious storage area, should you wish to expand. Sellers are current members of the Club at Glenmore, therefore purchasers of this home qualify for a 50% discount on initiation.

    Zillow last checked:

    Listing updated:

    Listed by:

    JAMIE WALLER 407-694-8988,

    LORING WOODRIFF REAL ESTATE ASSOCIATES

    Bought with:

    DENISE RAMEY TEAM, 0225102217

    LONG & FOSTER - CHARLOTTESVILLE WEST

    Source: CAAR,MLS#: 652933MLS LogoOriginating MLS: Charlottesville Area Association of Realtors

    Facts & features

    Interior

    Bedrooms & bathrooms
    • Bedrooms: 2
    • Bathrooms: 3
    • Full bathrooms: 2
    • 1/2 bathrooms: 1
    • Main level bathrooms: 3
    • Main level bedrooms: 2
    Heating
    • Heat Pump, Multi-Fuel
    Cooling
    • Central Air
    Appliances
    • Included: Dryer, Washer
    Features
    • Primary Downstairs, Butler's Pantry, Entrance Foyer
    • Has basement: No
    • Has fireplace: Yes
    • Fireplace features: Wood Burning
    Interior area
    • Total structure area: 3,501
    • Total interior livable area: 2,505 sqft
    • Finished area above ground: 2,505
    • Finished area below ground: 0

    Property

    Parking
    • Total spaces: 2
    • Parking features: Attached, Electricity, Garage, Garage Door Opener, Garage Faces Side
    • Attached garage spaces: 2
    Features
    • Levels: One
    • Stories: 1
    Lot
    • Size: 0.67 Acres
    Details
    • Parcel number: 093A3000C02900
    • Zoning description: PRD Planned Residential Development

    Construction

    Type & style
    • Home type: SingleFamily
    • Property subtype: Single Family Residence
    Materials
    • Stick Built
    • Foundation: Poured
    Condition
    • New construction: No
    • Year built: 1994
    Details
    • Builder name: ALEXANDER | NICHOLSON

    Utilities & green energy

    • Sewer: Public Sewer
    • Water: Public
    • Utilities for property: Cable Available, Fiber Optic Available, High Speed Internet Available, Satellite Internet Available

    Community & neighborhood

    Location
    • Region: Keswick
    • Subdivision: GLENMORE

    HOA & financial

    HOA
    • Has HOA: Yes
    • HOA fee: $1,148 annually
    • Amenities included: Basketball Court, Playground, Sports Fields, Trail(s), Stable(s)
    • Services included: Association Management, Common Area Maintenance, Insurance, Playground, Reserve Fund, Road Maintenance, Snow Removal, Security

    Price history

    DateEventPrice
    6/20/2024Sold$849,000$339/sqft
    Source: CAAR #652933 Report a problem
    5/19/2024Pending sale$849,000$339/sqft
    Source: CAAR #652933 Report a problem
    5/17/2024Listed for sale$849,000+51.6%$339/sqft
    Source: CAAR #652933 Report a problem
    6/12/2020Listing removed$3,000$1/sqft
    Source: REAL ESTATE III - EAST #601667 Report a problem
    3/20/2020Listed for rent$3,000$1/sqft
    Source: REAL ESTATE III - EAST #601667 Report a problem
    7/29/2019Sold$560,000-4.9%$224/sqft
    Source: Public Record Report a problem
    6/29/2019Pending sale$589,000$235/sqft
    Source: LONG & FOSTER - GLENMORE #592037 Report a problem
    6/18/2019Listed for sale$589,000+13.8%$235/sqft
    Source: LONG & FOSTER - GLENMORE #592037 Report a problem
    2/7/2014Sold$517,500-5.7%$207/sqft
    Source: Public Record Report a problem
    11/8/2013Listed for sale$549,000$219/sqft
    Source: Visual Tour #512985 Report a problem

    Public tax history

    YearProperty taxesTax assessment
    2025$6,875 +3.5%$769,000 -1.1%
    2024$6,642 +14.8%$777,800 +14.8%
    2023$5,785 +9%$677,400 +9%
    2022$5,308 +7.7%$621,600 +7.7%
    2021$4,930 +3.1%$577,300 +3.1%
    2020$4,782 -1.8%$559,900 -1.8%
    2019$4,871 +6.2%$570,400 +4.4%
    2018$4,585 +101.7%$546,500 +0.8%
    2017$2,273 -45.9%$541,900 +8.1%
    2016$4,204 +107.1%$501,100 +1.1%
    2015$2,030 $495,700 +8.2%
    2014-- $458,300 -6.2%
    2013-- $488,500 -0.7%
    2012-- $491,700 +3.8%
    2011-- $473,800 -4.7%
    2010-- $497,100 -4.3%
    2009-- $519,300 -10.3%
    2008-- $578,700 -10.2%
    2007-- $644,300 +23.7%
    2006-- $521,000
    2005-- $521,000 +10%
    2004-- $473,800
    2003-- $473,800 +6.8%
    2002-- $443,800
    2001-- $443,800

    Find assessor info on the county website

    Neighborhood: 22947

    Nearby schools

    GreatSchools rating
    Schools provided by the listing agent
    • Elementary: Stone-Robinson
    • Middle: Burley
    • High: Monticello

    Source: CAAR. This data may not be complete. We recommend contacting the local school district to confirm school assignments for this home.

    Get a cash offer in 3 minutes
    Find out how much your home could sell for in as little as 3 minutes with a no-obligation cash offer.
    Estimated market value
    $924,200
    Get a cash offer in 3 minutes
    Find out how much your home could sell for in as little as 3 minutes with a no-obligation cash offer.
    Estimated market value
    $924,200