Skip main navigation
Closed
  • $1,334,000

    2940 Daventry Ln, Charlottesville, VA 22911

    4beds
    4,701sqft
    Single Family Residence
    Built in 2007
    2.14 Acres Lot
    $1,461,900 Zestimate®
    $284/sqft
    $4,603 Estimated rent

    Home value

    $1,461,900

    $1.39M - $1.55M

    $4,603/mo

    Zestimate® history
    Loading
    Loading...

    Owner options

    List your home for rent

    $4,603/mo

    Rent Zestimate®

    Find your next renter with Zillow Rental Manager. Plus, with online applications, you can quickly screen prospective tenants – for free.

    Learn more

    $4,603/mo

    Rent Zestimate®

    Refinance and save

    $7,118/mo

    Est. payment

    Refinancing to a lower rate could help reduce your monthly payments and save thousands over the life of the loan.

    See today's rates

    $7,118/mo

    Est. payment

    Explore your selling options

    Work with a Zillow partner agent

    Leverage their expertise and Zillow's premium Showcase listings to get your home seen by more buyers.

    Get started

    List with your own agent

    Get your home in front of millions of buyers by listing it on Zillow.

    Learn how to do it

    Sell it yourself

    Take full control of how buyers see your home on Zillow by listing For Sale by Owner (FSBO).

    List your home

    What's special

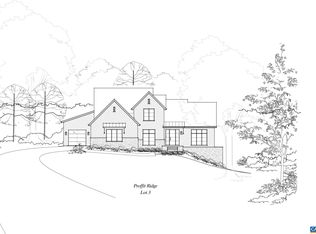
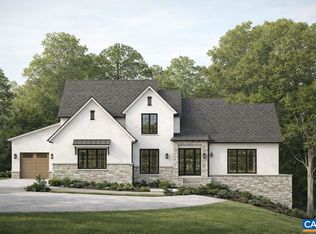
    Welcome to your dream home! Step into luxury with this stunning property, located in the sought-after Proffit Ridge neighborhood. The moment you walk through the front door, you'll be captivated by the fantastic updates, elegant hardwood floors, abundance of natural light streaming through the windows and the meticulously landscaped gardens. This home boasts spacious living areas, perfect for both relaxation and entertaining guests, as well as extended family needs. The gourmet kitchen is a chef's delight, featuring top-of-the-line appliances and a stylish island. Retreat to the primary suite, an oasis of tranquility, complete with a spa-like shower and a decked out walk-in closet. The backyard is an entertainer's or gardeners’ paradise, with a Trex deck, patio, and plenty of privacy. With 4 bedrooms and 4.5 baths, there's plenty of room for everyone's comfort and privacy. The 3-car garage, storage space on the terrace level and shed offer ample storage. Shops and restaurants are moments away, offering the perfect blend of luxury and convenience.

    Zillow last checked:

    Listing updated:

    Listed by:

    MARJORIE ADAM 434-326-1881,

    NEST REALTY GROUP

    Bought with:

    ALEXANDRA SCHWARTZ, 0225239528

    LORING WOODRIFF REAL ESTATE ASSOCIATES

    Source: CAAR,MLS#: 649067MLS LogoOriginating MLS: Charlottesville Area Association of Realtors

    Facts & features

    Interior

    Bedrooms & bathrooms
    • Bedrooms: 4
    • Bathrooms: 5
    • Full bathrooms: 4
    • 1/2 bathrooms: 1
    • Main level bathrooms: 1
    Heating
    • Central, Heat Pump, Propane
    Cooling
    • Central Air, Ductless, Heat Pump
    Appliances
    • Included: Dishwasher, Gas Range, Microwave, Refrigerator, Dryer, Washer
    • Laundry: Sink
    Features
    • Double Vanity, Walk-In Closet(s), Breakfast Area, Entrance Foyer, Eat-in Kitchen, Kitchen Island, Mud Room, Recessed Lighting, Utility Room
    • Flooring: Carpet, Ceramic Tile, Hardwood, Laminate
    • Windows: Screens, Transom Window(s)
    • Basement: Exterior Entry,Full,Finished,Heated,Walk-Out Access
    • Number of fireplaces: 1
    • Fireplace features: One, Gas, Gas Log
    Interior area
    • Total structure area: 5,369
    • Total interior livable area: 4,701 sqft
    • Finished area above ground: 3,210
    • Finished area below ground: 1,491

    Property

    Parking
    • Total spaces: 3
    • Parking features: Asphalt, Attached, Garage, Garage Door Opener, Garage Faces Side
    • Attached garage spaces: 3
    Features
    • Levels: Two
    • Stories: 2
    • Patio & porch: Concrete, Deck, Front Porch, Patio, Porch, Wood
    • Exterior features: Mature Trees/Landscape
    • Pool features: None
    • Fencing: Invisible
    • Has view: Yes
    • View description: Trees/Woods
    Lot
    • Size: 2.14 Acres
    • Features: Garden, Landscaped, Level, Private, Wooded
    • Topography: Rolling
    Details
    • Additional structures: Shed(s)
    • Parcel number: 046000000037A0
    • Zoning description: R Residential

    Construction

    Type & style
    • Home type: SingleFamily
    • Property subtype: Single Family Residence
    Materials
    • Brick, Stick Built
    • Foundation: Poured
    • Roof: Architectural
    Condition
    • New construction: No
    • Year built: 2007
    Details
    • Builder name: DOMINION DEVELOPMENT

    Utilities & green energy

    • Electric: Underground, Generator
    • Sewer: Septic Tank
    • Water: Private, Well
    • Utilities for property: Cable Available, High Speed Internet Available, Propane, Satellite Internet Available
    Green energy
    • Green verification: EarthCraft Home, ENERGY STAR Certified Homes

    Community & neighborhood

    Security
    • Security features: Dead Bolt(s), Smoke Detector(s)
    Community
    • Community features: None
    Location
    • Region: Charlottesville
    • Subdivision: PROFFIT RIDGE

    HOA & financial

    HOA
    • Has HOA: Yes
    • HOA fee: $600 annually
    • Amenities included: None
    • Services included: Association Management

    Price history

    DateEventPrice
    8/8/2024Sold$1,334,000-11.1%$284/sqft
    Source: CAAR #649067 Report a problem
    5/13/2024Pending sale$1,500,000$319/sqft
    Source: CAAR #649067 Report a problem
    2/6/2024Listed for sale$1,500,000+47.1%$319/sqft
    Source: CAAR #649067 Report a problem
    11/2/2020Sold$1,020,000-5.1%$217/sqft
    Source: Public Record Report a problem
    7/9/2020Listed for sale$1,075,000$229/sqft
    Source: NEST REALTY GROUP #605739 Report a problem

    Public tax history

    YearProperty taxesTax assessment
    2025$12,023 +1.2%$1,344,800 -3.3%
    2024$11,882 +12.3%$1,391,300 +12.3%
    2023$10,577 +10.6%$1,238,500 +10.6%
    2022$9,561 +10%$1,119,600 +10%
    2021$8,695 +21.6%$1,018,200 +21.6%
    2020$7,153 +2.5%$837,600 +2.5%
    2019$6,981 +7.6%$817,500 +5.8%
    2018$6,485 +89.1%$773,000 -5.4%
    2017$3,429 -43.2%$817,400 +13.6%
    2016$6,037 +6.6%$719,600 +4.1%
    2015$5,663 $691,400
    2014-- $691,400 -0.8%
    2013-- $697,300 -0.8%
    2012-- $703,200 -6.7%
    2011-- $754,100 -0.8%
    2010-- $760,000 -4.1%
    2009-- $792,800 -3.6%
    2008-- $822,000 +5102.5%
    2007-- $15,800 +54.9%
    2006-- $10,200
    2005-- $10,200 -53.2%
    2004-- $21,800
    2003-- $21,800 +10.1%
    2002-- $19,800
    2001-- $19,800

    Find assessor info on the county website

    Neighborhood: 22911

    Nearby schools

    GreatSchools rating
    Schools provided by the listing agent
    • Elementary: Baker-Butler
    • Middle: Lakeside
    • High: Albemarle

    Source: CAAR. This data may not be complete. We recommend contacting the local school district to confirm school assignments for this home.

    Get a cash offer in 3 minutes
    Find out how much your home could sell for in as little as 3 minutes with a no-obligation cash offer.
    Estimated market value
    $1,461,900
    Get a cash offer in 3 minutes
    Find out how much your home could sell for in as little as 3 minutes with a no-obligation cash offer.
    Estimated market value
    $1,461,900