Discover a true Hidden Treasure tucked away on 38 private acres just minutes from Appomattox. This rare multi home retreat offers a main residence, a charming cottage, and an additional guest lodge known as The Hideout, a perfect in law suite or private getaway. Both the main home and cottage overlook a beautiful stocked pond, complete with a footbridge connecting the two homes. Multiple decks and seating areas create peaceful spaces throughout to relax by the water, feed the fish, or enjoy evening views as the water fountain lights dance across the pond. A newly constructed 30x40 all metal shop building provides a workspace, or hobby potential. The property's layout and amenities make it ideal for large families, multi generational living, short term rental opportunities, or even a private venue. Secluded and serene, this property sits at the end of a private drive, offering the perfect blend of privacy and convenience. A truly unique opportunity with endless possibilities.
For sale
$1,425,000
372 Hidden Treasure Ln, Pamplin, VA 23958
3beds
2,753sqft
Single Family Residence
Built in 1993
38.09 Acres Lot
$-- Zestimate®
$518/sqft
$-- HOA
What's special
- 65 days
- 345
- 20
Zillow last checked:
Listing updated:
Listed by:
Lonnette Layne 434-315-1426 laynelr@gmail.com,
Century 21 ALL-SERVICE-APP 434-352-2318
Source: LMLS,MLS#: 368485 Originating MLS: Lynchburg Board of Realtors
Originating MLS: Lynchburg Board of RealtorsFacts & features
Interior
Bedrooms & bathrooms
- Bedrooms: 3
- Bathrooms: 3
- Full bathrooms: 2
- 1/2 bathrooms: 1
Primary bedroom
- Level: Second
- Area: 285
- Dimensions: 19 x 15
Bedroom
- Dimensions: 0 x 0
Bedroom 2
- Level: First
- Area: 285
- Dimensions: 19 x 15
Bedroom 3
- Level: First
- Area: 132
- Dimensions: 11 x 12
Bedroom 4
- Area: 0
- Dimensions: 0 x 0
Bedroom 5
- Area: 0
- Dimensions: 0 x 0
Dining room
- Area: 0
- Dimensions: 0 x 0
Family room
- Area: 0
- Dimensions: 0 x 0
Great room
- Area: 0
- Dimensions: 0 x 0
Kitchen
- Area: 0
- Dimensions: 0 x 0
Living room
- Level: First
- Area: 340
- Dimensions: 20 x 17
Office
- Area: 0
- Dimensions: 0 x 0
Heating
- Heat Pump
Cooling
- Heat Pump
Appliances
- Included: Dishwasher, Dryer, Generator, Microwave, Electric Range, Refrigerator, Washer, Tankless Water Heater
- Laundry: Dryer Hookup, Laundry Room, Main Level, Washer Hookup
Features
- Ceiling Fan(s), Soaking Tub, High Speed Internet, Main Level Bedroom, Primary Bed w/Bath, Pantry, Walk-In Closet(s), Workshop
- Flooring: Hardwood, Tile, Vinyl Plank
- Windows: Insulated Windows, Skylight(s)
- Basement: Crawl Space
- Attic: Access
- Number of fireplaces: 2
- Fireplace features: 2 Fireplaces, Gas Log, Living Room
Interior area
- Total structure area: 2,753
- Total interior livable area: 2,753 sqft
- Finished area above ground: 2,753
- Finished area below ground: 0
Property
Features
- Levels: Two
- Patio & porch: Patio, Porch, Front Porch, Screened Porch
- Exterior features: Balcony, Garden
Lot
- Size: 38.09 Acres
- Features: Landscaped, Secluded, Undergrnd Utilities
Details
- Additional structures: Storage, Workshop
- Parcel number: 91A13
- Other equipment: Generator, Whole House Generator
Construction
Type & style
- Home type: SingleFamily
- Architectural style: French Provincial
- Property subtype: Single Family Residence
Materials
- Stone
- Roof: Shingle
Condition
- Year built: 1993
Utilities & green energy
- Electric: Southside Elec CoOp
- Sewer: Septic Tank
- Water: Well
Community & HOA
Community
- Security: Smoke Detector(s)
Location
- Region: Pamplin
Financial & listing details
- Price per square foot: $518/sqft
- Tax assessed value: $665,300
- Annual tax amount: $6,135
- Date on market: 8/6/2026
- Cumulative days on market: 66 days
Estimated market value
Not available
Estimated sales range
Not available
Not available
Price history
| Date | Event | Price |
|---|---|---|
| 8/6/2026 | Listed for sale | $1,425,000+117.6%$518/sqft |
Source:  LMLS #368485 Report a problem LMLS #368485 Report a problem | ||
| 10/15/2021 | Sold | $655,000-6.4%$238/sqft |
Source: LMLS #332238 Report a problem | ||
| 8/30/2021 | Pending sale | $699,900$254/sqft |
Source:  CAAR #619386 Report a problem CAAR #619386 Report a problem | ||
| 8/28/2021 | Price change | $699,900-17.6%$254/sqft |
Source: LMLS #332238 Report a problem | ||
| 8/9/2021 | Price change | $849,900-5.6%$309/sqft |
Source: LMLS #332238 Report a problem | ||
| 7/22/2021 | Price change | $899,900-10%$327/sqft |
Source: LMLS #332238 Report a problem | ||
| 6/15/2021 | Listed for sale | $999,900$363/sqft |
Source: LMLS #332238 Report a problem | ||
Public tax history
| Year | Property taxes | Tax assessment |
|---|---|---|
| 2025 | $4,191 | $665,300 +903.5% |
| 2024 | -- | $66,300 |
| 2023 | $4,191 +3.2% | $66,300 -68.7% |
| 2022 | $4,061 | $211,500 |
| 2021 | $4,061 | $211,500 +219% |
| 2020 | $4,061 | $66,300 +4.4% |
| 2019 | -- | $63,500 |
Find assessor info on the county website
Monthly payment
Est. payment
Payment breakdown
Explore the cost of this home by adjusting the details. Changes won't be saved.Climate risks
Neighborhood: 23958
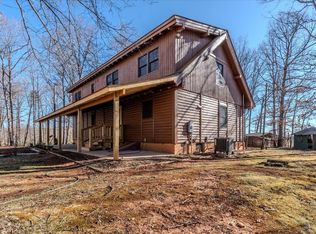
Similar homes
- $1,268,0003 bd3 ba2.8k sqft1370 Moonlight Rd, Appomattox, VA 24522For Sale
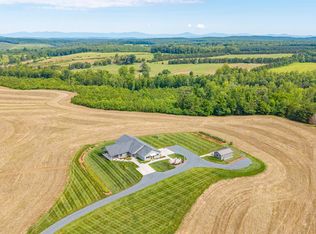 MLS ID #367793, Thomas Nolen, Nolen Real Estate. LMLS
 - $895,0003 bd3 ba3.3k sqft1433 Piney Mountain Rd, Appomattox, VA 24522For Sale
 MLS ID #369390, Erin Donnell Gray, Century 21 ALL-SERVICE-APP. LMLS
 - $1,300,0006 bd4 ba3k sqft1474 Welsh Tract Rd, Charlotte Court House, VA 23923For Sale
 MLS ID #2613518, Maya Messer, Long & Foster REALTORS. CVRMLS
 - $995,0003 bd4 ba2.9k sqft768 Hardtimes Rd, Farmville, VA 23901For Sale
 MLS ID #2618436, Wayne Ramsey, Piedmont Real Estate. CVRMLS
 - $1,531,3894 bd4 ba3.7k sqft18 Grange Commons Rdg #18, Ruckersville, VA 22968New Construction
 MLS ID #672832, KATELYN MANCINI, HOWARD HANNA ROY WHEELER REALTY CO.- CHARLOTTESVILLE. CAAR
