Your own 21-acre country retreat with a pool, two barns, and over 4 miles of field fence. Fully fenced and cross-fenced with electric and water available, this private, secluded property is ready for horses, sheep, or whatever you dream up. Two barns (two stalls each), a round pen, and lean-tos for tractor and equipment are in place. Cool off in the 20x40 in-ground pool with a 10-foot concrete pad. Inside, the huge kitchen flows to the den and dining room with a tin ceiling, and the living room has a wood stove. The first-floor primary suite offers a huge bath with a jetted tub, shower, and laundry. Upstairs are two large bedrooms plus an office or library. Updates include tile, vinyl flooring, an enlarged deck, metal roofs, a gas generator hookup, and an air-conditioned dog room with a bathing tub. Peace, privacy, and room to roam.
For sale
$769,999
6029 Crumptown Rd, Farmville, VA 23901
3beds
2,283sqft
Single Family Residence
Built in 1920
21.1 Acres Lot
$-- Zestimate®
$337/sqft
$-- HOA
What's special
First-floor primary suiteMetal roofsRound penHuge kitchenFully fenced and cross-fencedEnlarged deckTin ceiling
- 11 days
- 449
- 27
Zillow last checked:
Listing updated:
Listed by:
Daniel Keeton 434-448-4141 Daniel.Keeton@keetonco.com,
Keeton & Co Real Estate 434-448-4141,
Joseph M. Gross 434-448-4141,
Keeton & Co Real Estate
Source: LMLS,MLS#: 369925 Originating MLS: Lynchburg Board of Realtors
Facts & features
Interior
Bedrooms & bathrooms
- Bedrooms: 3
- Bathrooms: 2
- Full bathrooms: 1
- 1/2 bathrooms: 1
Primary bedroom
- Level: First
- Area: 165
- Dimensions: 11 x 15
Bedroom
- Dimensions: 0 x 0
Bedroom 2
- Level: Second
- Area: 187
- Dimensions: 11 x 17
Bedroom 3
- Level: Second
- Area: 195
- Dimensions: 15 x 13
Bedroom 4
- Area: 0
- Dimensions: 0 x 0
Bedroom 5
- Area: 0
- Dimensions: 0 x 0
Dining room
- Level: First
- Area: 165
- Dimensions: 15 x 11
Family room
- Level: First
- Area: 240
- Dimensions: 15 x 16
Great room
- Area: 0
- Dimensions: 0 x 0
Kitchen
- Level: First
- Area: 240
- Dimensions: 15 x 16
Living room
- Level: First
- Area: 165
- Dimensions: 11 x 15
Office
- Area: 0
- Dimensions: 0 x 0
Heating
- Heat Pump
Cooling
- Heat Pump, Window Unit(s)
Appliances
- Included: Dishwasher, Dryer, Microwave, Electric Range, Refrigerator, Electric Water Heater
- Laundry: Dryer Hookup, Laundry Closet, Washer Hookup
Features
- Ceiling Fan(s), Drywall, Main Level Bedroom, Primary Bed w/Bath
- Flooring: Ceramic Tile, Hardwood, Laminate, Vinyl
- Basement: Crawl Space
- Attic: Other
- Number of fireplaces: 1
- Fireplace features: 1 Fireplace
Interior area
- Total structure area: 2,283
- Total interior livable area: 2,283 sqft
- Finished area above ground: 2,283
- Finished area below ground: 0
Property
Parking
- Parking features: Off Street
Features
- Levels: Two
- Stories: 2
- Patio & porch: Porch
- Exterior features: Garden
- Has private pool: Yes
- Pool features: In Ground
- Fencing: Fenced
Lot
- Size: 21.1 Acres
- Features: Secluded
Details
- Additional structures: Airplane Hangar, Pole Building
- Parcel number: 2009
Construction
Type & style
- Home type: SingleFamily
- Architectural style: Two Story
- Property subtype: Single Family Residence
Materials
- Vinyl Siding
- Roof: Metal
Condition
- Year built: 1920
Utilities & green energy
- Electric: Central VA Electric
- Sewer: Septic Tank
- Water: Well
Community & HOA
Community
- Security: Smoke Detector(s)
Location
- Region: Farmville
Financial & listing details
- Price per square foot: $337/sqft
- Tax assessed value: $205,400
- Annual tax amount: $1,200
- Date on market: 10/17/2026
- Cumulative days on market: 12 days
Estimated market value
Not available
Estimated sales range
Not available
Not available
Price history
| Date | Event | Price |
|---|---|---|
| 10/17/2026 | Listed for sale | $769,999$337/sqft |
Source:  LMLS #369925 Report a problem | ||
Public tax history
| Year | Property taxes | Tax assessment |
|---|---|---|
| 2025 | $1,232 | $205,400 |
| 2024 | $1,232 +9.1% | $205,400 |
| 2023 | $1,130 +5.8% | $205,400 |
| 2022 | $1,068 | $205,400 |
| 2021 | $1,068 -5.5% | $205,400 |
| 2020 | $1,130 | $205,400 +5.5% |
| 2019 | -- | $194,700 |
| 2018 | -- | $194,700 |
| 2017 | -- | $194,700 |
| 2016 | -- | $194,700 |
| 2015 | -- | $194,700 |
| 2014 | -- | $194,700 -8.2% |
| 2013 | -- | $212,200 |
| 2012 | -- | $212,200 |
| 2011 | -- | $212,200 |
| 2010 | -- | $212,200 |
Find assessor info on the county website
Monthly payment
Est. payment
Payment breakdown
Explore the cost of this home by adjusting the details. Changes won't be saved.Climate risks
Neighborhood: 23901
Similar homes
- $459,0003 bd2 ba2.3k sqft1408 Coleman Mountain Rd, Appomattox, VA 24522For Sale
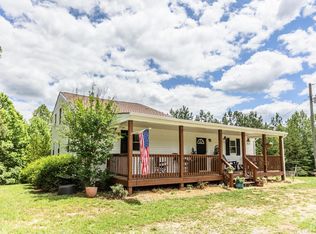 MLS ID #367415, Thomas Nolen, Nolen Real Estate. LMLS
- $570,0004 bd3 ba2.3k sqft2845 Cumberland Rd, Farmville, VA 23901For Sale
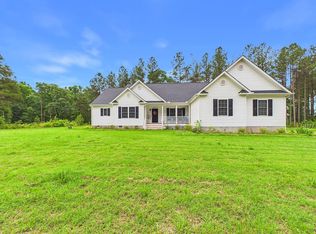 MLS ID #59735, Lanay Walker. South Central AOR VA
- $995,0003 bd4 ba2.9k sqft768 Hardtimes Rd, Farmville, VA 23901For Sale
 MLS ID #2618436, Wayne Ramsey, Piedmont Real Estate. CVRMLS
- $479,0003 bd2 ba2.2k sqft6 Mahan Rd, Farmville, VA 23901For Sale
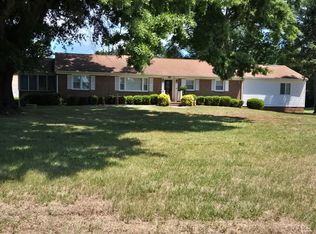 MLS ID #366622, Larry D Atkins, State Wide Realty Company. LMLS
- $429,9003 bd2 ba1.8k sqft8 Holman Mill Rd, Farmville, VA 23901New Construction
 MLS ID #682355, JAYME WOOD, FINE CREEK REALTY. CAAR
- $399,9004 bd2 ba1.6k sqft388 Briery Way, Farmville, VA 23901New ConstructionMLS ID #682744, EMILY MORRISSETTE, CENTURY 21 REALTY @ HOME. CAAR
