Welcome to 83 Restful Acres, Lane! Nestled in a private setting just minutes from Farmville, Longwood University, and Hampden-Sydney College, this well-maintained home offers the perfect blend of privacy, convenience, and modern updates. The fully fenced backyard features a large double gate for vehicle access and an oversized permanent dog door, making it ideal for pets, outdoor activities, or entertaining.
Over the past five years, the home has been thoughtfully updated with a Mitsubishi Electric mini-split system, updated flooring throughout much of the home, fresh interior paint, LED lighting, a beautifully refreshed kitchen with stainless steel Whirlpool appliances, a GE range, under-cabinet lighting, and GFCI outlets. Additional improvements include a large-capacity water heater, updated basement bath fixtures, a commercial-grade basement dehumidifier, a new chimney cap, upgraded workshop lighting, and professionally refreshed landscaping with a variety of flowering plants and trees.
Move-in ready and meticulously maintained, this property offers comfortable living in a peaceful setting just minutes from town.
For sale
$400,000
83 Restful Acres Ln, Farmville, VA 23901
3beds
2,820sqft
:
Get pre-qualified$2,422/mo
Single Family Residence
Built in 1987
2.16 Acres Lot
$392,400 Zestimate®
$142/sqft
$-- HOA
What's special
Updated basement bath fixturesCommercial-grade basement dehumidifierFully fenced backyardFresh interior paintBeautifully refreshed kitchenLed lightingLarge-capacity water heater
- 25 days |
- 795 |
- 57 |
Likely to sell faster than
Zillow last checked:
Listing updated:
Listed by:
Marshall Simpson 434-547-6193,
RE/MAX Advantage Plus 434-392-1999
Source: CVRMLS,MLS#: 2617696 Originating MLS: Central Virginia Regional MLS
Originating MLS: Central Virginia Regional MLSFacts & features
Interior
Bedrooms & bathrooms
- Bedrooms: 3
- Bathrooms: 2
- Full bathrooms: 2
Primary bedroom
- Description: Carpet
- Level: First
- Dimensions: 14.0 x 21.0
Bedroom 2
- Description: Carpet
- Level: First
- Dimensions: 11.0 x 12.0
Bedroom 3
- Description: Carpet
- Level: First
- Dimensions: 11.5 x 11.5
Dining room
- Description: Vinyl
- Level: First
- Dimensions: 12.0 x 15.0
Family room
- Description: Carpet
- Level: First
- Dimensions: 20.5 x 12.0
Foyer
- Description: other
- Level: First
- Dimensions: 6.0 x 6.0
Other
- Description: Tub & Shower
- Level: First
Kitchen
- Description: Vinyl
- Level: First
- Dimensions: 12.0 x 13.0
Living room
- Description: Carpet
- Level: First
- Dimensions: 13.5 x 11.0
Office
- Description: Carpet
- Level: First
- Dimensions: 11.0 x 12.0
Heating
- Electric, Heat Pump
Cooling
- Heat Pump
Features
- Bedroom on Main Level
- Flooring: Partially Carpeted, Vinyl
- Basement: Full,Partially Finished
- Attic: Access Only
Interior area
- Total interior livable area: 2,820 sqft
- Finished area above ground: 1,880
- Finished area below ground: 940
Video & virtual tour
Property
Parking
- Total spaces: 2
- Parking features: Attached, Carport, Garage
- Attached garage spaces: 2
- Has carport: Yes
Features
- Levels: One
- Stories: 1
- Pool features: None
- Fencing: None
Lot
- Size: 2.16 Acres
Details
- Parcel number: 03662
Construction
Type & style
- Home type: SingleFamily
- Architectural style: Ranch
- Property subtype: Single Family Residence
Materials
- Block, Vinyl Siding
- Roof: Composition
Condition
- Resale
- New construction: No
- Year built: 1987
Utilities & green energy
- Sewer: Septic Tank
- Water: Well
Community & HOA
Community
- Subdivision: None
Location
- Region: Farmville
Financial & listing details
- Price per square foot: $142/sqft
- Tax assessed value: $237,200
- Annual tax amount: $1,327
- Date on market: 6/29/2026
- Ownership: Individuals
- Ownership type: Sole Proprietor
Estimated market value
$392,400
$373,000 - $412,000
$1,929/mo
Price history
| Date | Event | Price |
|---|---|---|
| 6/30/2026 | Listed for sale | $400,000+15.9%$142/sqft |
Source:  South Central AOR VA #59871 Report a problem South Central AOR VA #59871 Report a problem | ||
| 1/24/2022 | Sold | $345,000-9%$122/sqft |
Source:  CVRMLS #2131283 Report a problem CVRMLS #2131283 Report a problem | ||
| 11/29/2021 | Pending sale | $379,000$134/sqft |
Source: CVRMLS #2131283 Report a problem | ||
| 10/4/2021 | Price change | $379,000-4.1%$134/sqft |
Source: South Central AOR VA #47827 Report a problem | ||
| 9/22/2021 | Listed for sale | $395,000$140/sqft |
Source: South Central AOR VA #47827 Report a problem | ||
Public tax history
| Year | Property taxes | Tax assessment |
|---|---|---|
| 2024 | $1,210 +8.5% | $237,200 |
| 2023 | $1,115 | $237,200 |
| 2022 | $1,115 | $237,200 |
| 2021 | $1,115 +7.9% | $237,200 +17.1% |
| 2020 | $1,033 | $202,500 |
| 2018 | $1,033 | $202,500 |
| 2017 | $1,033 +4.1% | $202,500 |
| 2016 | $992 | $202,500 |
| 2015 | $992 -7.6% | $202,500 -11.4% |
| 2014 | $1,074 +11.9% | $228,500 |
| 2013 | $960 | $228,500 |
| 2012 | $960 | $228,500 |
| 2011 | -- | $228,500 |
| 2010 | -- | $228,500 |
Find assessor info on the county website
Monthly payment
Est. payment
Payment breakdown
Explore the cost of this home by adjusting the details. Changes won't be saved.Climate risks
Neighborhood: 23901
Nearby schools
GreatSchools rating
- 4/10Prince Edward Elementary SchoolGrades: PK-4Distance: 2.3 mi
- 2/10Prince Edward Middle SchoolGrades: 5-8Distance: 2.3 mi
- 3/10Prince Edward County High SchoolGrades: 9-12Distance: 2.3 mi
Schools provided by the listing agent
- Elementary: Prince Edward
- Middle: Prince Edward
- High: Prince Edward
Source: CVRMLS. This data may not be complete. We recommend contacting the local school district to confirm school assignments for this home.
- $238,000-- bd-- ba-- sqft85 Restful Acres Ln, Farmville, VA 23901Off Market
- $202,1003 bd1 ba1.1k sqft4052 Back Hampden Sydney Rd, Farmville, VA 23901Off Market
- $159,0003 bd1 ba940 sqft4102 Back Hampden Sydney Rd, Farmville, VA 23901Off Market
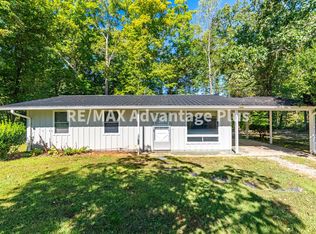
- $298,000-- bd-- ba-- sqft4154 Back Hampden Sydney Rd, Farmville, VA 23901Off Market
- $222,200-- bd-- ba-- sqft4025 Back Hampden Sydney Rd, Farmville, VA 23901Off Market
- $408,500-- bd-- ba-- sqft130 Timbercreek Dr, Farmville, VA 23901Off Market
- $366,200-- bd-- ba-- sqft186 Timbercreek Dr, Farmville, VA 23901Off Market
- $511,6004 bd4 ba2.9k sqft161 Timbercreek Rd, Farmville, VA 23901Off Market
A local agent can set up tours, give advice and negotiate with sellers.
A local lender can help you make sure your offer is ready when you are.
Similar homes
- $355,0003 bd2 ba1.7k sqft205 Hardtimes Rd, Farmville, VA 23901For Sale
 MLS ID #2619956, Janet Pembelton, Pembelton Realty. CVRMLS
 - $419,9004 bd3 ba4k sqft701 4th Ave, Farmville, VA 23901For Sale
 MLS ID #367724, Larry D Atkins, State Wide Realty Company. LMLS
 - $320,0003 bd2 ba1.5k sqft803 Germantown Rd, Farmville, VA 23901For Sale
 MLS ID #2616718, Brandy King, RE/MAX Advantage Plus. CVRMLS
 - $379,9003 bd2 ba1.5k sqft674 Briery Way Rd, Farmville, VA 23901New Construction
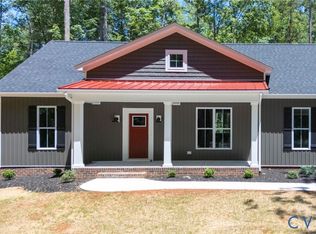 MLS ID #2619046, Emily Morrissette, Century 21 Realty @ Home. CVRMLS
 - $499,0004 bd4 ba2.6k sqft308 2nd Ave, Farmville, VA 23901For SaleMLS ID #2618534, Paula Ellison, Century 21 Realty @ Home. CVRMLS
- $399,9004 bd2 ba1.6k sqft388 Briery Way, Farmville, VA 23901New Construction
 MLS ID #679406, EMILY MORRISSETTE, CENTURY 21 REALTY @ HOME. CAAR
 - $329,9003 bd2 ba2.7k sqft212 Virginia Ave, Farmville, VA 23901For SaleMLS ID #367483, Larry D Atkins, State Wide Realty Company. LMLS
- $314,9003 bd3 ba2k sqft1104 High St, Farmville, VA 23901For SaleMLS ID #367755, Larry D Atkins, State Wide Realty Company. LMLS
- $339,0503 bd2 ba2.2k sqft900 High St, Farmville, VA 23901For SaleMLS ID #367753, Larry D Atkins, State Wide Realty Company. LMLS
- $429,0005 bd4 ba2.3k sqft116 Jesses Way, Rice, VA 23901For SaleMLS ID #2618153, Marshall Simpson, RE/MAX Advantage Plus. CVRMLS
- $449,0004 bd3 ba2.8k sqft120 Jesses Way, Farmville, VA 23901For SaleMLS ID #57421, Theresa H. Denaro. South Central AOR VA
- $329,9003 bd1 ba1.6k sqft1700 Ward St, Farmville, VA 23901For SaleMLS ID #367054, Larry D Atkins, State Wide Realty Company. LMLS
- $359,0003 bd2 ba1.5k sqft3779 S James Madison Hwy, Farmville, VA 23901For SaleMLS ID #59828, Christiane Gathright. South Central AOR VA
- $379,9003 bd2 ba1.5k sqftLOT 8 Old Ridge Rd, Farmville, VA 23901New ConstructionMLS ID #679393, EMILY MORRISSETTE, CENTURY 21 REALTY @ HOME. CAAR
- $314,9003 bd2 ba1.5k sqft5022 Abilene Rd, Farmville, VA 23901For SaleMLS ID #2617441, Rebecca Simpson, RE/MAX Advantage Plus. CVRMLS
- $379,9003 bd2 ba1.5k sqft8 Old Ridge Rd, Farmville, VA 23901New ConstructionMLS ID #2617762, Emily Morrissette, Century 21 Realty @ Home. CVRMLS
- $259,8503 bd2 ba1.5k sqft303 Dry Bridge Rd, Farmville, VA 23901For SaleMLS ID #2603632, Cory Metts, Hometown Realty. CVRMLS
- $349,9503 bd2 ba1.4k sqft284 Hughes Rd, Farmville, VA 23901New ConstructionMLS ID #2617900, Stoney Marshall, Hometown Realty Services Inc. CVRMLS
- $299,9003 bd2 ba1.5k sqft108 Allie Ct, Farmville, VA 23901For SaleMLS ID #59887, Theresa H. Denaro. South Central AOR VA
- $479,0003 bd2 ba2.2k sqft6 Mahan Rd, Farmville, VA 23901For SaleMLS ID #366622, Larry D Atkins, State Wide Realty Company. LMLS
