Hidden within the Town of Farmville, this beautifully renovated home offers the rare combination of privacy, charm, and convenience while remaining just minutes from shopping, dining, and everyday amenities. Inside, you'll find 3 bedrooms, 2 full bathrooms, and 1,552 square feet of updated living space. The kitchen features butcher block countertops and space for a breakfast nook or dining area. Both bathrooms offer quartz countertops and tile flooring. The primary bath includes a tiled shower, while the hall bath features a tub/shower combination with tile surround. A flexible bonus room can serve as a dining room, home office, den, or playroom. Double doors open to the spacious back porch, offering a relaxing place to enjoy views of the backyard and fruit trees. The partial walkout basement adds 1,014 square feet for storage, hobbies, a workshop, home gym, or recreation space. Two detached one-car garages provide additional room for vehicles and equipment. New roofs on the home and both garages offer added peace of mind. Enjoy a private setting within town limits, conveniently located near Farmville's amenities and a short drive from Appomattox, Lynchburg, and Richmond.
For sale
Price cut: $10K (9/23)
$310,000
803 Germantown Rd, Farmville, VA 23901
3beds
1,552sqft
Single Family Residence
Built in 1957
0.67 Acres Lot
$307,600 Zestimate®
$200/sqft
$-- HOA
What's special
- 69 days
- 490
- 28
Zillow last checked:
Listing updated:
Listed by:
Brandy King 434-808-9611,
RE/MAX Advantage Plus 434-392-1999
Source: CVRMLS,MLS#: 2616718 Originating MLS: Central Virginia Regional MLS
Originating MLS: Central Virginia Regional MLSFacts & features
Interior
Bedrooms & bathrooms
- Bedrooms: 3
- Bathrooms: 2
- Full bathrooms: 2
Other
- Description: Tub & Shower
- Level: First
Heating
- Electric, Heat Pump
Cooling
- Central Air
Appliances
- Included: Dryer, Dishwasher, Electric Cooking, Electric Water Heater, Oven, Refrigerator, Range Hood, Stove, Washer
Features
- Bedroom on Main Level, Ceiling Fan(s), En Suite Bathroom, French Door(s)/Atrium Door(s), Full Bath on Main Level, Granite Counters, Bath in Primary Bedroom, Main Level Primary, Recessed Lighting
- Flooring: Partially Carpeted, Vinyl
- Doors: French Doors
- Basement: Crawl Space,Partial,Sump Pump
- Attic: Access Only
Interior area
- Total interior livable area: 1,552 sqft
- Finished area above ground: 1,552
- Finished area below ground: 0
Video & virtual tour
Property
Parking
- Total spaces: 2
- Parking features: Driveway, Detached, Garage, Unpaved
- Garage spaces: 2
- Has uncovered spaces: Yes
Features
- Levels: One
- Stories: 1
- Patio & porch: Rear Porch, Front Porch, Porch
- Exterior features: Porch, Storage, Unpaved Driveway
- Pool features: None
- Fencing: None
Lot
- Size: 0.67 Acres
- Features: Fruit Trees
Details
- Additional structures: Garage(s)
- Parcel number: 023A6 A 47
- Zoning description: R1
Construction
Type & style
- Home type: SingleFamily
- Architectural style: Ranch
- Property subtype: Single Family Residence
Materials
- Brick Veneer, Drywall, Vinyl Siding, Wood Siding
- Roof: Metal
Condition
- Resale
- New construction: No
- Year built: 1957
Utilities & green energy
- Sewer: Public Sewer
- Water: Public
Community & HOA
Community
- Subdivision: None
Location
- Region: Farmville
Financial & listing details
- Price per square foot: $200/sqft
- Tax assessed value: $230,000
- Annual tax amount: $1,495
- Date on market: 7/17/2026
- Ownership: Individuals
- Ownership type: Sole Proprietor
Estimated market value
$307,600
$292,000 - $323,000
$1,694/mo
Price history
| Date | Event | Price |
|---|---|---|
| 9/23/2026 | Price change | $310,000-3.1%$200/sqft |
Source:  South Central AOR VA #59880 Report a problem South Central AOR VA #59880 Report a problem | ||
| 8/6/2026 | Listed for sale | $320,000$206/sqft |
Source: South Central AOR VA #59880 Report a problem | ||
| 7/28/2026 | Pending sale | $320,000$206/sqft |
Source:  CVRMLS #2616718 Report a problem CVRMLS #2616718 Report a problem | ||
| 7/28/2026 | Contingent | $320,000$206/sqft |
Source: South Central AOR VA #59880 Report a problem | ||
| 7/9/2026 | Listed for sale | $320,000$206/sqft |
Source: CVRMLS #2616718 Report a problem | ||
Public tax history
| Year | Property taxes | Tax assessment |
|---|---|---|
| 2024 | $871 +8.5% | $170,700 |
| 2023 | $802 | $170,700 |
| 2022 | $802 | $170,700 |
| 2021 | $802 | $170,700 +13.3% |
| 2020 | -- | $150,600 |
| 2018 | $768 | $150,600 |
| 2017 | $768 +4.1% | $150,600 |
| 2016 | $738 | $150,600 |
| 2015 | $738 +6.5% | $150,600 +2.2% |
| 2014 | $693 +11.9% | $147,400 |
| 2013 | $619 | $147,400 |
| 2012 | $619 | $147,400 |
| 2011 | -- | $147,400 |
| 2010 | -- | $147,400 |
Find assessor info on the county website
Monthly payment
Est. payment
Payment breakdown
Explore the cost of this home by adjusting the details. Changes won't be saved.Climate risks
Neighborhood: 23901
Nearby schools
Schools provided by the listing agent
- Elementary: Prince Edward
- Middle: Prince Edward
- High: Prince Edward
Source: CVRMLS. This data may not be complete. We recommend contacting the local school district to confirm school assignments for this home.
Similar homes
- $279,0003 bd2 ba1.4k sqft1405 Lee Dr, Farmville, VA 23901For Sale
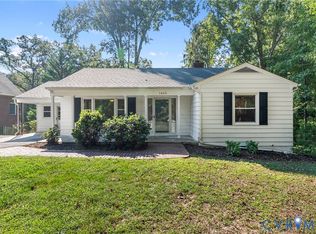 MLS ID #2624760, Marshall Simpson, RE/MAX Advantage Plus. CVRMLS
 - $289,9003 bd2 ba1.5k sqft108 Allie Ct, Farmville, VA 23901For Sale
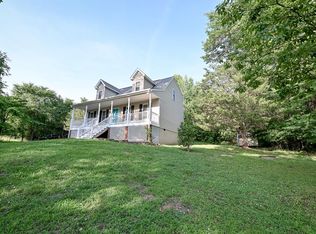 MLS ID #59887, Theresa H. Denaro. South Central AOR VA
 - $299,9004 bd2 ba1.8k sqft1409 High St, Farmville, VA 23901For Sale
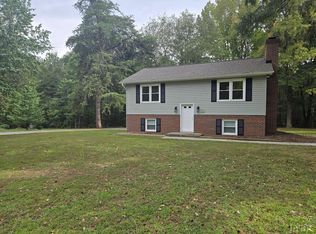 MLS ID #367336, Larry D Atkins, State Wide Realty Company. LMLS
 - $310,0003 bd3 ba2.1k sqft1602 Briery Rd, Farmville, VA 23901For Sale
 MLS ID #60125, Theresa H. Denaro. South Central AOR VA
