Imagine a completely renovated like-new home within Farmville's town limits! Luxuriate in 4 roomy bedrooms; the airy living/dining room is anchored by a masonry brick fireplace for those cold snowy nights. The fireplace conveys AS IS. A den, office/playroom, and more comprise the unique features of this newly renovated home in which the owner has meticulously added granite kitchen counters, new appliances (except fridge), bathrooms, and all new carpet and LVP flooring. In addition, the new paint adds to the warmth of the home, matching the flooring perfectly. The mechanicals have also been addressed with a new HVAC system and new water heater. Not to be forgotten are a new roof, new exterior doors and vinyl tilt-in windows, doorbells, gutters, and a refurbished 11.5'x24' exterior shed with electricity! Come see this one of a kind jewel today !
For sale
$299,900
1409 High St, Farmville, VA 23901
4beds
1,872sqft
Single Family Residence
Built in 1975
0.44 Acres Lot
$-- Zestimate®
$160/sqft
$-- HOA
What's special
New exterior doorsVinyl tilt-in windowsMasonry brick fireplaceGranite kitchen countersNew roofNew appliances
- 120 days
- 169
- 11
Zillow last checked:
Listing updated:
Listed by:
Larry D Atkins 434-392-6163 info@vastatewiderealty.com,
State Wide Realty Company 434-392-6163
Source: LMLS,MLS#: 367336 Originating MLS: Lynchburg Board of Realtors
Originating MLS: Lynchburg Board of RealtorsFacts & features
Interior
Bedrooms & bathrooms
- Bedrooms: 4
- Bathrooms: 2
- Full bathrooms: 2
Primary bedroom
- Level: First
- Area: 133.4
- Dimensions: 14.5 x 9.2
Bedroom
- Dimensions: 0 x 0
Bedroom 2
- Level: First
- Area: 121
- Dimensions: 11 x 11
Bedroom 3
- Level: First
- Area: 100.3
- Dimensions: 11.8 x 8.5
Bedroom 4
- Level: First
- Area: 129.6
- Dimensions: 12 x 10.8
Bedroom 5
- Area: 0
- Dimensions: 0 x 0
Dining room
- Area: 0
- Dimensions: 0 x 0
Family room
- Area: 0
- Dimensions: 0 x 0
Great room
- Area: 0
- Dimensions: 0 x 0
Kitchen
- Level: First
- Area: 111.02
- Dimensions: 12.2 x 9.1
Living room
- Level: First
- Area: 192
- Dimensions: 15 x 12.8
Office
- Area: 0
- Dimensions: 0 x 0
Heating
- Heat Pump, Hot Water-Elec
Cooling
- Central Air, Heat Pump
Appliances
- Included: Dishwasher, Microwave, Electric Range, Electric Water Heater
- Laundry: Dryer Hookup, Washer Hookup
Features
- Main Level Bedroom
- Flooring: Vinyl Plank
- Basement: Crawl Space
- Attic: Access
- Number of fireplaces: 1
- Fireplace features: 1 Fireplace
Interior area
- Total structure area: 1,872
- Total interior livable area: 1,872 sqft
- Finished area above ground: 1,872
- Finished area below ground: 0
Property
Features
- Levels: One and One Half
- Patio & porch: Patio
Lot
- Size: 0.44 Acres
Details
- Parcel number: 23A03215
- Zoning: B-3
Construction
Type & style
- Home type: SingleFamily
- Architectural style: Split Level
- Property subtype: Single Family Residence
Materials
- Brick, Vinyl Siding
- Roof: Shingle
Condition
- Year built: 1975
Utilities & green energy
- Electric: Dominion Energy
- Sewer: City
- Water: City
Community & HOA
Community
- Subdivision: Weyanoke Park
Location
- Region: Farmville
Financial & listing details
- Price per square foot: $160/sqft
- Tax assessed value: $127,500
- Annual tax amount: $829
- Date on market: 6/15/2026
Estimated market value
Not available
Estimated sales range
Not available
Not available
Price history
| Date | Event | Price |
|---|---|---|
| 6/15/2026 | Listed for sale | $299,900$160/sqft |
Source:  CVRMLS #2616308 Report a problem CVRMLS #2616308 Report a problem | ||
| 4/1/2026 | Listing removed | $299,900$160/sqft |
Source:  LMLS #362223 Report a problem LMLS #362223 Report a problem | ||
| 10/1/2025 | Price change | $299,900-5.1%$160/sqft |
Source:  South Central AOR VA #57832 Report a problem South Central AOR VA #57832 Report a problem | ||
| 8/19/2025 | Listed for sale | $315,900-2.8%$169/sqft |
Source: South Central AOR VA #56844 Report a problem | ||
| 2/18/2025 | Listed for sale | $324,900+209.4%$174/sqft |
Source: South Central AOR VA #56844 Report a problem | ||
| 2/16/2023 | Sold | $105,000-8.7%$56/sqft |
Source: Public Record Report a problem | ||
| 1/31/2023 | Pending sale | $115,000$61/sqft |
Source: South Central AOR VA #49898 Report a problem | ||
| 1/31/2023 | Listed for sale | $115,000$61/sqft |
Source: South Central AOR VA #49898 Report a problem | ||
Public tax history
| Year | Property taxes | Tax assessment |
|---|---|---|
| 2024 | $650 +8.5% | $127,500 |
| 2023 | $599 | $127,500 |
| 2022 | $599 | $127,500 |
| 2021 | $599 | $127,500 +0.2% |
| 2020 | -- | $127,200 |
| 2018 | $649 | $127,200 |
| 2017 | $649 +4.1% | $127,200 |
| 2016 | $623 | $127,200 |
| 2015 | $623 -14% | $127,200 -17.5% |
| 2014 | $725 +11.9% | $154,200 |
| 2013 | $648 | $154,200 |
| 2012 | $648 | $154,200 |
| 2011 | -- | $154,200 |
| 2010 | -- | $154,200 |
Find assessor info on the county website
Monthly payment
Est. payment
Payment breakdown
Explore the cost of this home by adjusting the details. Changes won't be saved.Climate risks
Neighborhood: 23901

Similar homes
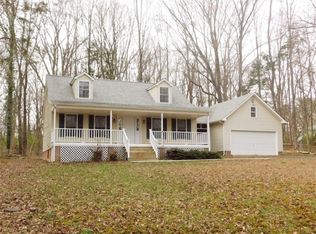
- $310,0003 bd2 ba1.5k sqft803 Germantown Rd, Farmville, VA 23901For Sale
 MLS ID #2616718, Brandy King, RE/MAX Advantage Plus. CVRMLS
 - $229,5003 bd2 ba1.3k sqft109 Westhill Dr, Farmville, VA 23901For Sale
 MLS ID #60277, Kip Lafoon. South Central AOR VA
 - $289,9003 bd2 ba1.5k sqft108 Allie Ct, Farmville, VA 23901For Sale
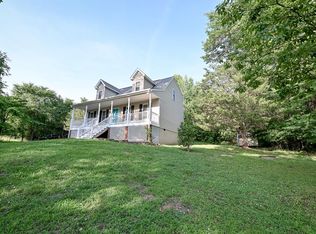 MLS ID #59887, Theresa H. Denaro. South Central AOR VA
 - $279,9503 bd2 ba1.3k sqft212 Virginia Ave, Farmville, VA 23901For Sale
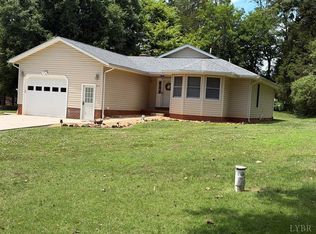 MLS ID #367483, Larry D Atkins, State Wide Realty Company. LMLS
