Located on a nice 0.31-acre lot just steps away from Longwood University sets this 1902 two-story home. There are 3 bedrooms, 2 baths and 2,250 finished square feet. The concrete walkways lead you onto the full front porch ready for your rocking chairs to sit and watch the cars go by. Inside there is the living room with a fireplace, pocket doors, custom moldings, and an ornate ceiling, separate dining room, kitchen with butcher block counters, breakfast room, pantry, a utility room and a full bath all on the main floor. Up the beautiful wide staircase, there are 3 spacious bedrooms, storage room and a full hall bath. You will be amazed by the sparkling wood floors, abundance of natural light, full unfinished basement for storage, and the close proximity to every amenity you could ever ask for. Property is being sold as is and any inspections will be for buyer's informational purposes only.
For sale
$339,050
900 High St, Farmville, VA 23901
3beds
2,250sqft
Single Family Residence
Built in 1902
0.31 Acres Lot
$-- Zestimate®
$151/sqft
$-- HOA
What's special
Breakfast roomAbundance of natural lightSeparate dining roomCustom moldingsFull front porchOrnate ceilingBeautiful wide staircase
- 116 days
- 247
- 12
Zillow last checked:
Listing updated:
Listed by:
Larry D Atkins 434-392-6163 info@vastatewiderealty.com,
State Wide Realty Company 434-392-6163
Source: LMLS,MLS#: 367753 Originating MLS: Lynchburg Board of Realtors
Originating MLS: Lynchburg Board of RealtorsFacts & features
Interior
Bedrooms & bathrooms
- Bedrooms: 3
- Bathrooms: 2
- Full bathrooms: 2
Primary bedroom
- Level: Second
- Area: 240.25
- Dimensions: 15.9 x 15.11
Bedroom
- Dimensions: 0 x 0
Bedroom 2
- Level: Second
- Area: 225.4
- Dimensions: 16.1 x 14
Bedroom 3
- Level: Second
- Area: 142.41
- Dimensions: 14.1 x 10.1
Bedroom 4
- Area: 0
- Dimensions: 0 x 0
Bedroom 5
- Area: 0
- Dimensions: 0 x 0
Dining room
- Level: First
- Area: 262.08
- Dimensions: 16.8 x 15.6
Family room
- Area: 0
- Dimensions: 0 x 0
Great room
- Area: 0
- Dimensions: 0 x 0
Kitchen
- Level: First
- Area: 162.44
- Dimensions: 12.4 x 13.1
Living room
- Level: First
- Area: 237.12
- Dimensions: 15.6 x 15.2
Office
- Area: 0
- Dimensions: 0 x 0
Heating
- Heat Pump
Cooling
- Heat Pump
Appliances
- Included: Dishwasher, Electric Range, Refrigerator, Electric Water Heater
- Laundry: Dryer Hookup, Main Level, Washer Hookup
Features
- Main Level Den
- Flooring: Vinyl, Wood
- Basement: Full
- Attic: Access
Interior area
- Total structure area: 2,250
- Total interior livable area: 2,250 sqft
- Finished area above ground: 2,250
- Finished area below ground: 0
Property
Features
- Levels: Two
- Stories: 2
- Patio & porch: Porch
Lot
- Size: 0.31 Acres
Details
- Zoning: R1
Construction
Type & style
- Home type: SingleFamily
- Architectural style: Two Story
- Property subtype: Single Family Residence
Materials
- Wood Siding
- Roof: Metal
Condition
- Year built: 1902
Utilities & green energy
- Electric: Dominion Energy
- Sewer: City
- Water: City
Community & HOA
Location
- Region: Farmville
Financial & listing details
- Price per square foot: $151/sqft
- Annual tax amount: $1,740
- Date on market: 7/2/2026
Estimated market value
Not available
Estimated sales range
Not available
Not available
Price history
| Date | Event | Price |
|---|---|---|
| 12/5/2025 | Price change | $339,050-5.8%$151/sqft |
Source:  South Central AOR VA #57229 Report a problem South Central AOR VA #57229 Report a problem | ||
| 9/8/2025 | Price change | $359,900+0.3%$160/sqft |
Source:  LMLS #359129 Report a problem LMLS #359129 Report a problem | ||
| 9/8/2025 | Price change | $359,000-0.3%$160/sqft |
Source:  CVRMLS #2512824 Report a problem CVRMLS #2512824 Report a problem | ||
| 9/4/2025 | Price change | $359,900-5%$160/sqft |
Source: South Central AOR VA #57229 Report a problem | ||
| 6/9/2025 | Price change | $379,000-5%$168/sqft |
Source: South Central AOR VA #57229 Report a problem | ||
| 5/7/2025 | Listed for sale | $399,000+90.1%$177/sqft |
Source: South Central AOR VA #57229 Report a problem | ||
| 10/9/2010 | Listing removed | $209,900$93/sqft |
Source: Systems Engineering, Inc. #26619 Report a problem | ||
| 7/22/2010 | Listed for sale | $209,900-5.5%$93/sqft |
Source: Coldwell Banker Lafoon Realty, Inc. #26619 Report a problem | ||
| 8/1/2009 | Listed for sale | $222,000$99/sqft |
Source: Lafoon Realty, Inc. #26619 Report a problem | ||
Public tax history
Tax history is unavailable.
Monthly payment
Est. payment
Payment breakdown
Explore the cost of this home by adjusting the details. Changes won't be saved.Climate risks
Neighborhood: 23901
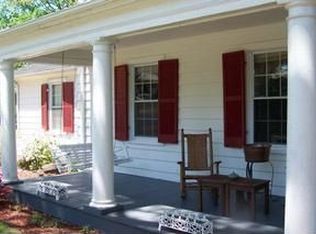
Similar homes
- $331,0003 bd3 ba2.5k sqft3612 Back Hampden Sydney Rd, Farmville, VA 23901For Sale
 MLS ID #2623937, Regina Randolph, EXP Realty, LLC. CVRMLS
 - $299,9004 bd2 ba1.8k sqft1409 High St, Farmville, VA 23901For Sale
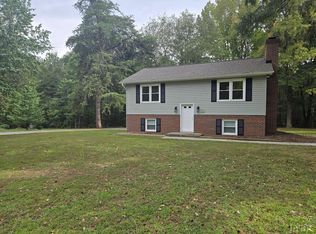 MLS ID #367336, Larry D Atkins, State Wide Realty Company. LMLS
 - $450,0004 bd4 ba2.6k sqft308 2nd Ave, Farmville, VA 23901For Sale
 MLS ID #2618534, Paula Ellison, Century 21 Realty @ Home. CVRMLS
 - $359,9003 bd2 ba1.4k sqft104 Jays Rd, Farmville, VA 23901For Sale
 MLS ID #60117, Theresa H. Denaro. South Central AOR VA
 - $375,0003 bd2 ba1.6k sqft347 Old Ridge Rd, Farmville, VA 23901For Sale
 MLS ID #932570, JANET G PEMBELTON. RVAR
 - $299,0003 bd2 ba1.4k sqft2945 Worsham Rd, Farmville, VA 23901New ConstructionMLS ID #932660, JANET G PEMBELTON. RVAR
