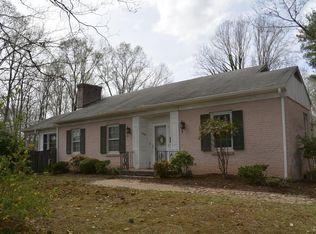
Beautiful home in Kimberly Hills minutes from Farmville. This home is really sweet with its bay window beside the front door adding charm as you walk up. You will also notice the attached 1 car garage that is 12 x 22 in size. Inside is a welcoming foyer with wood floors. This three bedroom 2 bath ranch flows nicely and has a few extras like the gas fireplace, granite countertops, and farmhouse sink. It also includes great features like whole house generator and HVAC system with gas backup so you will be ready for any storm coming your way. Outside boasts an easy to maintain backyard with a large back deck and shed. This is a wonderful home in a quiet neighborhood perfect to raise your little ones.
For sale
$329,900
212 Virginia Ave, Farmville, VA 23901
3beds
2,742sqft
Single Family Residence
Built in 1995
0.69 Acres Lot
$-- Zestimate®
$120/sqft
$-- HOA
What's special
Gas fireplaceFarmhouse sinkGranite countertopsLarge back deckEasy to maintain backyard
- 33 days |
- 245 |
- 6 |
Likely to sell faster than
Zillow last checked:
Listing updated:
Listed by:
Larry D Atkins 434-392-6163 info@vastatewiderealty.com,
State Wide Realty Company 434-392-6163
Source: LMLS,MLS#: 367483 Originating MLS: Lynchburg Board of Realtors
Originating MLS: Lynchburg Board of RealtorsFacts & features
Interior
Bedrooms & bathrooms
- Bedrooms: 3
- Bathrooms: 2
- Full bathrooms: 2
Primary bedroom
- Level: First
- Area: 169.12
- Dimensions: 15.1 x 11.2
Bedroom
- Dimensions: 0 x 0
Bedroom 2
- Level: First
- Area: 122.33
- Dimensions: 12.1 x 10.11
Bedroom 3
- Level: First
- Area: 121.68
- Dimensions: 10.4 x 11.7
Bedroom 4
- Area: 0
- Dimensions: 0 x 0
Bedroom 5
- Area: 0
- Dimensions: 0 x 0
Dining room
- Area: 0
- Dimensions: 0 x 0
Family room
- Level: First
- Area: 247.97
- Dimensions: 18.1 x 13.7
Great room
- Area: 0
- Dimensions: 0 x 0
Kitchen
- Level: First
- Area: 206.79
- Dimensions: 18.3 x 11.3
Living room
- Area: 0
- Dimensions: 0 x 0
Office
- Area: 0
- Dimensions: 0 x 0
Heating
- Forced Warm Air-Elec, Hot Water-Elec
Cooling
- Central Air
Appliances
- Included: Dryer, Microwave, Gas Range, Refrigerator, Washer, Electric Water Heater
- Laundry: Main Level
Features
- Main Level Bedroom
- Flooring: Carpet, Hardwood, Laminate
- Basement: Crawl Space
- Attic: Access
- Number of fireplaces: 1
- Fireplace features: 1 Fireplace, Gas Log
Interior area
- Total structure area: 2,742
- Total interior livable area: 2,742 sqft
- Finished area above ground: 1,371
- Finished area below ground: 1,371
Property
Features
- Levels: One
Lot
- Size: 0.69 Acres
Details
- Parcel number: 110AH1C6A
- Zoning: RES
Construction
Type & style
- Home type: SingleFamily
- Architectural style: Ranch
- Property subtype: Single Family Residence
Materials
- Vinyl Siding
- Roof: Shingle
Condition
- Year built: 1995
Utilities & green energy
- Sewer: County
- Water: Well
Community & HOA
Community
- Subdivision: Kimberly Hills
Location
- Region: Farmville
Financial & listing details
- Price per square foot: $120/sqft
- Tax assessed value: $235,470
- Annual tax amount: $1,412
- Date on market: 6/19/2026
- Cumulative days on market: 34 days
Estimated market value
Not available
Estimated sales range
Not available
Not available
Price history
| Date | Event | Price |
|---|---|---|
| 6/19/2026 | Listed for sale | $329,900+124.4%$120/sqft |
Source:  South Central AOR VA #59830 Report a problem South Central AOR VA #59830 Report a problem | ||
| 6/13/2014 | Sold | $147,000-26.1%$54/sqft |
Source: Agent Provided Report a problem | ||
| 9/10/2013 | Listing removed | $199,000$73/sqft |
Source: Real Living Cornerstone, Llc #32688 Report a problem | ||
| 3/19/2013 | Listed for sale | $199,000$73/sqft |
Source: Real Living Cornerstone #1306972 Report a problem | ||
Public tax history
| Year | Property taxes | Tax assessment |
|---|---|---|
| 2025 | $1,413 | $235,470 |
| 2024 | $1,413 +0.6% | $235,470 +25.8% |
| 2023 | $1,404 | $187,200 |
| 2022 | $1,404 | $187,200 |
| 2021 | $1,404 -2.6% | $187,200 |
| 2020 | $1,441 +18.6% | $187,200 +20.1% |
| 2019 | $1,216 | $155,840 |
| 2018 | -- | $155,840 |
| 2017 | -- | $155,840 |
| 2016 | -- | $155,840 |
| 2015 | -- | $155,840 |
| 2014 | -- | $155,840 -14.4% |
| 2013 | -- | $181,980 |
| 2012 | -- | $181,980 |
| 2011 | -- | $181,980 +10.2% |
| 2010 | -- | $165,210 |
Find assessor info on the county website
Monthly payment
Est. payment
Payment breakdown
Explore the cost of this home by adjusting the details. Changes won't be saved.Climate risks
Neighborhood: 23901
Nearby schools
GreatSchools rating
- 5/10Cumberland Elementary SchoolGrades: PK-4Distance: 13.5 mi
- 3/10Cumberland Middle SchoolGrades: 5-8Distance: 13.8 mi
- 7/10Cumberland High SchoolGrades: 9-12Distance: 13.7 mi
- $339,0003 bd2 ba-- sqft216 Virginia Ave, Farmville, VA 23901Off Market

- $275,9003 bd2 ba2.2k sqft216 Virginia Ave LOT 8&9, Farmville, VA 23901Off Market
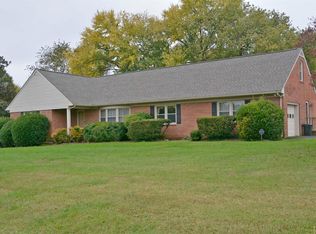
- $390,0003 bd3 ba2.5k sqft210 Virginia Ave, Farmville, VA 23901For Sale
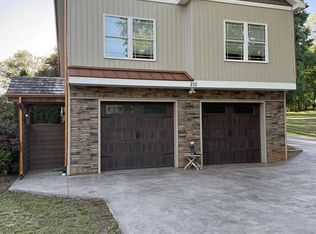
- $255,9003 bd2 ba-- sqft208 Virginia Ave, Farmville, VA 23901Off Market

- $252,9003 bd2 ba-- sqft317 Dana Dr, Farmville, VA 23901Off Market
- $292,6003 bd2 ba-- sqft319 Dana Dr, Farmville, VA 23901Off Market
- $337,4004 bd2 ba2.4k sqft209 Virginia Ave, Farmville, VA 23901Off Market
- $281,4003 bd2 ba-- sqft315 Dana Dr, Farmville, VA 23901Off Market
A local agent can set up tours, give advice and negotiate with sellers.
A local lender can help you make sure your offer is ready when you are.
Similar homes
- $289,5003 bd2 ba2.4k sqft1605 Cumberland Rd, Farmville, VA 23901For Sale
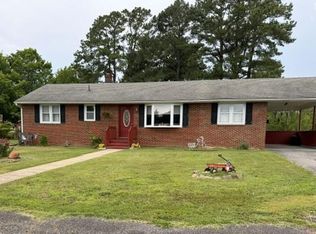 MLS ID #59284, Kathy Schaefer. South Central AOR VA
 - $355,0003 bd2 ba1.7k sqft205 Hardtimes Rd, Farmville, VA 23901For Sale
 MLS ID #2619956, Janet Pembelton, Pembelton Realty. CVRMLS
 - $339,0503 bd2 ba2.2k sqft900 High St, Farmville, VA 23901For Sale
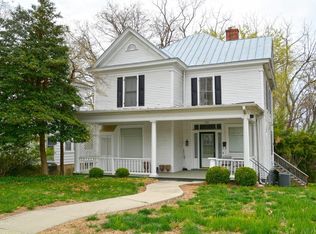 MLS ID #367753, Larry D Atkins, State Wide Realty Company. LMLS
 - $314,9003 bd3 ba2k sqft1104 High St, Farmville, VA 23901For Sale
 MLS ID #367755, Larry D Atkins, State Wide Realty Company. LMLS
 - $329,9003 bd1 ba1.6k sqft1700 Ward St, Farmville, VA 23901For SaleMLS ID #367054, Larry D Atkins, State Wide Realty Company. LMLS
- $299,9003 bd2 ba1.5k sqft108 Allie Ct, Farmville, VA 23901For SaleMLS ID #59887, Theresa H. Denaro. South Central AOR VA
- $320,0003 bd2 ba1.5k sqft803 Germantown Rd, Farmville, VA 23901For SaleMLS ID #2616718, Brandy King, RE/MAX Advantage Plus. CVRMLS
- $299,9004 bd2 ba1.8k sqft1409 High St, Farmville, VA 23901For SaleMLS ID #367336, Larry D Atkins, State Wide Realty Company. LMLS
- $479,0003 bd2 ba2.2k sqft6 Mahan Rd, Farmville, VA 23901For SaleMLS ID #366622, Larry D Atkins, State Wide Realty Company. LMLS
- $400,0003 bd2 ba2.8k sqft83 Restful Acres Ln, Farmville, VA 23901For SaleMLS ID #2617696, Marshall Simpson, RE/MAX Advantage Plus. CVRMLS
- $306,0003 bd2 ba1.4k sqft321 Zion Dr, Farmville, VA 23901For SaleMLS ID #59749, Ben Manis. South Central AOR VA
- $359,0003 bd2 ba1.5k sqft3779 S James Madison Hwy, Farmville, VA 23901For SaleMLS ID #59828, Christiane Gathright. South Central AOR VA
- $419,9004 bd3 ba4k sqft701 4th Ave, Farmville, VA 23901For SaleMLS ID #367724, Larry D Atkins, State Wide Realty Company. LMLS
- $259,8503 bd2 ba1.5k sqft303 Dry Bridge Rd, Farmville, VA 23901For SaleMLS ID #2603632, Cory Metts, Hometown Realty. CVRMLS
- $314,9003 bd2 ba1.5k sqft5022 Abilene Rd, Farmville, VA 23901For SaleMLS ID #2617441, Rebecca Simpson, RE/MAX Advantage Plus. CVRMLS
- $244,9003 bd3 ba1.9k sqft119 Thomas Cir, Farmville, VA 23901For SaleMLS ID #59775, Richard Vaughan. South Central AOR VA
- $349,9503 bd2 ba1.4k sqft284 Hughes Rd, Farmville, VA 23901New ConstructionMLS ID #2617900, Stoney Marshall, Hometown Realty Services Inc. CVRMLS
- $259,9002 bd2 ba2.2k sqft3984 Farmville Rd, Farmville, VA 23901For SaleMLS ID #2606250, Janet Miller, Century 21 Realty @ Home. CVRMLS
- $379,9003 bd2 ba1.5k sqftLOT 8 Old Ridge Rd, Farmville, VA 23901New Construction
 MLS ID #679393, EMILY MORRISSETTE, CENTURY 21 REALTY @ HOME. CAAR
 - $275,0003 bd2 ba1.3k sqft2953 Allen Farm Rd, Farmville, VA 23901For SaleMLS ID #2618075, Navona Hart, Century 21 Realty @ Home. CVRMLS
