Unlock incredible value and bring your design vision to life with this classic 3-bedroom, 2-bathroom home. Oozing with curb appeal, the exterior boasts a steep pitched gabled roof, classic white siding, a vintage arched front door, and a striking brick chimney. Inside, you'll find charming architectural details including hardwood floors, arched doorways, and a cozy brick fireplace mantle in the main living space. Positioned just minutes from Longwood University and Downtown Farmville, this property offers an unbeatable central location and tremendous potential. Featuring a versatile layout with a functional kitchen and full tiled bath, this home is ready for modern cosmetic updates to transform it into a stunning showcase residence or high-yielding investment asset.
For sale
$300,000
412 3rd Ave, Farmville, VA 23901
3beds
1,625sqft
Single Family Residence
Built in 1947
0.32 Acres Lot
$296,900 Zestimate®
$185/sqft
$-- HOA
What's special
Cozy brick fireplace mantleCurb appealStriking brick chimneySteep pitched gabled roofCharming architectural detailsFunctional kitchenClassic white siding
- 39 days
- 282
- 3
Zillow last checked:
Listing updated:
Listed by:
Charles Cornwell 804-475-9218,
EXP Realty, LLC 804-729-5188,
Jennifer Jinnette 336-508-4854,
EXP Realty, LLC
Source: CVRMLS,MLS#: 2626636 Originating MLS: Central Virginia Regional MLS
Facts & features
Interior
Bedrooms & bathrooms
- Bedrooms: 3
- Bathrooms: 2
- Full bathrooms: 2
Primary bedroom
- Level: First
- Dimensions: 0 x 0
Bedroom 2
- Level: Second
- Dimensions: 0 x 0
Additional room
- Level: Second
- Dimensions: 0 x 0
Family room
- Level: First
- Dimensions: 0 x 0
Other
- Description: Tub & Shower
- Level: First
Other
- Description: Tub & Shower
- Level: Second
Kitchen
- Level: First
- Dimensions: 0 x 0
Heating
- Electric
Cooling
- Central Air, Electric
Features
- Basement: Unfinished
- Attic: None
Interior area
- Total interior livable area: 1,625 sqft
- Finished area above ground: 1,625
- Finished area below ground: 0
Property
Features
- Levels: One and One Half
- Stories: 1.5
- Pool features: None
Lot
- Size: 0.32 Acres
- Features: Corner Lot
Details
- Parcel number: 023A75124
- Special conditions: Corporate Listing
Construction
Type & style
- Home type: SingleFamily
- Architectural style: Cape Cod
- Property subtype: Single Family Residence
Materials
- Aluminum Siding, Brick
- Roof: Shingle
Condition
- Resale
- New construction: No
- Year built: 1947
Utilities & green energy
- Sewer: Public Sewer
- Water: Public
Community & HOA
Community
- Subdivision: None
Location
- Region: Farmville
Financial & listing details
- Price per square foot: $185/sqft
- Tax assessed value: $242,300
- Annual tax amount: $969
- Date on market: 9/28/2026
- Ownership: Corporate
- Ownership type: Corporation
Estimated market value
$296,900
$282,000 - $312,000
$1,548/mo
Price history
| Date | Event | Price |
|---|---|---|
| 9/29/2026 | Listed for sale | $300,000$185/sqft |
Source:  CVRMLS #2626636 Report a problem | ||
Public tax history
| Year | Property taxes | Tax assessment |
|---|---|---|
| 2024 | $956 +8.5% | $187,500 |
| 2023 | $881 | $187,500 |
| 2022 | $881 | $187,500 |
| 2021 | $881 | $187,500 +21.5% |
| 2020 | -- | $154,300 |
| 2018 | $787 | $154,300 |
| 2017 | $787 +4.1% | $154,300 |
| 2016 | $756 | $154,300 |
| 2015 | $756 +2.5% | $154,300 -1.7% |
| 2014 | $738 +11.9% | $157,000 |
| 2013 | $659 | $157,000 |
| 2012 | $659 | $157,000 |
| 2011 | -- | $157,000 |
| 2010 | -- | $157,000 |
Find assessor info on the county website
Monthly payment
Est. payment
Payment breakdown
Explore the cost of this home by adjusting the details. Changes won't be saved.Climate risks
Neighborhood: 23901
Nearby schools
Schools provided by the listing agent
- Elementary: Prince Edward
- Middle: Prince Edward
- High: Prince Edward
Source: CVRMLS. This data may not be complete. We recommend contacting the local school district to confirm school assignments for this home.


Similar homes
- $299,9004 bd2 ba1.8k sqft1409 High St, Farmville, VA 23901For Sale
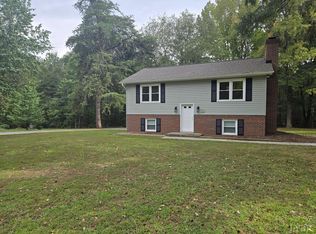 MLS ID #367336, Larry D Atkins, State Wide Realty Company. LMLS
- $269,9993 bd2 ba1.3k sqft1207 W Osborn Rd, Farmville, VA 23901For Sale
 MLS ID #2627160, Brad Ruckart, Real Broker LLC. CVRMLS
- $339,0503 bd2 ba2.2k sqft900 High St, Farmville, VA 23901For Sale
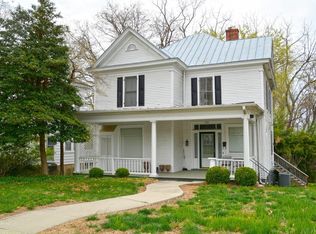 MLS ID #367753, Larry D Atkins, State Wide Realty Company. LMLS
- $279,0003 bd2 ba1.5k sqft108 Allie Ct, Farmville, VA 23901For Sale
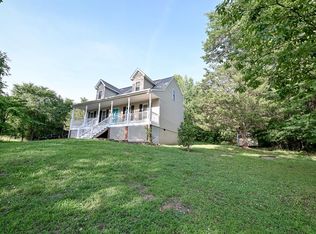 MLS ID #59887, Theresa H. Denaro. South Central AOR VA
- $299,0003 bd2 ba1.4k sqft2945 Worsham Rd, Farmville, VA 23901New Construction
 MLS ID #932660, JANET G PEMBELTON. RVAR
