Location! Location! Location! Just 3 miles from Downtown Farmville is this charming rancher that's ready for you to call home! Features Include: NEWER WHOLE-HOUSE GENERATOR; A 24' X 32' 2-CAR GARAGE, a 2-CAR CARPORT, A 8' x 12 STORAGE SHED, A 12' x 16' STORAGE SHED, AND A COUPLE MORE OUTBUILDINGS. The 2-Car Garage is divided into separate parts, one part garage, and one part is set up as AN APARMENT AND/OR MAN CAVE complete with a wood stove, a. c. unit, and bathroom. It has a well manicured yard which is great for kids and their pets, 3 Bedrooms; 1 1/2 Baths (Primary Bath has 1/2 Bath), Large Living Room, Den, Dining Room which opens up to Galley Kitchen; hardwood floors throughout, and a 12' X 18' SUNPORCH. with a split unit, great for entertaining or turning it into your own private haven, and an inviting covered front porch that completes it's appeal. Make your appointment to see this today!
For sale
$269,900
519 Buffalo Heights Rd, Farmville, VA 23901
3beds
1,173sqft
Single Family Residence
Built in 1950
0.81 Acres Lot
$-- Zestimate®
$230/sqft
$-- HOA
What's special
Well manicured yardCharming rancherInviting covered front porchHardwood floors throughout
- 47 days
- 551
- 29
Zillow last checked:
Listing updated:
Listed by:
Larry D Atkins 434-392-6163 info@vastatewiderealty.com,
State Wide Realty Company 434-392-6163
Source: LMLS,MLS#: 368541 Originating MLS: Lynchburg Board of Realtors
Originating MLS: Lynchburg Board of RealtorsFacts & features
Interior
Bedrooms & bathrooms
- Bedrooms: 3
- Bathrooms: 2
- Full bathrooms: 1
- 1/2 bathrooms: 1
Primary bedroom
- Level: First
- Area: 171.45
- Dimensions: 13.5 x 12.7
Bedroom
- Dimensions: 0 x 0
Bedroom 2
- Level: First
- Area: 118
- Dimensions: 10 x 11.8
Bedroom 3
- Level: First
- Area: 112.21
- Dimensions: 11.11 x 10.1
Bedroom 4
- Area: 0
- Dimensions: 0 x 0
Bedroom 5
- Area: 0
- Dimensions: 0 x 0
Dining room
- Level: First
- Area: 106.2
- Dimensions: 9 x 11.8
Family room
- Area: 0
- Dimensions: 0 x 0
Great room
- Area: 0
- Dimensions: 0 x 0
Kitchen
- Level: First
- Area: 84.49
- Dimensions: 7.1 x 11.9
Living room
- Level: First
- Area: 240.79
- Dimensions: 19.9 x 12.1
Office
- Area: 0
- Dimensions: 0 x 0
Heating
- Forced Warm Air-Oil, Heat Pump
Cooling
- Central Air
Appliances
- Included: Dryer, Microwave, Electric Range, Refrigerator, Electric Water Heater
- Laundry: Laundry Room, Main Level
Features
- Main Level Bedroom
- Flooring: Laminate, Vinyl, Wood
- Basement: Partial
- Attic: Access
- Has fireplace: Yes
- Fireplace features: Stove Insert, Wood Burning
Interior area
- Total structure area: 1,173
- Total interior livable area: 1,173 sqft
- Finished area above ground: 1,173
- Finished area below ground: 0
Property
Parking
- Total spaces: 4
- Parking features: Off Street, Carport Parking (2 Car), 2 Car Detached Garage
- Garage spaces: 2
- Carport spaces: 2
- Covered spaces: 4
Features
- Levels: One
- Patio & porch: Front Porch
Lot
- Size: 0.81 Acres
Details
- Additional structures: Storage
- Parcel number: 022A126
- Other equipment: Whole House Generator
Construction
Type & style
- Home type: SingleFamily
- Architectural style: Ranch
- Property subtype: Single Family Residence
Materials
- Asbestos
- Roof: Shingle
Condition
- Year built: 1950
Utilities & green energy
- Electric: Dominion Energy
- Sewer: Septic Tank
- Water: Well
Community & HOA
Location
- Region: Farmville
Financial & listing details
- Price per square foot: $230/sqft
- Tax assessed value: $114,000
- Annual tax amount: $610
- Date on market: 8/11/2026
- Cumulative days on market: 48 days
Estimated market value
Not available
Estimated sales range
Not available
Not available
Price history
| Date | Event | Price |
|---|---|---|
| 8/11/2026 | Listed for sale | $269,900$230/sqft |
Source:  South Central AOR VA #60038 Report a problem South Central AOR VA #60038 Report a problem | ||
Public tax history
| Year | Property taxes | Tax assessment |
|---|---|---|
| 2024 | $581 +8.5% | $114,000 |
| 2023 | $536 | $114,000 |
| 2022 | $536 | $114,000 |
| 2021 | $536 +18.2% | $114,000 +28.2% |
| 2020 | $453 | $88,900 |
| 2018 | $453 | $88,900 |
| 2017 | $453 +4.1% | $88,900 |
| 2016 | $436 | $88,900 |
| 2015 | $436 +4.4% | $88,900 +0.1% |
| 2014 | $417 +11.9% | $88,800 |
| 2013 | $373 | $88,800 |
| 2012 | $373 | $88,800 |
| 2011 | -- | $88,800 |
| 2010 | -- | $88,800 |
Find assessor info on the county website
Monthly payment
Est. payment
Payment breakdown
Explore the cost of this home by adjusting the details. Changes won't be saved.Climate risks
Neighborhood: 23901
- $90,900-- bd-- ba-- sqft555 Buffalo Heights Rd, Farmville, VA 23901Off Market
- $23,500-- bd-- ba-- sqft397 Buffalo Heights Rd, Farmville, VA 23901Off Market
- $361,000-- bd-- ba-- sqft430 Buffalo Heights Rd, Farmville, VA 23901Off Market
- $26,600-- bd-- ba-- sqft374 Buffalo Heights Rd, Farmville, VA 23901Off Market
Similar homes
- $279,0003 bd2 ba1.4k sqft1405 Lee Dr, Farmville, VA 23901For Sale
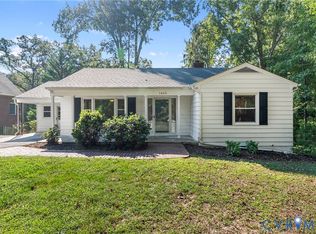 MLS ID #2624760, Marshall Simpson, RE/MAX Advantage Plus. CVRMLS
 - $310,0003 bd2 ba1.5k sqft803 Germantown Rd, Farmville, VA 23901For Sale
 MLS ID #2616718, Brandy King, RE/MAX Advantage Plus. CVRMLS
 - $289,9003 bd2 ba1.5k sqft108 Allie Ct, Farmville, VA 23901For Sale
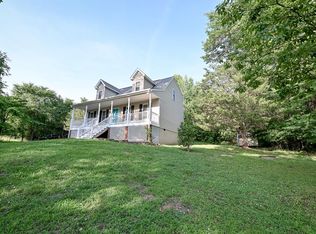 MLS ID #59887, Theresa H. Denaro. South Central AOR VA
 - $299,9003 bd1 ba1.6k sqft1700 Ward St, Farmville, VA 23901For Sale
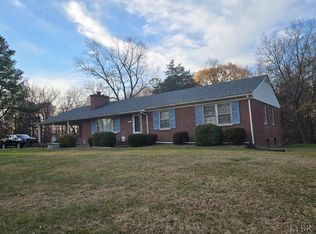 MLS ID #367054, Larry D Atkins, State Wide Realty Company. LMLS
