Welcome to this charming and well-maintained brick rancher offering easy, low-maintenance living in the heart of Farmville. The renovated kitchen features new cabinetry, new quartz countertops, and brand new HVAC. Inside, you’ll find a functional layout with great natural light, gorgeous hardwood floors, and comfortable living spaces. The unfinished basement provides excellent storage or the opportunity to expand and add value over time. Situated on a manageable lot, this home is ideal for those seeking simplicity without sacrificing space. Conveniently located just minutes from historic downtown Farmville, you’ll enjoy easy access to local shops, restaurants, and community events, as well as nearby Longwood University and Hampden-Sydney College. Whether you’re looking for a primary residence, downsizing option, or investment opportunity, this home offers flexibility and potential.
For sale
$230,000
108 Vaughan St, Farmville, VA 23901
2beds
999sqft
Single Family Residence
Built in 1956
5,593 Square Feet Lot
$227,500 Zestimate®
$230/sqft
$-- HOA
What's special
Brand new hvacFunctional layoutComfortable living spacesGreat natural lightGorgeous hardwood floorsManageable lotRenovated kitchen
- 9 days |
- 236 |
- 6 |
Zillow last checked:
Listing updated:
Listed by:
Joshua Lee membership@therealbrokerage.com,
Real Broker LLC 855-450-0442
Source: CVRMLS,MLS#: 2619182 Originating MLS: Central Virginia Regional MLS
Originating MLS: Central Virginia Regional MLSFacts & features
Interior
Bedrooms & bathrooms
- Bedrooms: 2
- Bathrooms: 1
- Full bathrooms: 1
Bedroom 2
- Level: First
- Dimensions: 0 x 0
Bedroom 3
- Level: First
- Dimensions: 0 x 0
Other
- Level: First
- Dimensions: 0 x 0
Family room
- Level: First
- Dimensions: 0 x 0
Other
- Description: Tub & Shower
- Level: First
Kitchen
- Level: First
- Dimensions: 0 x 0
Heating
- Electric, Heat Pump
Cooling
- Central Air, Heat Pump
Appliances
- Included: Dishwasher, Electric Cooking, Electric Water Heater, Refrigerator, Stove, Washer
Features
- Bedroom on Main Level, Eat-in Kitchen, Granite Counters
- Flooring: Laminate, Tile, Wood
- Basement: Full,Walk-Out Access
- Attic: Pull Down Stairs
Interior area
- Total interior livable area: 999 sqft
- Finished area above ground: 999
- Finished area below ground: 0
Property
Parking
- Parking features: On Street
- Has uncovered spaces: Yes
Features
- Levels: One
- Stories: 1
- Patio & porch: Side Porch, Porch
- Exterior features: Porch
- Pool features: None
Lot
- Size: 5,593 Square Feet
Details
- Parcel number: 023A9251A
Construction
Type & style
- Home type: SingleFamily
- Architectural style: Ranch
- Property subtype: Single Family Residence
Materials
- Brick, Block, Drywall
- Roof: Asphalt
Condition
- Resale
- New construction: No
- Year built: 1956
Utilities & green energy
- Sewer: Public Sewer
- Water: Public
Community & HOA
Community
- Subdivision: None
Location
- Region: Farmville
Financial & listing details
- Price per square foot: $230/sqft
- Tax assessed value: $127,200
- Annual tax amount: $508
- Date on market: 7/13/2026
- Ownership: Individuals
- Ownership type: Sole Proprietor
Estimated market value
$227,500
$216,000 - $239,000
$1,294/mo
Price history
| Date | Event | Price |
|---|---|---|
| 7/14/2026 | Listed for sale | $230,000-8%$230/sqft |
Source:  CVRMLS #2619182 Report a problem CVRMLS #2619182 Report a problem | ||
| 6/29/2026 | Listing removed | $249,999+5.5%$250/sqft |
Source:  CAAR #676944 Report a problem CAAR #676944 Report a problem | ||
| 6/8/2026 | Price change | $237,000-2.3%$237/sqft |
Source: CVRMLS #2610488 Report a problem | ||
| 5/27/2026 | Price change | $242,500-3%$243/sqft |
Source: CVRMLS #2610488 Report a problem | ||
| 4/28/2026 | Listed for sale | $249,999+127.3%$250/sqft |
Source: CVRMLS #2610488 Report a problem | ||
| 1/16/2026 | Sold | $110,000-15.4%$110/sqft |
Source: Public Record Report a problem | ||
| 12/30/2025 | Contingent | $130,000$130/sqft |
Source:  South Central AOR VA #57222 Report a problem South Central AOR VA #57222 Report a problem | ||
| 12/4/2025 | Listed for sale | $130,000$130/sqft |
Source: South Central AOR VA #57222 Report a problem | ||
| 9/29/2025 | Contingent | $130,000$130/sqft |
Source: South Central AOR VA #57222 Report a problem | ||
| 8/7/2025 | Listed for sale | $130,000-7.1%$130/sqft |
Source: South Central AOR VA #57222 Report a problem | ||
| 7/14/2025 | Listing removed | $140,000$140/sqft |
Source: South Central AOR VA #57222 Report a problem | ||
| 6/21/2025 | Listed for sale | $140,000$140/sqft |
Source: South Central AOR VA #57222 Report a problem | ||
| 6/4/2025 | Contingent | $140,000$140/sqft |
Source: South Central AOR VA #57222 Report a problem | ||
| 5/6/2025 | Listed for sale | $140,000$140/sqft |
Source: South Central AOR VA #57222 Report a problem | ||
Public tax history
| Year | Property taxes | Tax assessment |
|---|---|---|
| 2024 | $485 +8.5% | $95,000 |
| 2023 | $447 | $95,000 |
| 2022 | $447 +512.9% | $95,000 +512.9% |
| 2021 | $73 | $15,500 -80.7% |
| 2020 | -- | $80,300 |
| 2018 | $410 | $80,300 |
| 2017 | $410 +4.1% | $80,300 |
| 2016 | $393 | $80,300 |
| 2015 | $393 +8.2% | $80,300 +3.7% |
| 2014 | $364 +11.9% | $77,400 |
| 2013 | $325 | $77,400 |
| 2012 | $325 | $77,400 |
| 2011 | -- | $77,400 |
| 2010 | -- | $77,400 |
Find assessor info on the county website
Monthly payment
Est. payment
Payment breakdown
Explore the cost of this home by adjusting the details. Changes won't be saved.Climate risks
Neighborhood: 23901
Nearby schools
GreatSchools rating
- 4/10Prince Edward Elementary SchoolGrades: PK-4Distance: 2.4 mi
- 2/10Prince Edward Middle SchoolGrades: 5-8Distance: 2.4 mi
- 3/10Prince Edward County High SchoolGrades: 9-12Distance: 2.4 mi
Schools provided by the listing agent
- Elementary: Prince Edward
- Middle: Prince Edward
- High: Prince Edward
Source: CVRMLS. This data may not be complete. We recommend contacting the local school district to confirm school assignments for this home.
- $137,7002 bd2 ba990 sqft712 Longwood Ave, Farmville, VA 23901Off Market
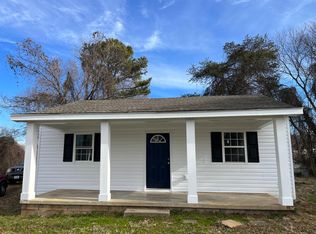
- $86,500-- bd-- ba-- sqft710 Longwood Ave, Farmville, VA 23901Sold
- $119,300-- bd-- ba-- sqft708 Longwood Ave, Farmville, VA 23901Off Market
- $164,100-- bd-- ba-- sqft702 Longwood Ave, Farmville, VA 23901Off Market
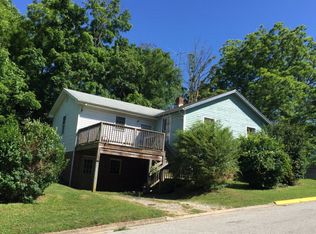
- $233,900-- bd-- ba-- sqft705 Longwood Ave, Farmville, VA 23901Off Market
- $138,000-- bd-- ba-- sqft704 Longwood Ave, Farmville, VA 23901Off Market
- $169,600-- bd-- ba-- sqft701 Longwood Ave, Farmville, VA 23901Off Market
- $216,400-- bd-- ba-- sqft105 Laurel St, Farmville, VA 23901Off Market
A local agent can set up tours, give advice and negotiate with sellers.
A local lender can help you make sure your offer is ready when you are.
Similar homes
- $214,9003 bd2 ba1.2k sqft602 Longwood Ave, Farmville, VA 23901For Sale
 MLS ID #59768, Lydia Fisher. South Central AOR VA
 - $225,0003 bd1 ba1.2k sqft1801 Roberts St, Farmville, VA 23901For Sale
 MLS ID #2616846, Janet Miller, Century 21 Realty @ Home. CVRMLS
 - $224,7003 bd2 ba1.3k sqft111 Page St, Farmville, VA 23901For Sale
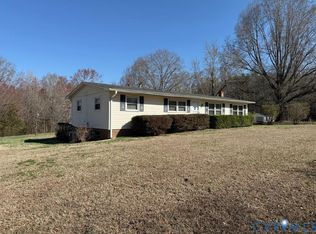 MLS ID #2605873, Larry Atkins, State Wide Realty. CVRMLS
 - $215,0003 bd1 ba1.1k sqft7945 Abilene Rd, Farmville, VA 23901For Sale
 MLS ID #2619442, Navona Hart, Century 21 Realty @ Home. CVRMLS
 - $239,5003 bd1 ba1.1k sqft713 Monroe St, Farmville, VA 23901For SaleMLS ID #2603391, Janet Miller, Century 21 Realty @ Home. CVRMLS
- $199,9003 bd1 ba1.3k sqft815 Griffin Blvd, Farmville, VA 23901For SaleMLS ID #2610777, Larry Atkins, State Wide Realty. CVRMLS
- $269,0003 bd2 ba1.2k sqft2357 Layne St, Farmville, VA 23901For SaleMLS ID #2616598, Brandy King, RE/MAX Advantage Plus. CVRMLS
- $259,9503 bd2 ba1.2k sqft5816 Abilene Rd, Farmville, VA 23901For SaleMLS ID #2610144, Cory Metts, Hometown Realty. CVRMLS
- $275,0003 bd2 ba1.3k sqft2953 Allen Farm Rd, Farmville, VA 23901For SaleMLS ID #2618075, Navona Hart, Century 21 Realty @ Home. CVRMLS
- $189,5004 bd2 ba1.2k sqft5015 Crumptown Rd, Farmville, VA 23901For SaleMLS ID #59587, Kip Lafoon. South Central AOR VA
- $339,9003 bd2 ba1.3k sqftLake Dr, Farmville, VA 23901New ConstructionMLS ID #2619490, Andrew Corbitt, Coldwell Banker Premier. CVRMLS
- $225,0003 bd1 ba1.1k sqft7798 W Courthouse Rd, Burkeville, VA 23922For SaleMLS ID #2618998, Lee Simmons, Lee Simmons Signature Realty. CVRMLS
- $306,0003 bd2 ba1.4k sqft321 Zion Dr, Farmville, VA 23901For SaleMLS ID #59749, Ben Manis. South Central AOR VA
- $--3 bd2 ba1.4k sqft509 Twin Bridges Rd, Green Bay, VA 23942AuctionXome
- $--2 bd1 ba1.2k sqft127 Hancock St, Dillwyn, VA 23936AuctionServiceLink Auction
- $199,0003 bd2 ba1.4k sqft1498 Meherrin Rd, Meherrin, VA 23954For SaleMLS ID #59838, Theresa H. Denaro. South Central AOR VA
- $209,0003 bd1 ba960 sqft27368 Prince Edward Hwy, Rice, VA 23966For SaleMLS ID #2609781, Larry Atkins, State Wide Realty. CVRMLS
- $306,0003 bd2 ba1.4k sqft317 Zion Dr, Farmville, VA 23901For SaleMLS ID #59748, Ben Manis. South Central AOR VA
- $306,0003 bd2 ba1.4k sqft313 Zion Dr, Farmville, VA 23901For SaleMLS ID #59747, Ben Manis. South Central AOR VA
- $306,0003 bd2 ba1.4k sqft309 Zion Dr, Farmville, VA 23901For SaleMLS ID #59746, Ben Manis. South Central AOR VA
