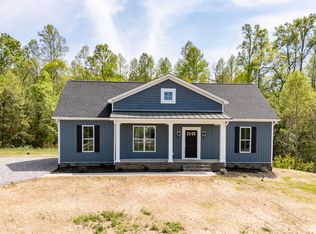
Nestled on 5.62 private acres, this beautifully updated home sits well back from the road, offering peace, privacy, and plenty of space to enjoy country living. The home features 4 bedrooms, 2 full bathrooms, a spacious living room, kitchen, dining room, a 2-car garage, and a full basement, providing ample room for storage or future expansion. Recent updates include a new roof, vinyl siding, windows, flooring, and a new deck. The entire interior has been freshly painted, making this home move-in ready. Heat pump is about 3 years old. Approximately 3 acres are open, perfect for gardening, recreation, or animals, while the remaining acreage is wooded, offering privacy and natural beauty. Additional outdoor features include a small dog pen and a fenced back property line. If you're looking for a move-in-ready home with acreage, privacy, and modern updates, this property is one you won't want to miss! Granite countertops will be coming in August of 2026
For sale
$339,900
865 Sulphur Spring Rd, Prospect, VA 23960
4beds
1,612sqft
:
Get pre-qualified$2,021/mo
Single Family Residence
Built in 1983
5.62 Acres Lot
$335,000 Zestimate®
$211/sqft
$-- HOA
What's special
Vinyl sidingSmall dog penNew deckNew roofDining roomFenced back property line
- 20 days |
- 653 |
- 75 |
Zillow last checked:
Listing updated:
Listed by:
Rebecca Simpson 434-547-7263,
RE/MAX Advantage Plus 434-392-1999
Source: CVRMLS,MLS#: 2618751 Originating MLS: Central Virginia Regional MLS
Originating MLS: Central Virginia Regional MLSFacts & features
Interior
Bedrooms & bathrooms
- Bedrooms: 4
- Bathrooms: 2
- Full bathrooms: 2
Primary bedroom
- Level: First
- Dimensions: 15.6 x 15.10
Bedroom 2
- Level: First
- Dimensions: 10.7 x 10.9
Bedroom 3
- Level: First
- Dimensions: 9.8 x 13.3
Bedroom 4
- Level: First
- Dimensions: 9.7 x 10.1
Dining room
- Level: First
- Dimensions: 14.3 x 15.10
Other
- Description: Tub & Shower
- Level: First
Kitchen
- Level: First
- Dimensions: 12.10 x 13.1
Living room
- Level: First
- Dimensions: 17.0 x 13.8
Heating
- Electric, Heat Pump
Cooling
- Heat Pump
Appliances
- Included: Dryer, Dishwasher, Electric Water Heater, Oven, Refrigerator, Stove
Features
- Bedroom on Main Level
- Flooring: Vinyl
- Doors: Sliding Doors
- Basement: Partially Finished
- Attic: Access Only
Interior area
- Total interior livable area: 1,612 sqft
- Finished area above ground: 1,612
Video & virtual tour
Property
Parking
- Total spaces: 2
- Parking features: Detached, Garage, Off Street
- Garage spaces: 2
Features
- Levels: One
- Stories: 1
- Patio & porch: Deck
- Exterior features: Deck
- Pool features: None
- Fencing: Partial
Lot
- Size: 5.62 Acres
Details
- Parcel number: 031 3 3
Construction
Type & style
- Home type: SingleFamily
- Architectural style: Ranch
- Property subtype: Single Family Residence
Materials
- Drywall, Frame, Vinyl Siding
- Roof: Shingle
Condition
- Resale
- New construction: No
- Year built: 1983
Utilities & green energy
- Sewer: Septic Tank
- Water: Well
Community & HOA
Community
- Features: Deck/Porch
- Subdivision: None
Location
- Region: Prospect
Financial & listing details
- Price per square foot: $211/sqft
- Tax assessed value: $245,000
- Annual tax amount: $1,053
- Date on market: 7/8/2026
- Ownership: Individuals
- Ownership type: Sole Proprietor
Estimated market value
$335,000
$318,000 - $352,000
$1,631/mo
Price history
| Date | Event | Price |
|---|---|---|
| 7/10/2026 | Listed for sale | $339,900+94.2%$211/sqft |
Source:  South Central AOR VA #59923 Report a problem South Central AOR VA #59923 Report a problem | ||
| 3/27/2025 | Sold | $175,000+133.3%$109/sqft |
Source: Public Record Report a problem | ||
| 5/28/2011 | Sold | $75,000-62.3%$47/sqft |
Source: Public Record Report a problem | ||
| 6/16/2010 | Sold | $198,984$123/sqft |
Source: Public Record Report a problem | ||
Public tax history
| Year | Property taxes | Tax assessment |
|---|---|---|
| 2024 | $934 +8.5% | $183,100 |
| 2023 | $861 | $183,100 |
| 2022 | $861 | $183,100 |
| 2021 | $861 +7.8% | $183,100 +16.9% |
| 2020 | $799 | $156,600 |
| 2018 | $799 | $156,600 |
| 2017 | $799 +4.1% | $156,600 |
| 2016 | $767 | $156,600 |
| 2015 | $767 -9.4% | $156,600 -13.1% |
| 2014 | $847 +11.9% | $180,200 |
| 2013 | $757 | $180,200 |
| 2012 | $757 | $180,200 |
| 2011 | -- | $180,200 |
| 2010 | -- | $180,200 |
Find assessor info on the county website
Monthly payment
Est. payment
Payment breakdown
Explore the cost of this home by adjusting the details. Changes won't be saved.Climate risks
Neighborhood: 23960
Nearby schools
GreatSchools rating
- 4/10Prince Edward Elementary SchoolGrades: PK-4Distance: 11 mi
- 2/10Prince Edward Middle SchoolGrades: 5-8Distance: 11 mi
- 3/10Prince Edward County High SchoolGrades: 9-12Distance: 11 mi
Schools provided by the listing agent
- Elementary: Prince Edward
- Middle: Prince Edward
- High: Prince Edward
Source: CVRMLS. This data may not be complete. We recommend contacting the local school district to confirm school assignments for this home.
- $243,500-- bd-- ba-- sqft811 Sulphur Spring Rd, Prospect, VA 23960Off Market
- $179,000-- bd-- ba-- sqft651 Sulphur Spring Rd, Prospect, VA 23960Off Market
- $90,600-- bd-- ba-- sqft649 Sulphur Spring Rd, Prospect, VA 23960Off Market
- $527,9003 bd3 ba2.8k sqft991 Sulphur Spring Rd, Prospect, VA 23960Off Market
- $429,1004 bd2 ba1.7k sqft988 Sulphur Spring Rd, Prospect, VA 23960Off Market
- $359,200-- bd-- ba-- sqft149 Elam Acres Dr, Prospect, VA 23960Off Market
- $193,800-- bd-- ba-- sqft627 Sulphur Spring Rd, Prospect, VA 23960Off Market
- $246,900-- bd-- ba-- sqft226 Lakewood Dr, Prospect, VA 23960Off Market
A local agent can set up tours, give advice and negotiate with sellers.
Similar homes
- $369,9003 bd2 ba1.5k sqft7566 Prince Edward Hwy, Prospect, VA 23960New Construction
 MLS ID #363396, Carol Ann Dinsmore, Keller Williams. LMLS
 - $314,9003 bd3 ba1.6k sqft223 E Lockett Creek Blvd, Pamplin, VA 23958For Sale
 MLS ID #59983, Parker Lamb. South Central AOR VA
 - $355,0003 bd2 ba1.7k sqft205 Hardtimes Rd, Farmville, VA 23901For Sale
 MLS ID #2619956, Janet Pembelton, Pembelton Realty. CVRMLS
 - $299,9993 bd2 ba1.2k sqft1927 Five Forks Rd, Pamplin, VA 23958For Sale
 MLS ID #2618677, Kimberly Holmes, Boss Moves Real Estate. CVRMLS
 - $269,9003 bd2 ba1.6k sqft5931 Five Forks Rd, Pamplin, VA 23958For SaleMLS ID #367660, Scottie T. Booker, Divine Fog Realty Company LLC. LMLS
- $314,9003 bd2 ba1.5k sqft5022 Abilene Rd, Farmville, VA 23901For SaleMLS ID #2617441, Rebecca Simpson, RE/MAX Advantage Plus. CVRMLS
- $389,0003 bd2 ba1.9k sqft14619 Thomas Jefferson Hwy, Pamplin, VA 23958For SaleMLS ID #2614268, Brooke Terrell, County Line Properties. CVRMLS
- $339,9503 bd2 ba1.4k sqft284 Hughes Rd, Farmville, VA 23901New ConstructionMLS ID #2617900, Stoney Marshall, Hometown Realty Services Inc. CVRMLS
- $329,9003 bd1 ba1.6k sqft1700 Ward St, Farmville, VA 23901For SaleMLS ID #367054, Larry D Atkins, State Wide Realty Company. LMLS
- $304,9002 bd2 ba1.2k sqft439 Gala Lake Rd, Spout Spring, VA 24593For SaleMLS ID #367568, Christina Holmes, Keller Williams. LMLS
- $339,9003 bd2 ba1.3k sqftLake Dr, Farmville, VA 23901New ConstructionMLS ID #2619490, Andrew Corbitt, Coldwell Banker Premier. CVRMLS
- $349,9003 bd2 ba1.3k sqftLOT 3 Darlington Heights Rd, Farmville, VA 23901New ConstructionMLS ID #2613971, Emily Morrissette, Century 21 Realty @ Home. CVRMLS
- $359,0003 bd2 ba1.5k sqft3779 S James Madison Hwy, Farmville, VA 23901For SaleMLS ID #59828, Christiane Gathright. South Central AOR VA
- $275,0003 bd2 ba1.3k sqft2953 Allen Farm Rd, Farmville, VA 23901For SaleMLS ID #2618075, Navona Hart, Century 21 Realty @ Home. CVRMLS
- $325,0003 bd2 ba1.1k sqft18 Soybean Dr, Appomattox, VA 24522New ConstructionMLS ID #367493, Shannon Sims, Keller Williams. LMLS
- $339,0503 bd2 ba2.2k sqft900 High St, Farmville, VA 23901For SaleMLS ID #367753, Larry D Atkins, State Wide Realty Company. LMLS
- $299,9004 bd2 ba1.8k sqft1409 High St, Farmville, VA 23901For SaleMLS ID #367336, Larry D Atkins, State Wide Realty Company. LMLS
- $309,9003 bd2 ba1.3k sqft4028 Pumping Station Rd, Appomattox, VA 24522For SaleMLS ID #367888, Audrey Roberts, Keller Williams. LMLS
- $335,0003 bd3 ba1.7k sqft171 Watson Blvd, Meherrin, VA 23954For SaleMLS ID #2608186, Debbie Keener, Good Life Realty LLC. CVRMLS
- $314,9003 bd3 ba2k sqft1104 High St, Farmville, VA 23901For SaleMLS ID #367755, Larry D Atkins, State Wide Realty Company. LMLS
