Welcome to country living with room to breathe! Nestled on approximately 3 acres in the peaceful Rice community of Prince Edward County, this well-maintained 4-bedroom, 2.5-bath home offers the space, privacy, and flexibility you've been looking for. Built in 2013 and offering approximately 2,042 square feet of living space, the home provides a comfortable layout with plenty of room for family, guests, a home office, or hobbies. The property also features a substantial detached garage/workshop, providing exceptional space for vehicles, equipment, storage, or your favorite projects. Enjoy the quiet of rural living without giving up convenience. The expansive 3-acre setting gives you plenty of opportunity to create the outdoor space you've always envisioned-whether that's a garden, recreational area, or simply a peaceful place to relax and enjoy the surrounding countryside. If you've been searching for a home that offers space, privacy, and a true country lifestyle, this property deserves a closer look. Come see all that has to offer!
For sale
$379,000
9534 Green Bay Rd, Rice, VA 23966
4beds
2,042sqft
Single Family Residence
Built in 2013
3 Acres Lot
$369,700 Zestimate®
$186/sqft
$-- HOA
What's special
- 25 days
- 1,112
- 98
Likely to sell faster than
Zillow last checked:
Listing updated:
Listed by:
JoAnn Coles 804-815-8862,
Turn Key Real Estate, LLC 757-347-8000
Source: Chesapeake Bay & Rivers AOR,MLS#: 202601440Originating MLS: Chesapeake Bay Area MLS
Facts & features
Interior
Bedrooms & bathrooms
- Bedrooms: 4
- Bathrooms: 3
- Full bathrooms: 2
- 1/2 bathrooms: 1
Primary bedroom
- Level: Second
- Dimensions: 0 x 0
Bedroom 2
- Level: Second
- Dimensions: 0 x 0
Bedroom 3
- Level: Second
- Dimensions: 0 x 0
Bedroom 4
- Level: Second
- Dimensions: 0 x 0
Dining room
- Level: First
- Dimensions: 0 x 0
Family room
- Level: First
- Dimensions: 0 x 0
Foyer
- Level: First
- Dimensions: 0 x 0
Kitchen
- Level: First
- Dimensions: 0 x 0
Laundry
- Level: First
- Dimensions: 0 x 0
Living room
- Level: First
- Dimensions: 0 x 0
Heating
- Electric, Heat Pump
Cooling
- Central Air, Electric, Heat Pump
Appliances
- Included: Built-In Oven, Cooktop, Double Oven, Dishwasher, Exhaust Fan, Electric Cooking, Electric Water Heater, Microwave, Range, Range Hood, Smooth Cooktop, Self Cleaning Oven, Stove
- Laundry: Washer Hookup, Dryer Hookup
Features
- Breakfast Area, Ceiling Fan(s), Dining Area, Separate/Formal Dining Room, Double Vanity, Eat-in Kitchen, Kitchen Island, Laminate Counters, Bath in Primary Bedroom, Pantry, Recessed Lighting, Walk-In Closet(s)
- Flooring: Linoleum, Partially Carpeted, Wood
- Doors: Storm Door(s)
- Windows: Storm Window(s)
- Basement: Crawl Space
- Attic: Pull Down Stairs
Interior area
- Total interior livable area: 2,042 sqft
- Finished area above ground: 2,042
- Finished area below ground: 0
Property
Parking
- Total spaces: 4
- Parking features: Attached, Circular Driveway, Detached, Finished Garage, Garage, Garage Door Opener, Oversized, Workshop in Garage
- Attached garage spaces: 4
- Has uncovered spaces: Yes
Features
- Levels: Two
- Stories: 2
- Patio & porch: Front Porch, Deck, Porch
- Exterior features: Deck, Lighting, Out Building(s), Porch, Storage, Shed
- Pool features: None
- Fencing: Decorative,Fenced,Partial
Lot
- Size: 3 Acres
- Features: Cleared, Landscaped, Level
Details
- Additional structures: Garage(s), Shed(s), Storage, Utility Building(s), Outbuilding
- Parcel number: 053A24A2
Construction
Type & style
- Home type: SingleFamily
- Architectural style: Colonial,Two Story
- Property subtype: Single Family Residence
Materials
- Block, Drywall, Vinyl Siding, Wood Siding
- Roof: Shingle
Condition
- Resale
- New construction: No
- Year built: 2013
Utilities & green energy
- Sewer: Septic Tank
- Water: Well
Community & HOA
Community
- Security: Security System
- Subdivision: None
Location
- Region: Rice
Financial & listing details
- Price per square foot: $186/sqft
- Tax assessed value: $308,000
- Annual tax amount: $1,571
- Date on market: 8/20/2026
- Exclusions: Washer and Dryer, Refrigerator
- Ownership: Individuals
- Ownership type: Sole Proprietor
Estimated market value
$369,700
$351,000 - $388,000
$2,355/mo
Price history
| Date | Event | Price |
|---|---|---|
| 8/21/2026 | Listed for sale | $379,000+203.2%$186/sqft |
Source: Chesapeake Bay & Rivers AOR #202601440 Report a problem | ||
| 7/29/2013 | Sold | $125,000+318.1%$61/sqft |
Source: Public Record Report a problem | ||
| 9/7/2012 | Sold | $29,900$15/sqft |
Source: Public Record Report a problem | ||
Public tax history
| Year | Property taxes | Tax assessment |
|---|---|---|
| 2024 | $1,153 +8.5% | $226,100 |
| 2023 | $1,063 | $226,100 |
| 2022 | $1,063 | $226,100 |
| 2021 | $1,063 | $226,100 +10.4% |
| 2020 | -- | $204,800 |
| 2018 | $1,044 | $204,800 |
| 2017 | $1,044 +4.1% | $204,800 |
| 2016 | $1,004 | $204,800 |
| 2015 | $1,004 -6.6% | $204,800 -10.4% |
| 2014 | $1,074 +1179.1% | $228,600 +1043% |
| 2013 | $84 | $20,000 |
Find assessor info on the county website
Monthly payment
Est. payment
Payment breakdown
Explore the cost of this home by adjusting the details. Changes won't be saved.Climate risks
Neighborhood: 23966
Nearby schools
Schools provided by the listing agent
- Elementary: Prince Edward
- Middle: Prince Edward
- High: Prince Edward
Source: Chesapeake Bay & Rivers AOR. This data may not be complete. We recommend contacting the local school district to confirm school assignments for this home.
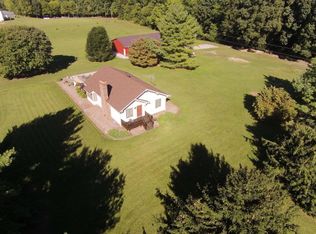
Similar homes
- $341,0003 bd3 ba2.5k sqft3612 Back Hampden Sydney Rd, Farmville, VA 23901For Sale
 MLS ID #2623937, Regina Randolph, EXP Realty, LLC. CVRMLS
 - $415,0003 bd3 ba2.5k sqft1710 Price Dr, Farmville, VA 23901For Sale
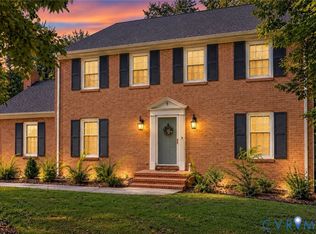 MLS ID #2624430, Keia Evans, Samson Properties. CVRMLS
 - $365,0005 bd4 ba2.5k sqft102 Hicks Ln, Rice, VA 23966For Sale
 MLS ID #59567, Dempsey Jones. South Central AOR VA
 - $284,9003 bd2 ba1.2k sqft551 Poorhouse Rd, Rice, VA 23966For Sale
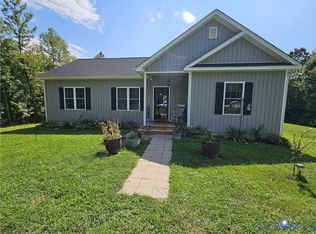 MLS ID #2622724, Jason Meeks, Meeks Realty. CVRMLS
 - $399,9004 bd2 ba1.6k sqft388 Briery Way, Farmville, VA 23901New Construction
 MLS ID #679406, EMILY MORRISSETTE, CENTURY 21 REALTY @ HOME. CAAR
