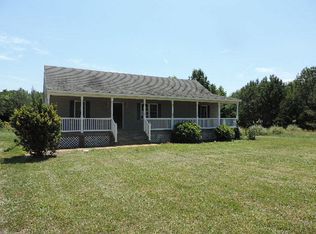
Peaceful country living on 5 acres in Crewe! This newly renovated 3-bedroom, 2-bath home offers a spacious layout with beautiful landscaping and a welcoming front porch that's perfect for relaxing. Inside, you'll find a bright living room with a cozy fireplace that flows into the dining area and kitchen. The kitchen features beautiful wood cabinetry and brand-new quartz countertops. The large primary suite includes a walk-in closet and a private en suite bath, while two additional bedrooms and a full hall bath are located on the opposite side of the home for added privacy. The laundry room provides convenient access to the covered back porch. Outside, enjoy mostly open land with a few mature trees, plus a workshop, storage shed, and carport; offering plenty of space for hobbies, equipment, or extra storage.
For sale
$360,000
632 Namozine Rd, Crewe, VA 23930
3beds
1,700sqft
Single Family Residence
Built in 2004
5.14 Acres Lot
$355,300 Zestimate®
$212/sqft
$-- HOA
What's special
Beautiful landscapingCozy fireplaceBrand-new quartz countertopsStorage shedTwo additional bedroomsCovered back porchWelcoming front porch
- 4 days
- 236
- 13
Likely to sell faster than
Zillow last checked:
Listing updated:
Listed by:
Jennifer Baker 434-363-8659 jennifermbaker.realtor@gmail.com,
City Properties 2 LLC 202-250-0254
Source: LMLS,MLS#: 369275 Originating MLS: Lynchburg Board of Realtors
Originating MLS: Lynchburg Board of RealtorsFacts & features
Interior
Bedrooms & bathrooms
- Bedrooms: 3
- Bathrooms: 2
- Full bathrooms: 2
Primary bedroom
- Level: First
- Area: 294
- Dimensions: 14 x 21
Bedroom
- Dimensions: 0 x 0
Bedroom 2
- Level: First
- Area: 108
- Dimensions: 12 x 9
Bedroom 3
- Level: First
- Area: 121
- Dimensions: 11 x 11
Bedroom 4
- Area: 0
- Dimensions: 0 x 0
Bedroom 5
- Area: 0
- Dimensions: 0 x 0
Dining room
- Area: 0
- Dimensions: 0 x 0
Family room
- Area: 0
- Dimensions: 0 x 0
Great room
- Area: 0
- Dimensions: 0 x 0
Kitchen
- Level: First
- Area: 110
- Dimensions: 10 x 11
Living room
- Level: First
- Area: 247
- Dimensions: 19 x 13
Office
- Area: 0
- Dimensions: 0 x 0
Heating
- Heat Pump
Cooling
- Heat Pump
Appliances
- Included: Dishwasher, Microwave, Electric Range, Refrigerator, Electric Water Heater
- Laundry: Separate Laundry Rm.
Features
- Drywall, Main Level Bedroom, Primary Bed w/Bath, Pantry, Walk-In Closet(s)
- Flooring: Vinyl, Vinyl Plank
- Basement: Crawl Space
- Attic: None
- Number of fireplaces: 1
- Fireplace features: 1 Fireplace, Living Room
Interior area
- Total structure area: 1,700
- Total interior livable area: 1,700 sqft
- Finished area above ground: 1,700
- Finished area below ground: 0
Property
Parking
- Parking features: Paved Drive
- Has uncovered spaces: Yes
Features
- Levels: One
- Exterior features: Garden
Lot
- Size: 5.14 Acres
Details
- Additional structures: Storage
- Parcel number: 123D
Construction
Type & style
- Home type: SingleFamily
- Architectural style: Ranch
- Property subtype: Single Family Residence
Materials
- Vinyl Siding
- Roof: Shingle
Condition
- Year built: 2004
Utilities & green energy
- Sewer: Septic Tank
- Water: Well
Community & HOA
Location
- Region: Crewe
Financial & listing details
- Price per square foot: $212/sqft
- Tax assessed value: $176,800
- Annual tax amount: $1,700
- Date on market: 9/16/2026
Estimated market value
$355,300
$338,000 - $373,000
$1,522/mo
Price history
| Date | Event | Price |
|---|---|---|
| 9/16/2026 | Listed for sale | $360,000$212/sqft |
Source:  LMLS #369275 Report a problem LMLS #369275 Report a problem | ||
| 7/15/2026 | Pending sale | $360,000$212/sqft |
Source: Owner Report a problem | ||
| 6/26/2026 | Listed for sale | $360,000+97.5%$212/sqft |
Source: Owner Report a problem | ||
| 1/23/2026 | Sold | $182,303$107/sqft |
Source: Public Record Report a problem | ||
Public tax history
| Year | Property taxes | Tax assessment |
|---|---|---|
| 2025 | $849 +6.7% | $176,800 |
| 2024 | $796 +25.9% | $176,800 +34.2% |
| 2023 | $632 | $131,700 |
| 2022 | $632 | $131,700 |
| 2021 | $632 | $131,700 |
| 2020 | -- | $131,700 |
| 2018 | -- | $131,700 -10.5% |
| 2017 | -- | $147,200 |
| 2016 | -- | $147,200 +371.8% |
| 2015 | -- | $31,200 -78.8% |
| 2013 | $648 | $147,200 |
| 2012 | $648 -6.7% | $147,200 +4% |
| 2011 | $694 | $141,600 |
| 2010 | -- | $141,600 |
Find assessor info on the county website
Monthly payment
Est. payment
Payment breakdown
Explore the cost of this home by adjusting the details. Changes won't be saved.Climate risks
Neighborhood: 23930
Similar homes
- $400,0003 bd2 ba1.5k sqft2293 Turkey Island Rd, Crewe, VA 23930For Sale
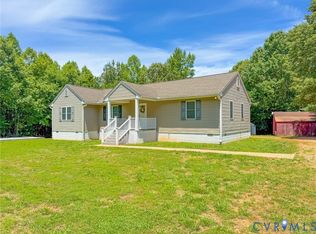 MLS ID #2615080, Lee Simmons, Lee Simmons Signature Realty. CVRMLS
 - $384,9503 bd2 ba1.5k sqft9880 Knobs Hill Ln, Amelia Court House, VA 23002For Sale
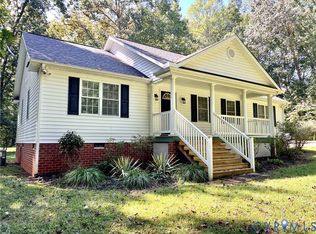 MLS ID #2625559, Travis Barnard, Integrity Real Estate. CVRMLS
 - $359,9003 bd2 ba1.3k sqftNamozine Rd, Crewe, VA 23930New Construction
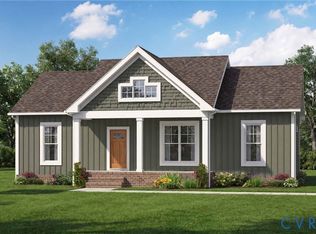 MLS ID #2623135, Carol Dinsmore, Keller Williams. CVRMLS
 - $339,9003 bd2 ba1.2k sqft8181 Dash Ln, Jetersville, VA 23083For Sale
 MLS ID #2623637, Nicholas Thurman, CapCenter. CVRMLS
