Welcome to your own private retreat in the heart of Amelia County! This spacious Cape Cod-style home with a BASEMENT sits on 1.97-ACRES, offering the perfect blend of country living and functional space. Bring your vehicles, equipment, boats, RVs, and hobbies—this property features a massive carport-style garage with electricity, along with a dedicated workshop ideal for projects, storage, or a home-based business. Stunning metal roof gives it that country farmhouse appeal. Newer paint throughout. Beautiful hardwood floors and LVP floors throughout most of the home. Kitchen offers two ceiling fans, GRANITE countertops, and stainless steel appliances. Newer tankless water heater. Laundry room off of the kitchen, that makes for a perfect pantry as well. Two bedrooms on the first floor with modern lighting fixtures. Upstairs is two additional rooms with a huge hallway bathroom! Unfinished basement for additional storage. Huge side deck for entertaining. Enjoy the peace and privacy of a picturesque rural setting while remaining conveniently located within a reasonable drive of local amenities, shopping, dining, and Amelia County schools. The expansive cleared lot provides plenty of room for gardening, recreation, animals, or simply enjoying the outdoors. Whether you're looking for extra space, a quiet escape from city life, or room to pursue your passions, this unique property offers endless possibilities.
For sale
Price cut: $14.1K (7/22)
$314,950
21600 Patrick Henry Hwy, Jetersville, VA 23083
3beds
1,775sqft
Single Family Residence
Built in 1945
1.97 Acres Lot
$310,600 Zestimate®
$177/sqft
$-- HOA
What's special
Stunning metal roofNewer paint throughoutGranite countertopsBeautiful hardwood floorsPerfect pantryNewer tankless water heaterStainless steel appliances
- 75 days |
- 359 |
- 17 |
Zillow last checked:
Listing updated:
Listed by:
Kyle Taylor 804-314-1294,
River City Elite Properties - Real Broker 804-594-6750
Source: CVRMLS,MLS#: 2615773 Originating MLS: Central Virginia Regional MLS
Originating MLS: Central Virginia Regional MLSFacts & features
Interior
Bedrooms & bathrooms
- Bedrooms: 3
- Bathrooms: 2
- Full bathrooms: 2
Primary bedroom
- Description: Hardwood Floors
- Level: First
- Dimensions: 15.11 x 14.0
Bedroom 2
- Description: Hardwood Floors
- Level: First
- Dimensions: 11.5 x 14.0
Bedroom 3
- Description: Hardwood Floors
- Level: Second
- Dimensions: 15.11 x 12.6
Bedroom 4
- Description: Mini Split
- Level: Second
- Dimensions: 15.10 x 12.6
Dining room
- Description: Hardwood Floors
- Level: First
- Dimensions: 10.10 x 14.0
Other
- Description: Tub & Shower
- Level: First
Other
- Description: Tub & Shower
- Level: Second
Kitchen
- Description: LVP Floors, Stainless Steel Appliances
- Level: First
- Dimensions: 9.10 x 14.0
Laundry
- Description: LVP Floors
- Level: First
- Dimensions: 11.11 x 8.1
Living room
- Description: Hardwood Floors
- Level: First
- Dimensions: 22.2 x 14.0
Recreation
- Description: Unfinished Basement, Tankless Water Heater
- Level: Basement
- Dimensions: 22.2 x 28.5
Heating
- Electric, Heat Pump
Cooling
- Central Air, Heat Pump
Appliances
- Included: Electric Cooking, Electric Water Heater, Oven, Refrigerator, Stove, Tankless Water Heater
Features
- Bedroom on Main Level, Ceiling Fan(s), Eat-in Kitchen, Granite Counters
- Flooring: Laminate, Vinyl, Wood
- Basement: Full,Unfinished
- Attic: None
Interior area
- Total interior livable area: 1,775 sqft
- Finished area above ground: 1,775
- Finished area below ground: 0
Video & virtual tour
Property
Parking
- Total spaces: 2
- Parking features: Circular Driveway, Driveway, Detached, Garage, Off Street, Unfinished Garage, Unpaved, Workshop in Garage
- Garage spaces: 2
- Has uncovered spaces: Yes
Features
- Levels: Three Or More
- Stories: 3
- Patio & porch: Side Porch, Deck, Porch
- Exterior features: Deck, Out Building(s), Porch, Storage, Shed, Unpaved Driveway
- Pool features: None
- Fencing: None
Lot
- Size: 1.97 Acres
- Features: Cleared, Wooded
- Residential vegetation: Mixed
Details
- Additional structures: Shed(s), Outbuilding
- Parcel number: 3978A
Construction
Type & style
- Home type: SingleFamily
- Architectural style: Cape Cod,Two Story
- Property subtype: Single Family Residence
Materials
- Drywall, Frame, Stone, Stucco
- Roof: Metal
Condition
- Resale
- New construction: No
- Year built: 1945
Utilities & green energy
- Sewer: Septic Tank
- Water: Well
Community & HOA
Community
- Subdivision: None
Location
- Region: Jetersville
Financial & listing details
- Price per square foot: $177/sqft
- Tax assessed value: $144,200
- Annual tax amount: $663
- Date on market: 6/9/2026
- Ownership: Individuals
- Ownership type: Sole Proprietor
Estimated market value
$310,600
$295,000 - $326,000
$1,753/mo
Price history
| Date | Event | Price |
|---|---|---|
| 7/22/2026 | Price change | $314,950-4.3%$177/sqft |
Source:  CVRMLS #2615773 Report a problem CVRMLS #2615773 Report a problem | ||
| 6/10/2026 | Listed for sale | $329,000-0.3%$185/sqft |
Source: CVRMLS #2615773 Report a problem | ||
| 1/13/2026 | Listing removed | -- |
Source: Owner Report a problem | ||
| 10/10/2025 | Listed for sale | $330,000+6.5%$186/sqft |
Source: Owner Report a problem | ||
| 7/28/2025 | Listing removed | $310,000$175/sqft |
Source:  Long & Foster Broker Feed #2504345 Report a problem Long & Foster Broker Feed #2504345 Report a problem | ||
| 4/18/2025 | Listed for sale | $310,000+3.3%$175/sqft |
Source: CVRMLS #2504345 Report a problem | ||
| 3/28/2025 | Listing removed | $300,000$169/sqft |
Source: Long & Foster Broker Feed #2504345 Report a problem | ||
| 2/22/2025 | Listed for sale | $300,000$169/sqft |
Source: CVRMLS #2504345 Report a problem | ||
| 2/22/2025 | Listing removed | $300,000$169/sqft |
Source: Long & Foster Broker Feed #2422117 Report a problem | ||
| 12/10/2024 | Price change | $300,000-10.2%$169/sqft |
Source: Long & Foster Broker Feed #2422117 Report a problem | ||
| 10/26/2024 | Price change | $333,960-14.4%$188/sqft |
Source: CVRMLS #2422117 Report a problem | ||
| 8/24/2024 | Listed for sale | $390,000-10.6%$220/sqft |
Source: CVRMLS #2422117 Report a problem | ||
| 8/15/2024 | Listing removed | -- |
Source: Owner Report a problem | ||
| 8/15/2024 | Pending sale | $436,000$246/sqft |
Source: Owner Report a problem | ||
| 7/21/2024 | Listed for sale | $436,000$246/sqft |
Source: Owner Report a problem | ||
Public tax history
| Year | Property taxes | Tax assessment |
|---|---|---|
| 2025 | $663 | $144,200 |
| 2024 | $663 +21.1% | $144,200 |
| 2023 | $548 +8.3% | $144,200 +45.4% |
| 2022 | $506 | $99,200 |
| 2021 | $506 | $99,200 |
| 2020 | $506 +8.5% | $99,200 |
| 2018 | $466 -18.8% | $99,200 -11.9% |
| 2017 | $574 | $112,600 |
| 2016 | $574 | $112,600 |
| 2015 | $574 +4.1% | $112,600 |
| 2014 | $552 | $112,600 |
| 2013 | $552 | $112,600 |
| 2012 | -- | $112,600 |
Find assessor info on the county website
Monthly payment
Est. payment
Payment breakdown
Explore the cost of this home by adjusting the details. Changes won't be saved.Climate risks
Neighborhood: 23083
Getting around
0 / 100
Car-DependentNearby schools
GreatSchools rating
- 2/10Amelia County Elementary SchoolGrades: PK-5Distance: 7.3 mi
- 5/10Amelia County Middle SchoolGrades: 6-8Distance: 7 mi
- 6/10Amelia County High SchoolGrades: 9-12Distance: 7 mi
Schools provided by the listing agent
- Elementary: Amelia
- Middle: Amelia
- High: Amelia
Source: CVRMLS. This data may not be complete. We recommend contacting the local school district to confirm school assignments for this home.
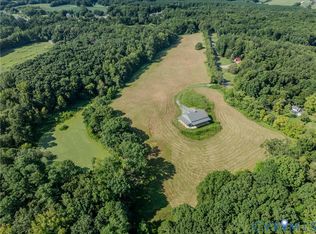
- $465,00020 acres6721 Amelia Springs Rd, Jetersville, VA 23083Sold
- $44,9006.46 acres0 St James Rd, Jetersville, VA 23083Sold
- $--2 acresScarlet Oak Dr LOT 24, Jetersville, VA 23083Off Market
- $--2 acresScarlet Oak Dr LOT 6, Jetersville, VA 23083Off Market
- $--2 acresSilver Maple Dr LOT 15, Jetersville, VA 23083Off Market
- $524,3003 bd2 ba3k sqft21540 Farmers Ln, Jetersville, VA 23083Off Market
- $311,8003 bd2 ba1.2k sqft19750 Maplewood Rd, Jetersville, VA 23083Off Market
- $432,4003 bd2 ba1.9k sqft7111 Morris Ln, Jetersville, VA 23083Off Market
A local agent can set up tours, give advice and negotiate with sellers.
Similar homes
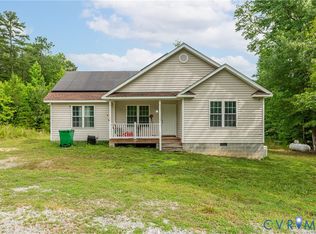
- $325,0003 bd2 ba1.2k sqft24580 Saint James Rd, Jetersville, VA 23083For Sale
 MLS ID #2617744, Kacie Jenkins, Real Broker LLC. CVRMLS
 - $338,0003 bd3 ba1.9k sqft1700 Ballsville Rd, Powhatan, VA 23139For Sale
 MLS ID #2618156, David Simon, Long & Foster REALTORS. CVRMLS
 - $323,5003 bd2 ba1.2k sqft25 Dogwood Ln, Cumberland, VA 23040For Sale
 MLS ID #2617806, Janet Miller, Century 21 Realty @ Home. CVRMLS
 - $360,0003 bd2 ba1.7k sqft632 Namozine Rd, Crewe, VA 23930For Sale By Owner

- $325,0003 bd2 ba1.3k sqft5689 Hickory St, Powhatan, VA 23139For SaleMLS ID #2615522, Teresa Whitaker, Long & Foster REALTORS. CVRMLS
- $--3 bd1 ba1.3k sqft12701 Lodore Rd, Amelia Court House, VA 23002AuctionAuction.com 2
- $359,0003 bd2 ba1.5k sqft2151 Turkey Island Rd, Crewe, VA 23930For SaleMLS ID #2620553, Angie Nadeau, The Hogan Group Real Estate. CVRMLS
- $349,9003 bd2 ba2k sqft422 Cartersville Rd, Cumberland, VA 23040For SaleMLS ID #2615473, Darlene Bowlin, Fine Creek Realty. CVRMLS
- $345,0004 bd2 ba2k sqft5255 Old Buckingham Rd, Powhatan, VA 23139For SaleMLS ID #2616208, Hank Cosby, Hank Cosby Real Estate. CVRMLS
- $329,9003 bd2 ba1.5k sqft7 Fletcher Dr, Farmville, VA 23901For SaleMLS ID #60003, Brock Robinson. South Central AOR VA
- $350,0003 bd2 ba1.7k sqft2781 Sandy River Rd, Burkeville, VA 23922For SaleMLS ID #2622236, Ronald Wooddell, Coldwell Banker Lafoon Realty,. CVRMLS
- $250,0003 bd2 ba1.7k sqft100 Indian Oak Ave, Crewe, VA 23930For SaleMLS ID #2621650, Laura Samuels, EXP Realty, LLC. CVRMLS
- $374,9503 bd3 ba2k sqft5921 Trenholm Village Dr, Powhatan, VA 23139For SaleMLS ID #2622643, Joey Paquette, Village Concepts Realty Group. CVRMLS
- $320,0003 bd2 ba1.5k sqft803 Germantown Rd, Farmville, VA 23901For SaleMLS ID #2616718, Brandy King, RE/MAX Advantage Plus. CVRMLS
- $330,0003 bd2 ba1.9k sqft5521 Richmond Rd, Amelia Court House, VA 23002For SaleMLS ID #2615202, Ashlee Bonds, EXP Realty, LLC. CVRMLS
- $329,9003 bd1 ba1.6k sqft1700 Ward St, Farmville, VA 23901For SaleMLS ID #367054, Larry D Atkins, State Wide Realty Company. LMLS
- $275,0003 bd1 ba2k sqft621 Melody Ln, Crewe, VA 23930For SaleMLS ID #59776, Lee Simmons. South Central AOR VA
- $395,0003 bd3 ba1.7k sqft8530 Woodland Dr, Amelia Court House, VA 23002For SaleMLS ID #2616552, Brooke Terrell, County Line Properties. CVRMLS
- $450,0004 bd2 ba2.1k sqft(Undisclosed Address), Rice, VA 23966For SaleMLS ID #2620972, Tonya Nutall, Call It Closed International I. CVRMLS
- $269,9003 bd2 ba1.1k sqft519 Buffalo Heights Rd, Farmville, VA 23901For SaleMLS ID #368541, Larry D Atkins, State Wide Realty Company. LMLS
