Welcome to your private country retreat! Nestled among mature trees in the peaceful countryside of Amelia County, this beautifully maintained ranch-style home offers the perfect blend of comfort, privacy, and outdoor living. A long driveway welcomes you to this inviting property, where you'll immediately appreciate the tranquil setting and picturesque surroundings. Inside, you'll find an open and inviting floor plan filled with natural light, spacious living areas, and a stunning brick fireplace that creates a warm and welcoming atmosphere. The kitchen features ample cabinetry, generous counter space, and flows seamlessly into the dining and living areas, making it ideal for everyday living and entertaining. The spacious primary suite offers a relaxing escape with a private bath featuring dual vanities, a soaking tub, and a separate shower. Additional bedrooms provide flexibility for family, guests, or a home office. Step outside to enjoy the expansive rear deck overlooking the private backyard or unwind in the charming screened gazebo—perfect for morning coffee, outdoor dining, or relaxing while surrounded by nature. With open yard space, mature trees, and room to garden, entertain, or simply enjoy the peaceful setting, this property offers the country lifestyle you've been searching for while remaining conveniently located to nearby amenities. Don't miss this opportunity to own your own slice of Virginia countryside. Schedule your showing today! Property is equipped with surveillance/security cameras. Buyers and their agents should be aware that video and/or audio surveillance may be in use on or around the property.
For sale
Price cut: $25K (9/21)
$425,000
Rice, VA 23966
4beds
2,120sqft
Single Family Residence
Built in 2006
8.06 Acres Lot
$420,700 Zestimate®
$200/sqft
$-- HOA
What's special
- 48 days
- 257
- 20
Zillow last checked:
Listing updated:
Listed by:
Tonya Nutall 804-801-4458,
Call It Closed International I 804-852-9423
Source: CVRMLS,MLS#: 2620972 Originating MLS: Central Virginia Regional MLS
Originating MLS: Central Virginia Regional MLSFacts & features
Interior
Bedrooms & bathrooms
- Bedrooms: 4
- Bathrooms: 2
- Full bathrooms: 2
Primary bedroom
- Level: First
- Dimensions: 0 x 0
Bedroom 2
- Level: First
- Dimensions: 0 x 0
Bedroom 3
- Level: First
- Dimensions: 0 x 0
Dining room
- Level: First
- Dimensions: 0 x 0
Other
- Description: Tub & Shower
- Level: First
Kitchen
- Level: First
- Dimensions: 0 x 0
Laundry
- Level: First
- Dimensions: 0 x 0
Living room
- Level: First
- Dimensions: 0 x 0
Heating
- Electric, Forced Air, Hot Water, Zoned
Cooling
- Central Air, Electric
Appliances
- Included: Dryer, Dishwasher, Electric Water Heater, Freezer, Ice Maker, Oven, Refrigerator, Smooth Cooktop, Stove, Washer
- Laundry: Washer Hookup, Dryer Hookup
Features
- Bedroom on Main Level, Ceiling Fan(s), Dining Area, Separate/Formal Dining Room, Double Vanity, Eat-in Kitchen, En Suite Bathroom, Full Bath on Main Level, Fireplace, Granite Counters, Kitchen Island, Bath in Primary Bedroom, Main Level Primary, Walk-In Closet(s)
- Flooring: Linoleum, Partially Carpeted, Tile
- Has basement: No
- Attic: Access Only
- Has fireplace: Yes
- Fireplace features: Masonry, Wood Burning
Interior area
- Total interior livable area: 2,120 sqft
- Finished area above ground: 2,120
- Finished area below ground: 0
Property
Parking
- Total spaces: 2.5
- Parking features: Attached, Direct Access, Finished Garage, Garage, Garage Door Opener, Off Street, Oversized, Garage Faces Rear, Garage Faces Side
- Attached garage spaces: 2.5
Features
- Levels: One
- Stories: 1
- Patio & porch: Front Porch
- Pool features: None
Lot
- Size: 8.06 Acres
Details
- Parcel number: 2517B
Construction
Type & style
- Home type: SingleFamily
- Architectural style: Ranch
- Property subtype: Single Family Residence
- Attached to another structure: Yes
Materials
- Brick, Drywall, Vinyl Siding
- Roof: Shingle
Condition
- Resale
- New construction: No
- Year built: 2006
Utilities & green energy
- Sewer: Septic Tank
- Water: Community/Coop, Shared Well
Community & HOA
Community
- Security: Security System, Smoke Detector(s)
- Subdivision: Amelia
Location
- Region: Rice
Financial & listing details
- Price per square foot: $200/sqft
- Tax assessed value: $321,400
- Annual tax amount: $1,478
- Date on market: 8/12/2026
- Ownership: Individuals
- Ownership type: Sole Proprietor
Estimated market value
$420,700
$400,000 - $442,000
$2,304/mo
Price history
| Date | Event | Price |
|---|---|---|
| 9/21/2026 | Price change | $425,000-5.6%$200/sqft |
Source:  CVRMLS #2620972 Report a problem CVRMLS #2620972 Report a problem | ||
| 8/13/2026 | Listed for sale | $450,000$212/sqft |
Source: CVRMLS #2620972 Report a problem | ||
Public tax history
| Year | Property taxes | Tax assessment |
|---|---|---|
| 2025 | $1,478 | $321,400 |
| 2024 | $1,478 +21.1% | $321,400 |
| 2023 | $1,221 -4.8% | $321,400 +27.7% |
| 2022 | $1,283 | $251,600 |
| 2021 | $1,283 | $251,600 |
| 2020 | $1,283 +8.5% | $251,600 |
| 2018 | $1,183 +11.8% | $251,600 +21.3% |
| 2017 | $1,058 | $207,400 |
| 2016 | $1,058 | $207,400 |
| 2015 | $1,058 +4.1% | $207,400 |
| 2014 | $1,016 | $207,400 |
| 2013 | $1,016 | $207,400 |
| 2012 | -- | $207,400 |
Monthly payment
Est. payment
Payment breakdown
Explore the cost of this home by adjusting the details. Changes won't be saved.Climate risks
Neighborhood: 23966
Nearby schools
Schools provided by the listing agent
- Elementary: Amelia
- Middle: Amelia
- High: Amelia
Source: CVRMLS. This data may not be complete. We recommend contacting the local school district to confirm school assignments for this home.
Similar homes
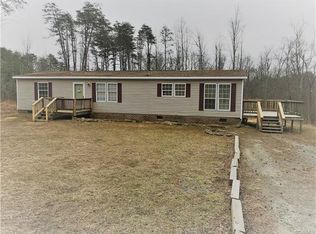
- $449,9003 bd3 ba2k sqft12 Henderson Rd, New Canton, VA 23123For Sale
 MLS ID #2624689, James Nay, River City Elite Properties - Real Broker. CVRMLS
 - $415,0003 bd3 ba2.5k sqft1710 Price Dr, Farmville, VA 23901For Sale
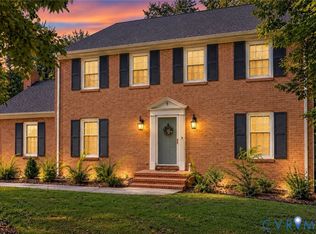 MLS ID #2624430, Keia Evans, Samson Properties. CVRMLS
 - $430,0003 bd2 ba2.7k sqft14850 Bent Creek Rd, Amelia Court House, VA 23002For Sale
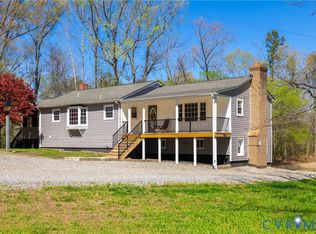 MLS ID #2606345, Georgia Holman, Commonwealth Real Estate Co. CVRMLS
 - $465,9503 bd2 ba1.4k sqft19151 Poor House Rd, Amelia Court House, VA 23002For Sale
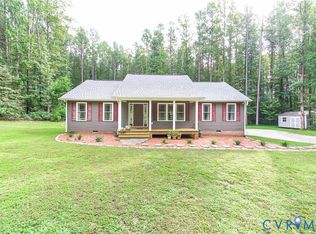 MLS ID #2623638, Rebecca Pace, The Wilson Group. CVRMLS
