Welcome to 7621 Amelia Springs Road, a beautifully fully remodeled 5-bedroom, 2.5-bath home that is truly turnkey and move-in ready! Nearly every detail has been updated, including a new roof, new siding, new porches, brand-new heat pump, all-new sheetrock, new flooring throughout, and a completely renovated kitchen featuring granite countertops and brand-new appliances. The spacious floor plan offers plenty of room for family, guests, a home office, or whatever fits your lifestyle. Outside, you'll love the huge detached garage with two automatic garage doors, providing exceptional space for vehicles, storage, a workshop, or hobbies. Conveniently located in Amelia with an easy drive to both Richmond and Farmville, this property offers the space and peaceful setting of country living while keeping you within reach of everything you need. With extensive renovations already completed, all that's left to do is move in and enjoy. Homes this nice and move-in ready don't come along often—schedule your showing today before it's gone!
Pending
Price cut: $14.1K (10/19)
$374,900
7621 Amelia Springs Rd, Jetersville, VA 23083
3beds
2,814sqft
Single Family Residence
Built in 1977
0.83 Acres Lot
$372,900 Zestimate®
$133/sqft
$-- HOA
What's special
New porchesSpacious floor planGranite countertopsBrand-new heat pumpCompletely renovated kitchenNew flooring throughoutNew siding
- 54 days
- 601
- 52
Zillow last checked:
Listing updated:
Listed by:
Marshall Simpson 434-547-6193,
RE/MAX Advantage Plus 434-392-1999
Source: CVRMLS,MLS#: 2624796 Originating MLS: Central Virginia Regional MLS
Facts & features
Interior
Bedrooms & bathrooms
- Bedrooms: 3
- Bathrooms: 3
- Full bathrooms: 2
- 1/2 bathrooms: 1
Other
- Description: Tub & Shower
- Level: First
Half bath
- Level: First
Heating
- Electric, Heat Pump
Cooling
- Central Air
Features
- Bedroom on Main Level, En Suite Bathroom, Full Bath on Main Level
- Basement: Crawl Space
- Attic: Access Only
Interior area
- Total interior livable area: 2,814 sqft
- Finished area above ground: 2,814
- Finished area below ground: 0
Video & virtual tour
Property
Parking
- Total spaces: 2
- Parking features: Detached, Garage
- Garage spaces: 2
Features
- Levels: Two
- Stories: 2
- Pool features: None
Lot
- Size: 0.83 Acres
Details
- Parcel number: 3993F
Construction
Type & style
- Home type: SingleFamily
- Architectural style: Ranch
- Property subtype: Single Family Residence
Materials
- Block
- Roof: Other
Condition
- Resale
- New construction: No
- Year built: 1977
Utilities & green energy
- Sewer: Septic Tank
- Water: Well
Community & HOA
Community
- Subdivision: Amelia
Location
- Region: Jetersville
Financial & listing details
- Price per square foot: $133/sqft
- Tax assessed value: $230,600
- Annual tax amount: $1,061
- Date on market: 9/11/2026
- Ownership: Individuals
- Ownership type: Sole Proprietor
Estimated market value
$372,900
$354,000 - $392,000
$2,355/mo
Price history
| Date | Event | Price |
|---|---|---|
| 11/3/2026 | Pending sale | $374,900$133/sqft |
Source:  CVRMLS #2624796 Report a problem | ||
| 11/1/2026 | Contingent | $374,900$133/sqft |
Source:  South Central AOR VA #60210 Report a problem | ||
| 10/19/2026 | Price change | $374,900-3.6%$133/sqft |
Source: CVRMLS #2624796 Report a problem | ||
| 10/8/2026 | Price change | $389,000-2.5%$138/sqft |
Source: South Central AOR VA #60210 Report a problem | ||
| 9/22/2026 | Listed for sale | $399,000+175.2%$142/sqft |
Source: South Central AOR VA #60210 Report a problem | ||
| 6/2/2026 | Sold | $145,000-12.1%$52/sqft |
Source: CVRMLS #2607878 Report a problem | ||
| 4/30/2026 | Pending sale | $165,000$59/sqft |
Source: CVRMLS #2607878 Report a problem | ||
| 4/15/2026 | Price change | $165,000-5.7%$59/sqft |
Source: CVRMLS #2607878 Report a problem | ||
| 4/3/2026 | Pending sale | $175,000$62/sqft |
Source: CVRMLS #2607878 Report a problem | ||
| 4/3/2026 | Listed for sale | $175,000$62/sqft |
Source: CVRMLS #2607878 Report a problem | ||
Public tax history
| Year | Property taxes | Tax assessment |
|---|---|---|
| 2025 | $1,061 | $230,600 |
| 2024 | $1,061 +21.1% | $230,600 |
| 2023 | $876 +4.4% | $230,600 +40.2% |
| 2022 | $839 | $164,500 |
| 2021 | $839 | $164,500 |
| 2020 | $839 +8.5% | $164,500 |
| 2018 | $773 -6.9% | $164,500 +1% |
| 2017 | $831 | $162,900 |
| 2016 | $831 | $162,900 |
| 2015 | $831 +4.1% | $162,900 |
| 2014 | $798 | $162,900 |
| 2013 | $798 | $162,900 |
| 2012 | -- | $162,900 |
Find assessor info on the county website
Monthly payment
Est. payment
Payment breakdown
Explore the cost of this home by adjusting the details. Changes won't be saved.Climate risks
Neighborhood: 23083
Nearby schools
Schools provided by the listing agent
- Elementary: Amelia
- Middle: Amelia
- High: Amelia
Source: CVRMLS. This data may not be complete. We recommend contacting the local school district to confirm school assignments for this home.
- $129,0002 bd1 ba768 sqft7630 Amelia Springs Rd, Jetersville, VA 23083Off Market
- $329,9003 bd2 ba1.4k sqft21761 Cherry Row Ln, Jetersville, VA 23083Off Market
- $165,5003 bd1 ba917 sqft7650 Amelia Springs Rd, Jetersville, VA 23083Off Market
- $216,7003 bd2 ba1.5k sqft7611 Amelia Springs Rd, Jetersville, VA 23083Off Market
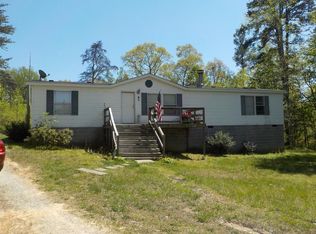
Similar homes
- $309,9503 bd2 ba1.7k sqft21600 Patrick Henry Hwy, Jetersville, VA 23083For Sale
 MLS ID #2629534, Kyle Taylor, River City Elite Properties - Real Broker. CVRMLS
- $374,9503 bd2 ba1.6k sqft5951 Pot Rock Ln, Jetersville, VA 23083New Construction
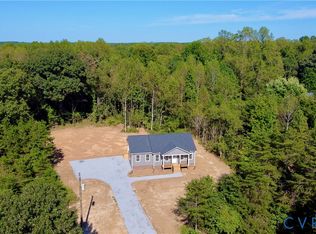 MLS ID #2628606, Travis Barnard, Integrity Real Estate. CVRMLS
- $380,0003 bd3 ba1.7k sqft8530 Woodland Dr, Amelia Court House, VA 23002For Sale
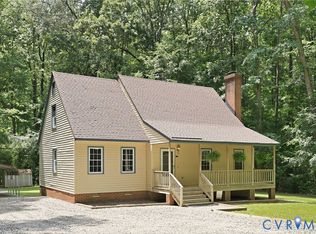 MLS ID #2616552, Brooke Terrell, County Line Properties. CVRMLS
- $435,0004 bd3 ba3.3k sqft8901 Green St, Amelia Court House, VA 23002For Sale
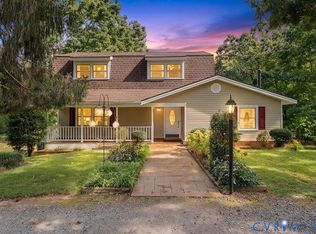 MLS ID #2626585, Diana Morris, Commonwealth Real Estate Co. CVRMLS
