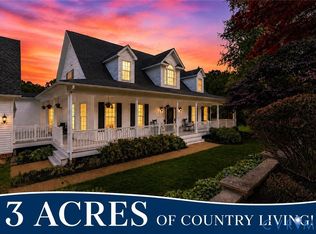
Look at this Wonderful Dutch Colonial in the desirable and convenient "Village" of Amelia is the perfect home for raising a family! Appointed with 2142 sq.ft. of living space and 1188 sq. ft. of Endless Possibilities BASEMENT space, room for everyone and STORAGE is never an issue! The large rooms (Living Room, Family Room, Dining Room, Kitchen, 4 Bedrooms and more) are nicely arranged - just perfect for hosting and entertaining! This Well Built and Well Maintained Vintage home is situated on an expansive 1.170 ACRE lot - plenty of room for the pets, practicing sports and hobbies! There is a convenient garage area in the basement. Fall in love with this home every day as you are able to walk to the schools, the ballfields, the recreational gym, the library, the county offices and MORE!! This Charming Dutch Colonial is calling you HOME!! Nice features include: Newer Amazing Entertainment Deck! Newer Roof! Updated Windows! Newer HVAC units! Hardwood flooring!
For sale
Price cut: $5.1K (5/18)
$444,900
8901 Green St, Amelia Court House, VA 23002
4beds
3,330sqft
:
Get pre-qualifiedN/A
Single Family Residence
Built in 1973
1.17 Acres Lot
$442,600 Zestimate®
$134/sqft
$-- HOA
What's special
Updated windowsNewer hvac unitsHardwood flooringNewer roofNewer amazing entertainment deck
- 116 days |
- 519 |
- 24 |
Zillow last checked:
Listing updated:
Listed by:
Diana Morris 804-814-7534,
Commonwealth Real Estate Co 804-561-5600,
Georgia Holman 434-547-8737,
Commonwealth Real Estate Co
Source: CVRMLS,MLS#: 2605103 Originating MLS: Central Virginia Regional MLS
Originating MLS: Central Virginia Regional MLSFacts & features
Interior
Bedrooms & bathrooms
- Bedrooms: 4
- Bathrooms: 3
- Full bathrooms: 2
- 1/2 bathrooms: 1
Primary bedroom
- Description: Full Bath
- Level: Second
- Dimensions: 13.6 x 13.4
Bedroom 2
- Level: Second
- Dimensions: 11.2 x 14.4
Bedroom 3
- Level: Second
- Dimensions: 11.2 x 11.2
Bedroom 4
- Level: Second
- Dimensions: 9.10 x 9.11
Additional room
- Description: Bonus Flex Room
- Level: Basement
- Dimensions: 30.11 x 12.11
Additional room
- Level: Basement
- Dimensions: 10.4 x 11.8
Additional room
- Description: GARAGE
- Level: Basement
- Dimensions: 10.11 x 24.5
Dining room
- Description: Hardwood Floors
- Level: First
- Dimensions: 11.8 x 11.4
Family room
- Level: First
- Dimensions: 23.8 x 23.8
Other
- Description: Tub & Shower
- Level: Second
Half bath
- Level: First
Kitchen
- Description: Eat-In ;
- Level: First
- Dimensions: 18.11 x 11.3
Laundry
- Level: Basement
- Dimensions: 7.4 x 10.9
Living room
- Description: Hardwood Floors
- Level: First
- Dimensions: 13.7 x 21.4
Heating
- Electric, Heat Pump
Cooling
- Central Air
Appliances
- Included: Electric Water Heater
Features
- Flooring: Partially Carpeted, Wood
- Basement: Garage Access,Partial
- Attic: Access Only
Interior area
- Total interior livable area: 3,330 sqft
- Finished area above ground: 2,142
- Finished area below ground: 1,188
Property
Parking
- Total spaces: 1
- Parking features: Circular Driveway, Unfinished Garage
- Garage spaces: 1
- Has uncovered spaces: Yes
Features
- Levels: Two
- Stories: 2
- Patio & porch: Deck
- Pool features: None
Lot
- Size: 1.17 Acres
Details
- Parcel number: 31B120
Construction
Type & style
- Home type: SingleFamily
- Architectural style: Dutch Colonial
- Property subtype: Single Family Residence
Materials
- Brick, Frame, Vinyl Siding
- Roof: Shingle
Condition
- Resale
- New construction: No
- Year built: 1973
Utilities & green energy
- Sewer: Public Sewer
- Water: Public
Community & HOA
Community
- Subdivision: None
Location
- Region: Amelia Court House
Financial & listing details
- Price per square foot: $134/sqft
- Tax assessed value: $310,700
- Annual tax amount: $1,616
- Date on market: 4/15/2026
- Ownership: Individuals
- Ownership type: Sole Proprietor
Estimated market value
$442,600
$420,000 - $465,000
$2,696/mo
Price history
| Date | Event | Price |
|---|---|---|
| 5/18/2026 | Price change | $444,900-1.1%$134/sqft |
Source:  CVRMLS #2605103 Report a problem CVRMLS #2605103 Report a problem | ||
| 4/16/2026 | Listed for sale | $449,950$135/sqft |
Source: CVRMLS #2605103 Report a problem | ||
Public tax history
| Year | Property taxes | Tax assessment |
|---|---|---|
| 2025 | $1,429 | $310,700 |
| 2024 | $1,429 +21.5% | $310,700 +0.4% |
| 2023 | $1,176 +12.3% | $309,600 +50.7% |
| 2022 | $1,048 | $205,500 |
| 2021 | $1,048 | $205,500 |
| 2020 | $1,048 +8.5% | $205,500 |
| 2018 | $966 -8.5% | $205,500 -0.7% |
| 2017 | $1,056 | $207,000 |
| 2016 | $1,056 | $207,000 |
| 2015 | $1,056 +4.1% | $207,000 |
| 2014 | $1,014 | $207,000 +0.9% |
| 2013 | $1,014 | $205,200 |
| 2012 | -- | $205,200 |
Find assessor info on the county website
Monthly payment
Est. payment
Payment breakdown
Explore the cost of this home by adjusting the details. Changes won't be saved.Climate risks
Neighborhood: 23002
Nearby schools
GreatSchools rating
- 2/10Amelia County Elementary SchoolGrades: PK-5Distance: 0.5 mi
- 5/10Amelia County Middle SchoolGrades: 6-8Distance: 0.8 mi
- 6/10Amelia County High SchoolGrades: 9-12Distance: 0.8 mi
Schools provided by the listing agent
- Elementary: Amelia
- Middle: Amelia
- High: Amelia
Source: CVRMLS. This data may not be complete. We recommend contacting the local school district to confirm school assignments for this home.
- $307,7003 bd2 ba1.5k sqft8911 Green St, Amelia Court House, VA 23002Off Market
- $398,7503 bd2 ba2k sqft8831 Green St, Amelia Court House, VA 23002Sold
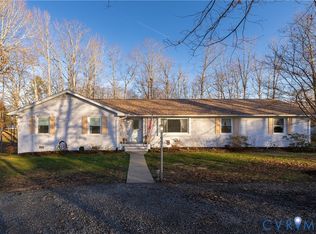
- $237,7002 bd1 ba1.3k sqft16201 Eggleston St, Amelia Court House, VA 23002Off Market
- $344,1003 bd2 ba-- sqft8921 Green St, Amelia Court House, VA 23002Off Market
- $243,8003 bd1 ba2.1k sqft16111 Dunn St, Amelia Court House, VA 23002Off Market
- $216,5002 bd1 ba-- sqft8910 Green St, Amelia Court House, VA 23002Off Market
- $414,3004 bd3 ba2.2k sqft8821 Green St, Amelia Court House, VA 23002Off Market
- $352,5003 bd2 ba2.3k sqft16121 Dunn St, Amelia Court House, VA 23002Off Market
A local agent can set up tours, give advice and negotiate with sellers.
Similar homes
- $449,9503 bd3 ba2.4k sqft14941 Mills Ct, Amelia Court House, VA 23002For Sale
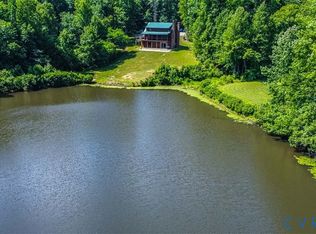 MLS ID #2615754, Robbie Tyler, ERA Woody Hogg & Assoc. CVRMLS
 - $395,0003 bd3 ba1.7k sqft8530 Woodland Dr, Amelia Court House, VA 23002For Sale
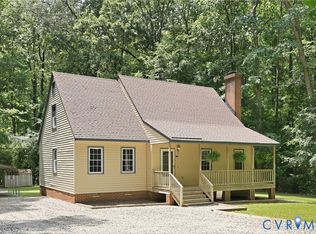 MLS ID #2616552, Brooke Terrell, County Line Properties. CVRMLS
 - $430,0003 bd2 ba2.7k sqft14850 Bent Creek Rd, Amelia Court House, VA 23002For Sale
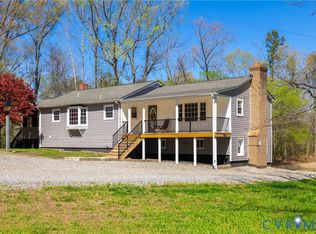 MLS ID #2606345, Georgia Holman, Commonwealth Real Estate Co. CVRMLS
 - $599,0004 bd3 ba2.8k sqft11051 Grub Hill Church Rd, Amelia Court House, VA 23002For Sale
 MLS ID #2620678, Jessica Cooper, KW Metro Center. CVRMLS
 - $325,0003 bd3 ba2.1k sqft13275 Bent Creek Rd, Amelia Court House, VA 23002For SaleMLS ID #2621321, Christine Roethel, Keeton & Co Real Estate. CVRMLS
- $350,0003 bd2 ba1.9k sqft5521 Richmond Rd, Amelia Court House, VA 23002For SaleMLS ID #2615202, Ashlee Bonds, EXP Realty, LLC. CVRMLS
- $449,0004 bd2 ba1.7k sqft2757 Briarpatch Ln, Powhatan, VA 23139For SaleMLS ID #2618405, Bilal Wallace, Samson Properties. CVRMLS
- $599,9504 bd3 ba2.7k sqft8151 Hidden Valley Ct, Amelia Court House, VA 23002For SaleMLS ID #2608990, Wanda Huggins, Shaheen Ruth Martin & Fonville. CVRMLS
- $579,9003 bd3 ba2.1k sqft11761 Putnam Pl, Amelia Court House, VA 23002For SaleMLS ID #2612640, Kimberly Hall, Long & Foster REALTORS. CVRMLS
- $479,9994 bd3 ba2.4k sqft11611 Riverpark Way, Chesterfield, VA 23838For SaleMLS ID #2620115, Brad Ruckart, Real Broker LLC. CVRMLS
- $449,9504 bd2 ba3k sqft2297 Indian Oak Rd, Crewe, VA 23930For SaleMLS ID #2613839, Mike Scelzo, Hometown Realty. CVRMLS
- $449,0003 bd3 ba3.3k sqft1919 Moseley Rd, Moseley, VA 23120For SaleMLS ID #2616786, Vincent McFarley, Real Broker LLC. CVRMLS
- $525,0004 bd4 ba3k sqft2796 Spencerwood Dr, Powhatan, VA 23139For SaleMLS ID #2621390, Kristin McAbee, 1st Class Real Estate Premier Homes. CVRMLS
- $490,0004 bd2 ba1.9k sqft13430 Hensley Rd, Midlothian, VA 23112For SaleMLS ID #2613428, Lauryn Haynie, Samson Properties. CVRMLS
- $550,0004 bd3 ba2.8k sqft20010 River Rd, Chesterfield, VA 23838For SaleMLS ID #2614995, Vickie Coleman, Real Broker LLC. CVRMLS
- $495,0004 bd4 ba2.1k sqft1152 Bradbury Rd, Moseley, VA 23120For SaleMLS ID #2618593, Yuri Munrayos, Virginia Capital Realty. CVRMLS
- $419,0003 bd3 ba1.9k sqft2217 Fall Line Dr, Powhatan, VA 23139For SaleMLS ID #2617326, Carey French, EXP Realty LLC. CVRMLS
- $320,0004 bd3 ba2.1k sqft7731 Flag Tail Dr, Midlothian, VA 23112SoldMLS ID #2532716, Robin Johnson, RE/MAX Commonwealth. CVRMLS
- $489,9004 bd3 ba2.4k sqft8619 Emerald Valley Cir, Chesterfield, VA 23832For SaleMLS ID #2614021, Sherry Small, Compass. CVRMLS
- $535,0004 bd3 ba2.7k sqft12512 Second Branch Rd, Chesterfield, VA 23838For SaleMLS ID #2614742, Barbara Reagan, Long & Foster REALTORS. CVRMLS
