FIRST TIME ON THE MARKET!!! BETTER THAN NEW!!! SOUGHT AFTER NEIGHBORHOOD OF REDFIELD. THIS GORGEOUS 2100+ SQ FOOT HOME IS A JEWEL OF THE CROWN OF AMELIA. WELL MAINTAINED AND WONDERFULLY UPDATED!!! THIS BEAUTIFUL ALL BRICK HOME SITS ON 2 ACRES WITH MATURE TREES, FEATURES 3 BEDROOMS AND 2 1/2 BATHROOMS, BONUS ROOM, IN-GROUND POOL, OVER SIZED INSULATED FINISHED GARAGE WITH EV CHARGER, EXTRA STORAGE SHELF AND ITS OWN BATHROOM CONVENIENTLY LOCATED FOR THE POOL. THERE ARE 3 OUTSIDE AREAS FOR LIVING IT UP AROUND THE POOL AND ENTERTAINING. INSIDE HARDWOOD FLOORS AND LUXURY VINYL FLOORING AND GAS LOG STONE FIREPLACE, REVERSE TRAY CEILING AND RECESS LIGHTS IN THE MASTER BEDROOM AND DOUBLE VANITY IN MASTER BATH WITH SHOWER AND SOAKING TUB. DINNING AREA FEATURES TRAY CEILINGS, KITCHEN FEATURES GORGEOUS QUARTZ COUTER TOPS AND NEW FLOORING.
FRESHLY PAINTED, NEW HEAT PUMP 2025, NEW ROOF 2022, ANNUAL HOA $100, SHED AND TREE HOUSE 'AS IS'. PAVED DRIVEWAY AND EXTRA PARKING, 30 AMP RV PLUG
Behind pool is small revenue that opens up to wildlife, adventure and many possibilities. Owners used it for go cart track, bird watching and target practice.
THIS HOME HAS IT ALL COUNTRY LIVING, PRIVATE OASIS AND CONVENIENTLY LOCATED NEAR SHOPPING AND ACCESS TO MAJOR HIGHWAYS.
For sale
Price cut: $3.1K (6/10)
$579,900
11761 Putnam Pl, Amelia Court House, VA 23002
3beds
2,111sqft
Single Family Residence
Built in 2005
2 Acres Lot
$-- Zestimate®
$275/sqft
$8/mo HOA
What's special
In-ground poolAll brick homeGas log stone fireplaceExtra storage shelfBonus roomTree houseLuxury vinyl flooring
- 111 days
- 697
- 33
Zillow last checked:
Listing updated:
Listed by:
Kimberly Hall 804-439-3472,
Long & Foster REALTORS 804-346-4411
Source: CVRMLS,MLS#: 2612640 Originating MLS: Central Virginia Regional MLS
Originating MLS: Central Virginia Regional MLSFacts & features
Interior
Bedrooms & bathrooms
- Bedrooms: 3
- Bathrooms: 3
- Full bathrooms: 2
- 1/2 bathrooms: 1
Primary bedroom
- Description: MASTER
- Level: First
- Dimensions: 18.0 x 12.0
Bedroom 2
- Description: BEDROOM 2
- Level: First
- Dimensions: 13.0 x 11.0
Bedroom 3
- Description: BEDROOM 3
- Level: First
- Dimensions: 13.0 x 11.0
Additional room
- Description: FINISHED BONUS ROOM ABOVE GARAGE
- Level: Second
- Dimensions: 29.0 x 11.4
Dining room
- Description: dining area
- Level: First
- Dimensions: 0 x 0
Family room
- Description: FAMILY ROOM
- Level: First
- Dimensions: 22.0 x 16.0
Other
- Description: Tub & Shower
- Level: First
Half bath
- Level: First
Kitchen
- Level: First
- Dimensions: 0 x 0
Laundry
- Level: First
- Dimensions: 0 x 0
Heating
- Electric, Zoned
Cooling
- Heat Pump
Appliances
- Included: Dishwasher, Exhaust Fan, Electric Water Heater, Microwave, Refrigerator, Smooth Cooktop, Stove
Features
- Bedroom on Main Level
- Flooring: Vinyl, Wood
- Has basement: No
- Attic: Floored,Walk-In
- Has fireplace: Yes
- Fireplace features: Gas
Interior area
- Total interior livable area: 2,111 sqft
- Finished area above ground: 2,111
- Finished area below ground: 0
Property
Parking
- Total spaces: 2
- Parking features: Finished Garage, Electric Vehicle Charging Station(s)
- Garage spaces: 2
Features
- Levels: One
- Stories: 1
- Patio & porch: Deck, Front Porch
- Has private pool: Yes
- Pool features: Fenced, In Ground, Pool Equipment, Pool, Private
- Fencing: Fenced,Mixed
Lot
- Size: 2 Acres
Details
- Parcel number: 33C228
Construction
Type & style
- Home type: SingleFamily
- Architectural style: A-Frame
- Property subtype: Single Family Residence
- Attached to another structure: Yes
Materials
- Brick, Vinyl Siding
Condition
- Resale
- New construction: No
- Year built: 2005
Utilities & green energy
- Sewer: Septic Tank
- Water: Well
Community & HOA
Community
- Security: Smoke Detector(s)
- Subdivision: Redfield
HOA
- Has HOA: Yes
- HOA fee: $100 annually
Location
- Region: Amelia Court House
Financial & listing details
- Price per square foot: $275/sqft
- Tax assessed value: $341,700
- Annual tax amount: $1,571
- Date on market: 5/10/2026
- Ownership: Individuals
- Ownership type: Sole Proprietor
Estimated market value
Not available
Estimated sales range
Not available
Not available
Price history
| Date | Event | Price |
|---|---|---|
| 6/10/2026 | Price change | $579,900-0.5%$275/sqft |
Source:  CVRMLS #2612640 Report a problem CVRMLS #2612640 Report a problem | ||
| 5/12/2026 | Listed for sale | $583,000$276/sqft |
Source: CVRMLS #2612640 Report a problem | ||
Public tax history
| Year | Property taxes | Tax assessment |
|---|---|---|
| 2025 | $1,572 | $341,700 |
| 2024 | $1,572 +21.1% | $341,700 |
| 2023 | $1,298 -4.8% | $341,700 +27.7% |
| 2022 | $1,364 | $267,500 |
| 2021 | $1,364 | $267,500 |
| 2020 | $1,364 +8.5% | $267,500 |
| 2018 | $1,257 +3.9% | $267,500 +12.8% |
| 2017 | $1,210 | $237,200 |
| 2016 | $1,210 | $237,200 |
| 2015 | $1,210 +4.1% | $237,200 |
| 2014 | $1,162 | $237,200 |
| 2013 | $1,162 | $237,200 +5.3% |
| 2012 | -- | $225,200 |
Find assessor info on the county website
Monthly payment
Est. payment
Payment breakdown
Explore the cost of this home by adjusting the details. Changes won't be saved.Climate risks
Neighborhood: 23002
Nearby schools
Schools provided by the listing agent
- Elementary: Amelia
- Middle: Amelia
- High: Amelia
Source: CVRMLS. This data may not be complete. We recommend contacting the local school district to confirm school assignments for this home.
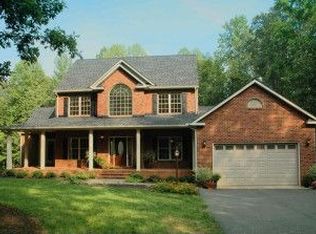
- $557,5003 bd3 ba2.6k sqft11760 Putnam Pl, Amelia Court House, VA 23002Off Market

- $489,0003 bd3 ba2.2k sqft11781 Putnam Pl, Amelia Court House, VA 23002Sold

- $426,3003 bd2 ba1.8k sqft11791 Putnam Pl, Amelia Court House, VA 23002Off Market
- $671,1004 bd2 ba2.5k sqft10351 Dutchess Ln, Amelia Court House, VA 23002Off Market
Similar homes
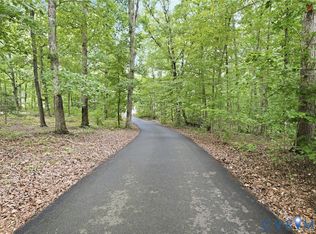
- $585,0004 bd3 ba2.8k sqft11051 Grub Hill Church Rd, Amelia Court House, VA 23002For Sale
 MLS ID #2620678, Jessica Cooper, KW Metro Center. CVRMLS
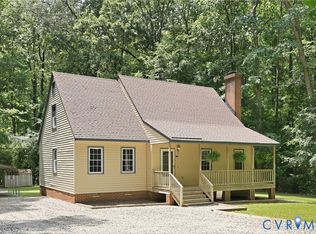
 - $535,0003 bd2 ba2k sqft2231 Red Lane Rd, Powhatan, VA 23139For Sale
 MLS ID #2618536, Lee Anne Russell, Long & Foster REALTORS. CVRMLS
 - $540,0004 bd3 ba2.8k sqft20010 River Rd, Chesterfield, VA 23838For Sale
 MLS ID #2614995, Vickie Coleman, Real Broker LLC. CVRMLS
 - $395,0003 bd3 ba1.7k sqft8530 Woodland Dr, Amelia Court House, VA 23002For Sale
 MLS ID #2616552, Brooke Terrell, County Line Properties. CVRMLS
