Skip main navigation
Open: Sun 2pm-4pm
For sale
$535,000
5beds
2,646sqft

2519 Water Race Ter, Midlothian, VA 23112

5beds
2,646sqft
Single family residence
Built in 2006
9,626 sqft
2 Garage spaces
$202 price/sqft
$76/mo HOA

What's special

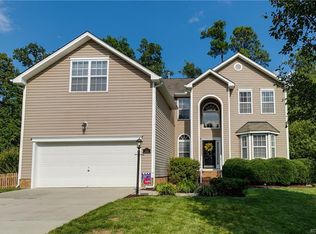
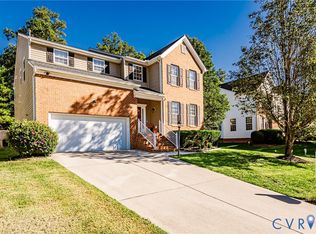
Step into light-filled elegance! Featuring classic light brick and vinyl siding, this freshly painted 5-bedroom home opens to soaring ceilings in the front entrance, 9-foot ceilings on the main level, hardwood floors, and architectural arched doorways. The main level offers a bright sunroom, a spacious family room equipped with recessed lighting, a gas fireplace, and surround sound, plus a versatile room that easily serves as a front office, bonus room, or formal dining room. The well-appointed classic kitchen boasts durable Corian countertops, a glass backsplash, breakfast bar seating, updated pendant lighting, and recessed lights. Upstairs features brand-new plush carpet across five generous bedrooms, including a flexible upper bonus area perfect for a media or recreation room. All bathrooms feature upgraded lighting and toilets. Outdoors, enjoy a screened porch with composite decking added in 2020, a fully fenced backyard backing to mature trees, and thoughtful terrace-style hardscaping with wood steps leading toward the quiet woods. Complete with a full irrigation system with a companion meter and a 2020 roof replacement. Refrigerator, washer, and dryer convey for turn-key value! Features a 2-car garage with prime access to top-rated schools, neighborhood amenities, shopping, and major highways. Offering unbeatable value for its location and layout—schedule your tour today and see all this incredible property has to offer!

1 day
|
374
|
24
|
Source: CVRMLS,MLS#: 2622054MLS LogoOriginating MLS: Central Virginia Regional MLS
Travel times

Living Room

Kitchen

Primary Bedroom

Zillow last checked:

Listing updated:

Listed by:

Rick Cox (804)920-1738,

The Rick Cox Realty Group 804-920-1738,

Eleni Filippone 804-433-9113,

The Rick Cox Realty Group

Source: CVRMLS,MLS#: 2622054MLS LogoOriginating MLS: Central Virginia Regional MLS

Facts & features

Interior

Bedrooms & bathrooms
  • Bedrooms: 5
  • Bathrooms: 3
  • Full bathrooms: 2
  • 1/2 bathrooms: 1
Primary bedroom
  • Level: Second
  • Dimensions: 16.5 x 13.10
Bedroom 2
  • Level: Second
  • Dimensions: 12.0 x 11.5
Bedroom 3
  • Level: Second
  • Dimensions: 13.0 x 11.8
Bedroom 4
  • Level: Second
  • Dimensions: 11.8 x 10.2
Bedroom 5
  • Description: Bedroom 5/Rec Room
  • Level: Second
  • Dimensions: 19.6 x 15.5
Family room
  • Level: First
  • Dimensions: 18.7 x 0.0
Florida room
  • Level: First
  • Dimensions: 14.0 x 12.3
Other
  • Description: Tub & Shower
  • Level: Second
Half bath
  • Level: First
Kitchen
  • Level: First
  • Dimensions: 11.4 x 12.5
Laundry
  • Level: Second
  • Dimensions: 0 x 0
Office
  • Level: First
  • Dimensions: 11.5 x 11.0
Sitting room
  • Level: First
  • Dimensions: 11.5 x 9.7
Heating
  • Forced Air, Natural Gas
Cooling
  • Central Air
Appliances
  • Included: Dishwasher, Disposal, Gas Water Heater, Microwave, Stove
  • Laundry: Washer Hookup, Dryer Hookup
Features
  • Ceiling Fan(s), Separate/Formal Dining Room, Eat-in Kitchen, High Ceilings, Bath in Primary Bedroom, Pantry, Recessed Lighting, Cable TV
  • Flooring: Carpet, Wood
  • Basement: Crawl Space
  • Attic: Pull Down Stairs
  • Number of fireplaces: 1
  • Fireplace features: Gas
Interior area
  • Total interior livable area: 2,646 sqft
  • Finished area above ground: 2,646
  • Finished area below ground: 0

Property

Parking
  • Total spaces: 2
  • Parking features: Direct Access, Driveway, Off Street, Paved
  • Garage spaces: 2
  • Has uncovered spaces: Yes
Features
  • Levels: Two
  • Stories: 2
  • Patio & porch: Deck
  • Exterior features: Paved Driveway
  • Pool features: In Ground, Pool, Community
  • Fencing: Back Yard
Lot
  • Size: 9,626 Square Feet
Details
  • Parcel number: 722690147200000
  • Zoning description: R9

Construction

Type & style
  • Home type: SingleFamily
  • Architectural style: Two Story,Transitional
  • Property subtype: Single Family Residence
Materials
  • Brick, Drywall, Frame, Vinyl Siding
  • Roof: Composition,Shingle
Condition
  • Resale
  • New construction: No
  • Year built: 2006

Utilities & green energy

  • Sewer: Public Sewer
  • Water: Public

Community & HOA

Community
  • Features: Common Grounds/Area, Clubhouse, Home Owners Association, Pool
  • Subdivision: Watermill
HOA
  • Has HOA: Yes
  • HOA fee: $227 quarterly
Location
  • Region: Midlothian

Financial & listing details

  • Price per square foot: $202/sqft
  • Tax assessed value: $494,800
  • Annual tax amount: $4,403
  • Date on market: 8/26/2026
  • Ownership: Individuals
  • Ownership type: Sole Proprietor

Price history

DateEventPrice
8/27/2026Listed for sale$535,000+89.4%$202/sqft
Source: CVRMLS #2622054 Report a problem
2/17/2016Listing removed$282,500$107/sqft
Source: Long & Foster REALTORS #1306745 Report a problem
2/15/2016Listed for sale$282,500+2.7%$107/sqft
Source: Long & Foster REALTORS #1306745 Report a problem
4/26/2013Sold$275,000-2.7%$104/sqft
Source: CVRMLS #1306745 Report a problem
3/17/2013Listed for sale$282,500-13.1%$107/sqft
Source: Long & Foster Real Estate #1306745 Report a problem
5/12/2008Listing removed$324,900$123/sqft
Source: Visual Tour #2803906 Report a problem
4/16/2008Listed for sale$324,900+3.1%$123/sqft
Source: Visual Tour #2803906 Report a problem
3/7/2008Sold$315,000-13%$119/sqft
Source: Public Record Report a problem
2/1/2008Listed for sale$362,000+1.5%$137/sqft
Source: NCI #2738694 Report a problem
6/28/2006Sold$356,660$135/sqft
Source: Public Record Report a problem

Public tax history

YearProperty taxesTax assessment
2025$4,404 +9.7%$494,800 +11%
2024$4,013 +6.2%$445,900 +7.4%
2023$3,779 +13%$415,300 +14.2%
2022$3,345 +8.9%$363,600 +12.4%
2021$3,072 +1%$323,400 +1%
2020$3,041 +2.7%$320,100 +2.7%
2019$2,961 -1.7%$311,700
2018$3,011 +10.8%$311,700 +8.1%
2017$2,717 $288,400 +2.9%
2016$2,717 -0.6%$280,400 -0.6%
2015$2,734 +1.7%$282,200 +1.7%
2014$2,688 $277,400 +9.5%
2013-- $253,300
2012-- $253,300 -6.2%
2011-- $269,900 -7.9%
2010-- $293,100 -6%
2009-- $311,900 -6.9%
2008-- $334,900 +14.6%
2007-- $292,200
2005-- --

Find assessor info on the county website

Monthly payment

Est. payment
$3,060/mo
Principal & interest
$2676
Property taxes
$308
HOA Fees
$76
More affordability toolsChevron Right

Estimated market value

$530,400

$504,000 - $557,000

$3,096/mo

Climate risks

Explore flood, wildfire, and other predictive climate risk information for this property on First Street®️.

Neighborhood: 23112

Nearby schools

Swift Creek Elementary School
Grades PK-51 miles
10/10
GreatSchools® Rating
Test Score Rating
9/10
Student Progress Rating
10/10
Tomahawk Creek Middle School
Grades 6-80.8 miles
8/10
GreatSchools® Rating
Test Score Rating
8/10
Student Progress Rating
8/10
Midlothian High School
Grades 9-122.9 miles
8/10
GreatSchools® Rating
Test Score Rating
7/10
College Readiness Rating
9/10

Open house

  • Sun, Aug 30

    2:00 PM - 4:00 PM