Welcome to this meticulously maintained, original-owner property tucked away on a quiet cul-de-sac. Thoughtfully updated and lovingly cared for this move-in-ready home offers exceptional space, quality upgrades & peace of mind. Relax on the charming country front porch overlooking the expansive front yard. Inside beautiful hardwood floors flow throughout the entire first floor. The spacious family room features a gas fireplace, recessed lighting, custom accent windows & direct access to the rear deck. The formal dining room provides the perfect setting for special occasions. The kitchen is well-appointed with granite countertops, stainless steel appliances, wine bar, custom pantry & recent updates including a new refrigerator & dishwasher (2025). Granite countertops continue throughout all bathrooms adding a cohesive and upscale touch throughout the home. Convenient first-floor laundry room includes a utility sink & washer/dryer that convey. Upstairs the spacious primary suite offers a relaxing retreat with vaulted ceiling, customized walk-in closet & bath featuring granite countertops & ceiling heat for chilly mornings. Two additional bedrooms, including one with a large walk-in closet, share an updated hall bath. The expansive bonus room above the garage offers incredible flexibility and can serve as a rec room, media room, home office or fourth bedroom. Storage is abundant with pull-down attic access, knee-wall storage, built-in garage cabinets & storage shed. The attached two-car garage is insulated (walls & door) & offers additional workshop space. Step outside to enjoy the Trex deck overlooking the fully fenced backyard. A newly installed irrigation system (2025) helps keep the landscaping looking its best. Major system updates include both upstairs & downstairs HVAC systems (2025), hot water heater (2022), updated septic components, 400-amp electrical service & whole-house surge protector. Every detail reflects the pride of ownership & proactive maintenance throughout the years.
For sale
$540,000
12301 Hulsey Dr, Chesterfield, VA 23838
3beds
2,580sqft
:
Get pre-qualified$3,353/mo
Single Family Residence
Built in 2005
4.26 Acres Lot
$531,800 Zestimate®
$209/sqft
$-- HOA
What's special
- 20 days |
- 1,264 |
- 57 |
Likely to sell faster than
Zillow last checked:
Listing updated:
Listed by:
Catherine Curran (804)858-9000,
KW Metro Center 804-858-9000
Source: CVRMLS,MLS#: 2617324 Originating MLS: Central Virginia Regional MLS
Originating MLS: Central Virginia Regional MLSFacts & features
Interior
Bedrooms & bathrooms
- Bedrooms: 3
- Bathrooms: 3
- Full bathrooms: 2
- 1/2 bathrooms: 1
Primary bedroom
- Description: vaulted ceiling, custom closet
- Level: Second
- Dimensions: 17.6 x 19.11
Bedroom 2
- Description: walk in closet, freshly painted
- Level: Second
- Dimensions: 19.0 x 11.6
Bedroom 3
- Description: carpet, ceiling fan
- Level: Second
- Dimensions: 12.4 x 12.3
Dining room
- Description: hardwood floors
- Level: First
- Dimensions: 12.8 x 11.6
Family room
- Description: hardwood floors, gas fireplace, recessed lights
- Level: First
- Dimensions: 13.1 x 25.4
Foyer
- Description: hardwood floors
- Level: First
- Dimensions: 5.8 x 11.6
Other
- Description: Tub & Shower
- Level: Second
Half bath
- Level: First
Kitchen
- Description: hardwood floors, wine cooler, appliances convey
- Level: First
- Dimensions: 22.6 x 15.7
Laundry
- Description: utility sink
- Level: First
- Dimensions: 6.0 x 8.10
Recreation
- Description: hardwood floors, built in shelving, recessed light
- Level: Second
- Dimensions: 23.11 x 16.7
Heating
- Electric, Zoned
Cooling
- Heat Pump, Zoned
Appliances
- Included: Dryer, Dishwasher, Electric Water Heater, Disposal, Microwave, Refrigerator, Wine Cooler, Washer
Features
- Bookcases, Built-in Features, Fireplace, Granite Counters, Kitchen Island, Cable TV
- Flooring: Partially Carpeted, Wood
- Basement: Crawl Space
- Attic: Pull Down Stairs
- Number of fireplaces: 1
- Fireplace features: Gas
Interior area
- Total interior livable area: 2,580 sqft
- Finished area above ground: 2,580
- Finished area below ground: 0
Video & virtual tour
Property
Parking
- Total spaces: 2
- Parking features: Attached, Driveway, Garage, Garage Door Opener, Paved, Garage Faces Rear, Garage Faces Side
- Attached garage spaces: 2
- Has uncovered spaces: Yes
Features
- Levels: Two
- Stories: 2
- Patio & porch: Front Porch, Deck, Porch
- Exterior features: Deck, Sprinkler/Irrigation, Porch, Storage, Shed, Paved Driveway
- Pool features: None
- Fencing: Back Yard,Decorative,Fenced
Lot
- Size: 4.26 Acres
- Features: Cul-De-Sac, Level
- Topography: Level
Details
- Parcel number: 730647735200000
- Zoning description: R25
Construction
Type & style
- Home type: SingleFamily
- Architectural style: Colonial
- Property subtype: Single Family Residence
Materials
- Brick, Drywall, Vinyl Siding, Wood Siding
- Roof: Composition
Condition
- Resale
- New construction: No
- Year built: 2005
Utilities & green energy
- Sewer: Septic Tank
- Water: Public
Community & HOA
Community
- Subdivision: Second Branch
Location
- Region: Chesterfield
Financial & listing details
- Price per square foot: $209/sqft
- Tax assessed value: $479,500
- Annual tax amount: $4,267
- Date on market: 7/8/2026
- Ownership: Individuals
- Ownership type: Sole Proprietor
Estimated market value
$531,800
$505,000 - $558,000
$3,230/mo
Price history
| Date | Event | Price |
|---|---|---|
| 7/9/2026 | Listed for sale | $540,000+110.9%$209/sqft |
Source:  CVRMLS #2617324 Report a problem CVRMLS #2617324 Report a problem | ||
| 7/29/2005 | Sold | $256,082$99/sqft |
Source: Public Record Report a problem | ||
Public tax history
| Year | Property taxes | Tax assessment |
|---|---|---|
| 2025 | $4,062 +9.3% | $456,400 +10.6% |
| 2024 | $3,715 -0.9% | $412,800 +0.2% |
| 2023 | $3,747 -2.1% | $411,800 -1% |
| 2022 | $3,827 +9.7% | $416,000 +13.3% |
| 2021 | $3,488 +5.8% | $367,200 +5.8% |
| 2020 | $3,298 +4.3% | $347,200 +4.3% |
| 2019 | $3,163 +6.8% | $332,900 +7.7% |
| 2018 | $2,962 +7.1% | $309,200 +4.4% |
| 2017 | $2,767 | $296,200 +2.8% |
| 2016 | $2,767 +5.6% | $288,200 +5.6% |
| 2015 | $2,620 | $272,900 |
| 2014 | $2,620 | $272,900 +3.8% |
| 2013 | -- | $262,900 +4.5% |
| 2012 | -- | $251,500 -11.2% |
| 2011 | -- | $283,300 +0% |
| 2010 | -- | $283,200 -8.9% |
| 2009 | -- | $310,700 +9.1% |
| 2008 | -- | $284,900 +11.1% |
| 2007 | -- | $256,400 +3562.9% |
| 2005 | -- | $7,000 +9.4% |
| 2004 | -- | $6,400 +6.7% |
| 2003 | -- | $6,000 |
Find assessor info on the county website
Monthly payment
Est. payment
Payment breakdown
Explore the cost of this home by adjusting the details. Changes won't be saved.Climate risks
Neighborhood: 23838
Nearby schools
GreatSchools rating
- 8/10Spring Run Elementary SchoolGrades: PK-5Distance: 3.1 mi
- 5/10Bailey Bridge Middle SchoolGrades: 6-8Distance: 5.2 mi
- 4/10Manchester High SchoolGrades: 9-12Distance: 5 mi
Schools provided by the listing agent
- Elementary: Spring Run
- Middle: Bailey Bridge
- High: Manchester
Source: CVRMLS. This data may not be complete. We recommend contacting the local school district to confirm school assignments for this home.
- $463,2004 bd3 ba2.3k sqft12307 Hulsey Dr, Chesterfield, VA 23838Off Market
- $438,2003 bd3 ba1.9k sqft12318 Hulsey Dr, Chesterfield, VA 23838Off Market
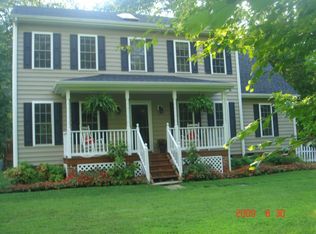
- $459,0003 bd2 ba-- sqft12318 Hulsey Rd, Chesterfield, VA 23838Off Market
- $454,8004 bd3 ba2.5k sqft12313 Hulsey Dr, Chesterfield, VA 23838Off Market
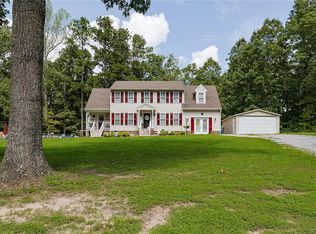
- $451,4004 bd3 ba2.2k sqft12319 Hulsey Dr, Chesterfield, VA 23838Off Market
- $441,5003 bd2 ba2k sqft13419 Janeka Dr, Chesterfield, VA 23838Off Market
- $456,4003 bd2 ba2k sqft13425 Janeka Dr, Chesterfield, VA 23838Off Market
- $930,1004 bd3 ba4k sqft13306 Degonia Way, Chesterfield, VA 23838Off Market
A local agent can set up tours, give advice and negotiate with sellers.
Similar homes
- $535,0004 bd3 ba2.7k sqft12512 Second Branch Rd, Chesterfield, VA 23838For Sale
 MLS ID #2614742, Barbara Reagan, Long & Foster REALTORS. CVRMLS
 - $539,0004 bd3 ba2.3k sqft11937 Dunvegan Ct, Chesterfield, VA 23838For Sale
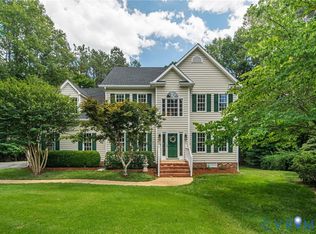 MLS ID #2616154, Meredith Hopper, Redfin Corporation. CVRMLS
 - $550,0004 bd3 ba2.8k sqft20010 River Rd, Chesterfield, VA 23838For Sale
 MLS ID #2614995, Vickie Coleman, Real Broker LLC. CVRMLS
 - $545,0004 bd3 ba2.8k sqft13524 Mountcastle Rd, Chesterfield, VA 23832For Sale
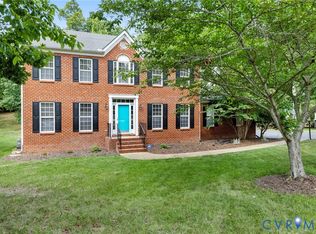 MLS ID #2618001, Milton Nichols, United Real Estate Richmond. CVRMLS
 - $585,0004 bd3 ba3.2k sqft9405 Gadwell Ter, Chesterfield, VA 23838For SaleMLS ID #2618167, Carol Dinsmore, Keller Williams. CVRMLS
- $535,0004 bd3 ba2.6k sqft15006 Hazelbury Cir, Midlothian, VA 23112For SaleMLS ID #2618277, Jamie Younger, Long & Foster REALTORS. CVRMLS
- $614,9505 bd4 ba3.1k sqft10700 Sterling Cove Dr, Chesterfield, VA 23838For SaleMLS ID #2618474, Kaitlyn Gwaltney, Hometown Realty. CVRMLS
- $559,9004 bd3 ba2.6k sqft6111 Skybird Ct, Chesterfield, VA 23838For SaleMLS ID #2615728, Tamara McGhee, Real Broker LLC. CVRMLS
- $475,0004 bd3 ba1.8k sqft12040 Hunters Hawk Ct, Chesterfield, VA 23838For SaleMLS ID #2613519, Carey French, EXP Realty LLC. CVRMLS
- $599,9504 bd3 ba2.7k sqft8301 Chandon Pl, Chesterfield, VA 23838For SaleMLS ID #2615213, Matt Cullather, Real Broker LLC. CVRMLS
- $565,0005 bd3 ba2.9k sqft9118 Stonecreek Club Pl, Chesterfield, VA 23832For SaleMLS ID #2620173, Crystal Allen, Plentura Realty LLC. CVRMLS
- $589,9005 bd3 ba2.9k sqft14221 Rockyrun Rd, Chesterfield, VA 23838For SaleMLS ID #2617884, Lauren Renschler, Long & Foster REALTORS. CVRMLS
- $675,0004 bd3 ba3.1k sqft8201 Sidlaw Hills Ter, Chesterfield, VA 23838For SaleMLS ID #2617616, Jeff Wilkerson, Compass. CVRMLS
- $559,9504 bd3 ba2.6k sqft8203 Gates Bluff Pl, Chesterfield, VA 23832For SaleMLS ID #2615246, Chris Elliott, Keller Williams Realty. CVRMLS
- $620,0004 bd3 ba2.8k sqft8313 Fedora Dr, Chesterfield, VA 23838For SaleMLS ID #2615254, Deryl McDaniel, Real Broker LLC. CVRMLS
- $539,0004 bd3 ba3k sqft14530 Fox Knoll Dr, South Chesterfield, VA 23834For SaleMLS ID #2618587, Sandra Hayashi, Fathom Realty Virginia. CVRMLS
- $650,0004 bd3 ba3.2k sqft9820 Beaver Bridge Rd, Chesterfield, VA 23838For SaleMLS ID #2615915, Christine Mottley, Samson Properties. CVRMLS
- $525,0004 bd3 ba2.3k sqft7807 Hampton Meadows Ln, Chesterfield, VA 23832For SaleMLS ID #2619976, Stephanie Brown, Real Broker LLC. CVRMLS
- $514,9004 bd4 ba2.1k sqft15519 Centerline Ct, Chesterfield, VA 23832For SaleMLS ID #2619104, Lauren DeMarco, EXP Realty, LLC. CVRMLS
- $625,0004 bd5 ba3.6k sqft8418 Macandrew Ter, Chesterfield, VA 23838For SaleMLS ID #2611923, Bruce Boardman, Long & Foster REALTORS. CVRMLS
