This beautiful home offers nearly 3,000 square feet, 5 bedrooms, 2.5 baths—including a bidet—a 2-car garage, and beautiful golf course views in the desirable Birkdale community.
Major updates are already in place, including a NEW ROOF in 2025 and newer HVAC, offering added peace of mind for the next owner. Inside, you’ll find spacious living and entertaining areas with plenty of flexibility for everyday living, working from home, hosting guests, or simply spreading out.
Step outside onto the deck overlooking the golf course—an inviting setting for morning coffee, evening relaxation, entertaining, or simply taking in the view.
The private third floor adds even more versatility and can serve as a fifth bedroom, recreation room, home office, media room, or guest retreat. With nearly 3,000 square feet across three levels, this home delivers the space and flexibility today’s buyers are looking for while enjoying the lifestyle and amenities of the Birkdale community.
GOLF COURSE VIEWS • NEW 2025 ROOF • NEWER HVAC • 2-CAR GARAGE • NEARLY 3,000 SQ FT
For sale
Price cut: $16K (9/8)
$539,000
9118 Stonecreek Club Pl, Chesterfield, VA 23832
5beds
2,944sqft
Single Family Residence
Built in 2002
8,189 Square Feet Lot
$537,100 Zestimate®
$183/sqft
$34/mo HOA
What's special
Beautiful golf course settingBrand-new roofSpacious three-story layoutDeck overlooking the fairwaysNew hvac system
- 42 days
- 394
- 14
Zillow last checked:
Listing updated:
Listed by:
Crystal Allen 804-888-4913,
Plentura Realty LLC 804-928-6907
Source: CVRMLS,MLS#: 2620173 Originating MLS: Central Virginia Regional MLS
Originating MLS: Central Virginia Regional MLSFacts & features
Interior
Bedrooms & bathrooms
- Bedrooms: 5
- Bathrooms: 3
- Full bathrooms: 2
- 1/2 bathrooms: 1
Other
- Description: Tub & Shower
- Level: Second
Half bath
- Level: First
Half bath
- Level: Second
Heating
- Electric, Zoned
Cooling
- Central Air
Appliances
- Included: Electric Water Heater
Features
- Flooring: Ceramic Tile, Vinyl, Wood
- Basement: Crawl Space
- Attic: Access Only
- Has fireplace: Yes
- Fireplace features: Gas
Interior area
- Total interior livable area: 2,944 sqft
- Finished area above ground: 2,944
- Finished area below ground: 0
Property
Parking
- Total spaces: 2
- Parking features: Attached, Driveway, Garage, Oversized, Paved
- Attached garage spaces: 2
- Has uncovered spaces: Yes
Features
- Levels: Two and One Half,Multi/Split
- Patio & porch: Deck, Stoop
- Exterior features: Paved Driveway
- Pool features: None, Community
- Fencing: None
- Has view: Yes
Lot
- Size: 8,189 Square Feet
- Features: Level, On Golf Course
Details
- Parcel number: 727664951000000
- Zoning description: R9
Construction
Type & style
- Home type: SingleFamily
- Architectural style: Tri-Level
- Property subtype: Single Family Residence
Materials
- Brick, Frame, Vinyl Siding
- Roof: Composition
Condition
- Resale
- New construction: No
- Year built: 2002
Utilities & green energy
- Sewer: Public Sewer
- Water: Public
Community & HOA
Community
- Features: Home Owners Association, Playground, Pool, Putting Green
- Subdivision: Birkdale
HOA
- Has HOA: Yes
- Amenities included: Management
- Services included: Common Areas
- HOA fee: $101 quarterly
Location
- Region: Chesterfield
Financial & listing details
- Price per square foot: $183/sqft
- Tax assessed value: $465,800
- Annual tax amount: $4,145
- Date on market: 7/28/2026
- Ownership: Individuals
- Ownership type: Sole Proprietor
Estimated market value
$537,100
$510,000 - $564,000
$3,142/mo
Price history
| Date | Event | Price |
|---|---|---|
| 9/8/2026 | Price change | $539,000-2.9%$183/sqft |
Source:  CVRMLS #2620173 Report a problem CVRMLS #2620173 Report a problem | ||
| 8/9/2026 | Price change | $555,000-1.8%$189/sqft |
Source: CVRMLS #2620173 Report a problem | ||
| 7/24/2026 | Listed for sale | $565,000$192/sqft |
Source: CVRMLS #2620173 Report a problem | ||
| 7/23/2026 | Listing removed | $565,000$192/sqft |
Source: CVRMLS #2616784 Report a problem | ||
| 7/22/2026 | Price change | $565,000-2.6%$192/sqft |
Source: CVRMLS #2616784 Report a problem | ||
| 7/13/2026 | Price change | $580,000-1.7%$197/sqft |
Source: CVRMLS #2616784 Report a problem | ||
| 6/25/2026 | Listed for sale | $590,000+34.4%$200/sqft |
Source: CVRMLS #2616784 Report a problem | ||
| 11/5/2021 | Sold | $439,000+2.3%$149/sqft |
Source: CVRMLS #2126407 Report a problem | ||
| 10/6/2021 | Pending sale | $429,000$146/sqft |
Source: CVRMLS #2126407 Report a problem | ||
| 10/1/2021 | Listed for sale | $429,000$146/sqft |
Source: CVRMLS #2126407 Report a problem | ||
| 9/19/2021 | Pending sale | $429,000$146/sqft |
Source: CVRMLS #2126407 Report a problem | ||
| 8/29/2021 | Listed for sale | $429,000+67.3%$146/sqft |
Source: CVRMLS #2126407 Report a problem | ||
| 8/13/2012 | Listing removed | $1,800$1/sqft |
Source: TNC Report a problem | ||
| 7/14/2012 | Listed for rent | $1,800$1/sqft |
Source: TNC Report a problem | ||
| 11/3/2003 | Sold | $256,500$87/sqft |
Source: Public Record Report a problem | ||
Public tax history
| Year | Property taxes | Tax assessment |
|---|---|---|
| 2025 | $4,026 +2.5% | $452,400 +3.6% |
| 2024 | $3,929 +4.5% | $436,600 +5.6% |
| 2023 | $3,762 +5.4% | $413,400 +6.6% |
| 2022 | $3,568 +12.8% | $387,800 +16.5% |
| 2021 | $3,164 +4.9% | $333,000 +4.9% |
| 2020 | $3,016 +2.6% | $317,500 +2.6% |
| 2019 | $2,939 -1.2% | $309,400 +0.5% |
| 2018 | $2,974 +5.8% | $307,800 +1.9% |
| 2017 | $2,812 | $302,200 +4.1% |
| 2016 | $2,812 +4.5% | $290,300 +4.5% |
| 2015 | $2,691 +3.9% | $277,700 +3.9% |
| 2014 | $2,591 | $267,300 +2.7% |
| 2013 | -- | $260,300 -3.8% |
| 2012 | -- | $270,600 -3.9% |
| 2011 | -- | $281,500 -4.3% |
| 2010 | -- | $294,000 -3.5% |
| 2009 | -- | $304,600 -10.4% |
| 2008 | -- | $340,100 +10.9% |
| 2007 | -- | $306,800 +27.8% |
| 2005 | -- | $240,000 -2.6% |
| 2004 | -- | $246,500 +5.3% |
| 2003 | -- | $234,200 +485.5% |
| 2002 | -- | $40,000 |
Find assessor info on the county website
Monthly payment
Est. payment
Payment breakdown
Explore the cost of this home by adjusting the details. Changes won't be saved.Climate risks
Neighborhood: 23832
Nearby schools
Schools provided by the listing agent
- Elementary: Spring Run
- Middle: Bailey Bridge
- High: Manchester
Source: CVRMLS. This data may not be complete. We recommend contacting the local school district to confirm school assignments for this home.
- $521,9004 bd3 ba2.4k sqft9112 Stonecreek Club Pl, Chesterfield, VA 23832Off Market

- $561,8004 bd3 ba3.2k sqft9124 Stonecreek Club Pl, Chesterfield, VA 23832Off Market
- $468,8004 bd2 ba2.3k sqft9106 Stonecreek Club Pl, Chesterfield, VA 23832Off Market
- $503,9004 bd3 ba2.1k sqft9130 Stonecreek Club Pl, Chesterfield, VA 23832Off Market
Similar homes
- $529,9994 bd3 ba2.8k sqft13524 Mountcastle Rd, Chesterfield, VA 23832For Sale
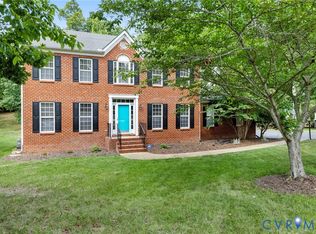 MLS ID #2618001, Milton Nichols, United Real Estate Richmond. CVRMLS
 - $495,0004 bd2 ba2.5k sqft13742 Spyglass Hill Cir, Chesterfield, VA 23832For Sale
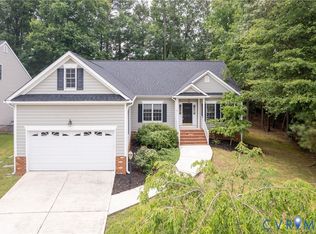 MLS ID #2617256, Melissa Karlson, Real Broker LLC. CVRMLS
 - $525,0004 bd3 ba2.6k sqft15006 Hazelbury Cir, Midlothian, VA 23112For Sale
 MLS ID #2623402, Melissa Karlson, Real Broker LLC. CVRMLS
 - $450,0004 bd3 ba2.2k sqft9603 Escada Ct, Chesterfield, VA 23832For Sale
 MLS ID #2616795, Richard Buckingham, Long & Foster REALTORS. CVRMLS
