Welcome to this beautiful home in the highly desirable Bayhill Pointe Community! A charming covered front porch invites you inside to over 2,400 square feet of living space. This open-concept layout Craftsman style home features large windows that provide abundant natural light throughout. This creates a welcoming and warm atmosphere. The bright foyer opens to a versatile flex space which is perfect for a home office, playroom, formal sitting area, or a personal area that best suits your lifestyle.
At the heart of the home, you'll find a stunning kitchen featuring an oversized center island that is ideal for entertaining, family gatherings, and casual dining. The dining area flows seamlessly into the spacious family room designed for both everyday living and hosting guests.
Upstairs, you'll appreciate the large loft area. It offers additional living space for a media room, game room, or home gym. The home also includes a spacious two-car garage for added convenience and additional storage space. Motivated Sellers!!
Step outside and discover your own private backyard paradise! Relax and unwind by the beautiful in-ground pool. This is perfect for summer fun and outdoor entertaining. A large storage shed provides even more space for tools, equipment, and seasonal storage.
This home is conveniently located with easy access to Route 288 and Powhite Parkway. It is just minutes from shopping, dining, and entertainment. This exceptional home offers the perfect combination of comfort, convenience, relaxation, and space.
Don't miss this incredible opportunity to make this beautiful home yours!
For sale
Price cut: $30K (8/13)
$535,000
13124 Buffalo Springs Ct, Midlothian, VA 23112
3beds
2,464sqft
Single Family Residence
Built in 2020
0.36 Acres Lot
$532,900 Zestimate®
$217/sqft
$19/mo HOA
What's special
Welcoming and warm atmospherePrivate backyard paradiseCharming covered front porchStunning kitchenBright foyerVersatile flex space
- 70 days
- 868
- 52
Likely to sell faster than
Zillow last checked:
Listing updated:
Listed by:
Ashley Archer 804-605-0492,
Real Broker LLC 855-450-0442
Source: CVRMLS,MLS#: 2616775 Originating MLS: Central Virginia Regional MLS
Originating MLS: Central Virginia Regional MLSFacts & features
Interior
Bedrooms & bathrooms
- Bedrooms: 3
- Bathrooms: 3
- Full bathrooms: 2
- 1/2 bathrooms: 1
Other
- Description: Tub & Shower
- Level: Second
Half bath
- Level: First
Heating
- Forced Air, Natural Gas
Cooling
- Central Air
Appliances
- Included: Cooktop, Dishwasher, Electric Cooking, Disposal, Range, Stove
Features
- Flooring: Partially Carpeted, Vinyl
- Has basement: No
- Attic: Pull Down Stairs
Interior area
- Total interior livable area: 2,464 sqft
- Finished area above ground: 2,464
- Finished area below ground: 0
Property
Parking
- Total spaces: 2
- Parking features: Attached, Driveway, Garage, Garage Door Opener, Oversized, Paved
- Attached garage spaces: 2
- Has uncovered spaces: Yes
Features
- Levels: Two
- Stories: 2
- Exterior features: Paved Driveway
- Pool features: In Ground, Pool
- Fencing: Back Yard,Fenced
Lot
- Size: 0.36 Acres
Details
- Parcel number: 735668934800000
- Zoning description: R12
Construction
Type & style
- Home type: SingleFamily
- Architectural style: Craftsman,Two Story
- Property subtype: Single Family Residence
- Attached to another structure: Yes
Materials
- Frame, Stone, Vinyl Siding
- Roof: Composition,Shingle
Condition
- Resale
- New construction: No
- Year built: 2020
Utilities & green energy
- Sewer: Public Sewer
- Water: Public
Community & HOA
Community
- Security: Smoke Detector(s)
- Subdivision: Bayhill Pointe
HOA
- Has HOA: Yes
- Amenities included: Management
- HOA fee: $225 annually
Location
- Region: Midlothian
Financial & listing details
- Price per square foot: $217/sqft
- Tax assessed value: $463,300
- Annual tax amount: $3,987
- Date on market: 6/30/2026
- Ownership: Individuals
- Ownership type: Sole Proprietor
Estimated market value
$532,900
$506,000 - $560,000
$3,616/mo
Price history
| Date | Event | Price |
|---|---|---|
| 8/13/2026 | Price change | $535,000-5.3%$217/sqft |
Source:  CVRMLS #2616775 Report a problem CVRMLS #2616775 Report a problem | ||
| 8/10/2026 | Price change | $565,000-0.9%$229/sqft |
Source: CVRMLS #2616775 Report a problem | ||
| 7/30/2026 | Price change | $570,000-0.9%$231/sqft |
Source: CVRMLS #2616775 Report a problem | ||
| 7/1/2026 | Listed for sale | $575,000+55.3%$233/sqft |
Source: CVRMLS #2616775 Report a problem | ||
| 7/10/2020 | Sold | $370,220$150/sqft |
Source: Public Record Report a problem | ||
Public tax history
| Year | Property taxes | Tax assessment |
|---|---|---|
| 2025 | $3,987 +3.4% | $448,000 +4.6% |
| 2024 | $3,856 -0.4% | $428,400 +0.7% |
| 2023 | $3,870 +16.6% | $425,300 +17.8% |
| 2022 | $3,320 +2.1% | $360,900 +5.5% |
| 2021 | $3,251 +356.3% | $342,200 +356.3% |
| 2020 | $713 | $75,000 |
| 2019 | -- | -- |
Find assessor info on the county website
Monthly payment
Est. payment
Payment breakdown
Explore the cost of this home by adjusting the details. Changes won't be saved.Climate risks
Neighborhood: 23112
Nearby schools
Schools provided by the listing agent
- Elementary: Alberta Smith
- Middle: Bailey Bridge
- High: Manchester
Source: CVRMLS. This data may not be complete. We recommend contacting the local school district to confirm school assignments for this home.
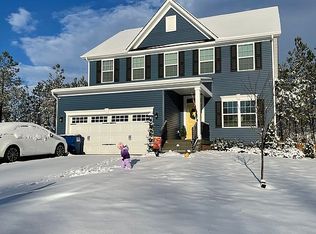
- $478,3004 bd3 ba2.4k sqft13118 Buffalo Springs Ct, Midlothian, VA 23112Off Market
- $541,7004 bd2 ba2.4k sqft13130 Buffalo Springs Ct, Midlothian, VA 23112Off Market
- $452,8003 bd2 ba1.7k sqft13124 Beech Hill Dr, Midlothian, VA 23112Off Market
- $532,1005 bd4 ba3k sqft13112 Buffalo Springs Ct, Midlothian, VA 23112Off Market
Similar homes
- $524,9004 bd3 ba2.4k sqft3101 Tadley Dr, Midlothian, VA 23112For Sale
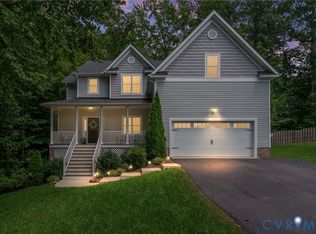 MLS ID #2621506, Jennifer Hass, Providence Hill Real Estate. CVRMLS
 - $550,0003 bd3 ba2.4k sqft15612 Cambria Cove Blvd, Midlothian, VA 23112For Sale
 MLS ID #2616074, Bentley Affendikis, Joyner Fine Properties. CVRMLS
 - $525,0004 bd3 ba2.6k sqft15006 Hazelbury Cir, Midlothian, VA 23112For Sale
 MLS ID #2623402, Melissa Karlson, Real Broker LLC. CVRMLS
 - $545,0004 bd3 ba2.6k sqft13925 Collington Mews, Midlothian, VA 23112For Sale
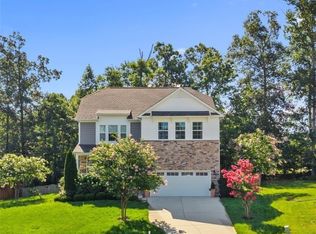 MLS ID #2618510, Chelsea Walters, Providence Hill Real Estate. CVRMLS
