Back on market at no fault of the seller
Beautiful One-Level Living in Collington!!!!
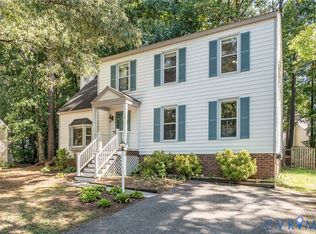
Welcome to 14536 Needham Market Rd, a spacious and inviting 3-bedroom, 2-bath ranch offering 1755 sqft of comfortable one-level living in the Collington community. From the moment you walk in, you'll appreciate the open layout, hardwood floors, and abundance of natural light. A flexible office/study provides the perfect space for working from home, a playroom, or additional sitting area. The heart of the home is the spacious kitchen featuring granite countertops, upgraded cabinetry, pantry and eat-in space, with a separate dining area nearby for entertaining. The family room offers plenty of room to relax and is anchored by a beautiful stone fireplace, creating a warm and welcoming gathering space. The primary suite is privately situated and features hardwood floors, a walk-in closet, and an impressive en-suite bath with quartz countertops, tile flooring, and an oversized tiled shower. Two additional bedrooms offer generous closet space and flexibility for family, guests, or hobbies. Also features a two-car garage with a paved driveway.
For sale
Price cut: $7K (9/20)
$443,000
14536 Needham Market Rd, Midlothian, VA 23112
3beds
1,755sqft
Single Family Residence
Built in 2012
0.32 Acres Lot
$-- Zestimate®
$252/sqft
$54/mo HOA
What's special
Beautiful stone fireplaceTwo-car garagePaved drivewayOpen layoutAbundance of natural lightGranite countertopsSpacious kitchen
- 26 days
- 448
- 18
Zillow last checked:
Listing updated:
Listed by:
Doug Stewart 804-396-1571,
EXP Realty, LLC 804-729-5188
Source: CVRMLS,MLS#: 2624459 Originating MLS: Central Virginia Regional MLS
Originating MLS: Central Virginia Regional MLSFacts & features
Interior
Bedrooms & bathrooms
- Bedrooms: 3
- Bathrooms: 2
- Full bathrooms: 2
Primary bedroom
- Description: hardwood floors, walk in closet, tile shower
- Level: First
- Dimensions: 0 x 0
Bedroom 2
- Description: carpet, spacious closet
- Level: First
- Dimensions: 0 x 0
Bedroom 3
- Description: carpet, spacious closet
- Level: First
- Dimensions: 0 x 0
Dining room
- Description: Hardwood floors, lighting
- Level: First
- Dimensions: 0 x 0
Family room
- Description: Hardwood floors, Gas fireplace
- Level: First
- Dimensions: 0 x 0
Other
- Description: Tub & Shower
- Level: First
Kitchen
- Description: Granite Countertops, pantry
- Level: First
- Dimensions: 0 x 0
Laundry
- Description: front load washer and dryer, storage/cabinets
- Level: First
- Dimensions: 0 x 0
Laundry
- Description: front load washer and dryer. cabinetry
- Level: First
- Dimensions: 0 x 0
Office
- Description: hardwood floors, french doors
- Level: First
- Dimensions: 0 x 0
Heating
- Electric, Heat Pump, Natural Gas
Cooling
- Central Air, Electric
Appliances
- Included: Gas Water Heater
- Laundry: Washer Hookup, Dryer Hookup
Features
- Dining Area, Double Vanity, Eat-in Kitchen, French Door(s)/Atrium Door(s), Fireplace, Granite Counters, Main Level Primary, Pantry, Recessed Lighting
- Flooring: Partially Carpeted, Wood
- Doors: French Doors
- Basement: Crawl Space
- Attic: Pull Down Stairs
- Has fireplace: Yes
- Fireplace features: Stone, Insert
Interior area
- Total interior livable area: 1,755 sqft
- Finished area above ground: 1,755
- Finished area below ground: 0
Property
Parking
- Total spaces: 2
- Parking features: Attached, Direct Access, Driveway, Garage, Paved
- Attached garage spaces: 2
- Has uncovered spaces: Yes
Features
- Levels: One
- Stories: 1
- Exterior features: Paved Driveway
- Pool features: None, Community
- Fencing: None
Lot
- Size: 0.32 Acres
Details
- Parcel number: 726662291100000
- Zoning description: R12
Construction
Type & style
- Home type: SingleFamily
- Architectural style: Ranch
- Property subtype: Single Family Residence
- Attached to another structure: Yes
Materials
- Drywall, Frame, Vinyl Siding
- Roof: Composition,Shingle
Condition
- Resale
- New construction: No
- Year built: 2012
Utilities & green energy
- Sewer: Public Sewer
- Water: Public
Community & HOA
Community
- Features: Clubhouse, Home Owners Association, Pool
- Subdivision: Collington
HOA
- Has HOA: Yes
- Services included: Clubhouse, Pool(s)
- HOA fee: $646 annually
Location
- Region: Midlothian
Financial & listing details
- Price per square foot: $252/sqft
- Tax assessed value: $386,900
- Annual tax amount: $3,443
- Date on market: 9/18/2026
- Ownership: Individuals
- Ownership type: Sole Proprietor
Estimated market value
Not available
Estimated sales range
Not available
Not available
Price history
| Date | Event | Price |
|---|---|---|
| 10/7/2026 | Listed for sale | $443,000$252/sqft |
Source:  CVRMLS #2624459 Report a problem CVRMLS #2624459 Report a problem | ||
| 9/27/2026 | Pending sale | $443,000$252/sqft |
Source: CVRMLS #2624459 Report a problem | ||
| 9/20/2026 | Price change | $443,000-1.6%$252/sqft |
Source: CVRMLS #2624459 Report a problem | ||
| 9/8/2026 | Listed for sale | $450,000+3.4%$256/sqft |
Source: CVRMLS #2624459 Report a problem | ||
| 2/13/2026 | Sold | $435,000$248/sqft |
Source: CVRMLS #2533509 Report a problem | ||
| 12/29/2025 | Pending sale | $435,000$248/sqft |
Source: CVRMLS #2533509 Report a problem | ||
| 12/26/2025 | Listed for sale | $435,000+43.1%$248/sqft |
Source: CVRMLS #2533509 Report a problem | ||
| 7/3/2019 | Sold | $304,000+1.3%$173/sqft |
Source: CVRMLS #1915853 Report a problem | ||
| 5/15/2019 | Listed for sale | $300,000+20%$171/sqft |
Source: Joyner Fine Properties #1915853 Report a problem | ||
| 1/9/2015 | Sold | $250,000-2.9%$142/sqft |
Source: CVRMLS #1430747 Report a problem | ||
| 11/12/2014 | Listed for sale | $257,500+3%$147/sqft |
Source: Midlothian Partners LLC dba Keller Williams Midlothian #1430747 Report a problem | ||
| 7/26/2013 | Sold | $250,000+2%$142/sqft |
Source: Agent Provided Report a problem | ||
| 6/27/2013 | Listed for sale | $245,000-3.5%$140/sqft |
Source: Midlothian Partners LLC dba Keller Williams Midlothian #1316737 Report a problem | ||
| 7/13/2012 | Sold | $253,820$145/sqft |
Source: Public Record Report a problem | ||
Public tax history
| Year | Property taxes | Tax assessment |
|---|---|---|
| 2025 | $3,340 +0.5% | $375,300 +1.6% |
| 2024 | $3,325 +16.8% | $369,400 +18.1% |
| 2023 | $2,846 -3.2% | $312,700 -2.2% |
| 2022 | $2,940 +4.4% | $319,600 +7.8% |
| 2021 | $2,818 +1.3% | $296,600 +1.3% |
| 2020 | $2,783 +4.3% | $292,900 +4.3% |
| 2019 | $2,668 -1.5% | $280,800 +0.4% |
| 2018 | $2,708 +5.6% | $279,800 +2.1% |
| 2017 | $2,564 | $274,100 +3.6% |
| 2016 | $2,564 +7.3% | $264,500 +7.3% |
| 2015 | $2,390 +3.7% | $246,400 +3.7% |
| 2014 | $2,305 | $237,500 +6.6% |
| 2013 | -- | $222,700 +237.4% |
| 2012 | -- | $66,000 -0.8% |
| 2011 | -- | $66,500 -5% |
| 2010 | -- | $70,000 |
| 2009 | -- | $70,000 |
| 2008 | -- | $70,000 +7.7% |
| 2007 | -- | $65,000 |
Find assessor info on the county website
Monthly payment
Est. payment
Payment breakdown
Explore the cost of this home by adjusting the details. Changes won't be saved.Climate risks
Neighborhood: 23112
Nearby schools
Schools provided by the listing agent
- Elementary: Spring Run
- Middle: Bailey Bridge
- High: Manchester
Source: CVRMLS. This data may not be complete. We recommend contacting the local school district to confirm school assignments for this home.
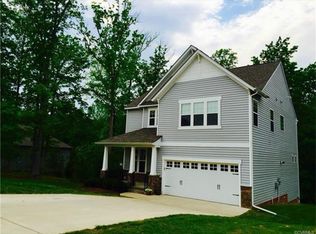
- $450,0003 bd3 ba2.2k sqft14530 Needham Market Rd, Midlothian, VA 23112Off Market
- $550,2004 bd3 ba3.2k sqft14542 Needham Market Rd, Midlothian, VA 23112Off Market
- $589,4005 bd4 ba3.6k sqft14537 Needham Market Rd, Midlothian, VA 23112Off Market
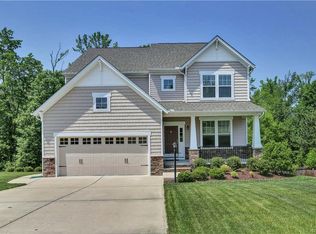
- $496,0004 bd3 ba2.7k sqft14524 Needham Market Rd, Midlothian, VA 23112Off Market
Similar homes
- $419,5004 bd2 ba1.9k sqft13430 Hensley Rd, Midlothian, VA 23112For Sale
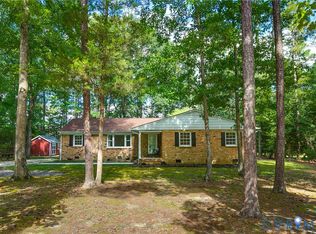 MLS ID #2626580, Patrick Sullivan, Samson Properties. CVRMLS
 - $400,0003 bd3 ba1.9k sqft2806 Cove Ridge Rd, Midlothian, VA 23112For Sale
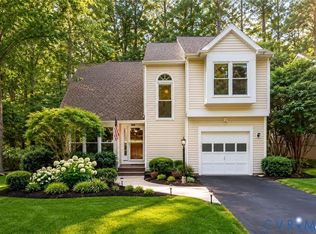 MLS ID #2627713, Daniel Yoon, EXP Realty LLC. CVRMLS
 - $473,7604 bd3 ba2.2k sqft5044 Parrish Branch Rd, Midlothian, VA 23112For Sale
 MLS ID #2626399, Ericka Johnson, Timeless Realty Company. CVRMLS
 - $444,9504 bd3 ba2k sqft2305 Turtle Hill Ct, Midlothian, VA 23112For Sale
 MLS ID #2627340, Drew Roever, Providence Hill Real Estate. CVRMLS
