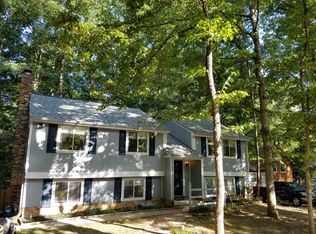
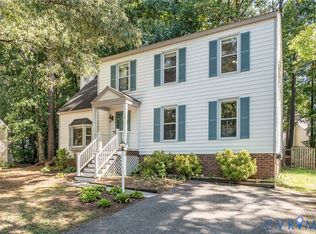
Welcome home to Brandermill, one of the area’s most sought-after communities! This inviting 4-bedroom, 2-bath split-level home offers 2,237 square feet of comfortable living space with a versatile layout designed for everyday living and entertaining. Step inside to a warm and welcoming interior highlighted by a classic brick wood-burning fireplace, creating the perfect gathering spot for cozy evenings at home. The kitchen features granite countertops, stainless steel appliances, and an eat-in dining area, with convenient access to the back deck—ideal for morning coffee, grilling, or relaxing outdoors. With four well-sized bedrooms, there’s plenty of room for family, guests, a home office, or flex space to fit your needs. Outside, mature trees and established landscaping give the property a private, tucked-away feel, while the paved driveway provides convenient off-street parking. Located in the highly desirable Brandermill community, this home offers the opportunity to enjoy an established neighborhood setting while still having plenty of space to make your own. With its spacious floor plan, charming fireplace, updated kitchen finishes, and outdoor living space, this Brandermill home is ready to welcome its next owners!
For sale
Price cut: $10K (9/25)
$379,000
2709 Sutters Mill Ct, Midlothian, VA 23112
4beds
2,202sqft
Single Family Residence
Built in 1979
0.26 Acres Lot
$377,800 Zestimate®
$172/sqft
$77/mo HOA
What's special
- 44 days
- 1,524
- 104
Likely to sell faster than
Zillow last checked:
Listing updated:
Listed by:
Cory Smith (804)858-9000,
KW Metro Center 804-858-9000
Source: CVRMLS,MLS#: 2623106 Originating MLS: Central Virginia Regional MLS
Originating MLS: Central Virginia Regional MLSFacts & features
Interior
Bedrooms & bathrooms
- Bedrooms: 4
- Bathrooms: 2
- Full bathrooms: 2
Other
- Description: Tub & Shower
- Level: First
Other
- Description: Tub & Shower
- Level: Second
Heating
- Electric
Cooling
- Central Air, Attic Fan
Appliances
- Included: Electric Water Heater
Features
- Flooring: Partially Carpeted, Vinyl
- Has basement: No
- Attic: Pull Down Stairs
- Has fireplace: Yes
- Fireplace features: Masonry, Wood Burning
Interior area
- Total interior livable area: 2,202 sqft
- Finished area above ground: 2,202
- Finished area below ground: 0
Video & virtual tour
Property
Parking
- Parking features: Driveway, Off Street, Paved
- Has uncovered spaces: Yes
Features
- Levels: Two,Multi/Split
- Stories: 2
- Patio & porch: Stoop
- Exterior features: Paved Driveway
- Pool features: None, Community
- Fencing: None
- Has view: Yes
- View description: Water
- Has water view: Yes
- Water view: Water
- Waterfront features: Water Access
Lot
- Size: 0.26 Acres
Details
- Parcel number: 728688078900000
- Zoning description: R7
Construction
Type & style
- Home type: SingleFamily
- Architectural style: Tri-Level
- Property subtype: Single Family Residence
Materials
- Block, Vinyl Siding
- Roof: Composition
Condition
- Resale
- New construction: No
- Year built: 1979
Utilities & green energy
- Sewer: Public Sewer
- Water: Public
Community & HOA
Community
- Features: Common Grounds/Area, Community Pool, Dock, Golf, Home Owners Association, Lake, Playground, Park, Pond, Pool, Street Lights, Trails/Paths
- Subdivision: Brandermill
HOA
- Has HOA: Yes
- Amenities included: Landscaping
- Services included: Association Management, Common Areas, Reserve Fund
- HOA fee: $231 quarterly
Location
- Region: Midlothian
Financial & listing details
- Price per square foot: $172/sqft
- Tax assessed value: $348,600
- Annual tax amount: $3,102
- Date on market: 8/29/2026
- Ownership: Individuals
- Ownership type: Sole Proprietor
Estimated market value
$377,800
$359,000 - $397,000
$2,485/mo
Price history
| Date | Event | Price |
|---|---|---|
| 9/25/2026 | Price change | $379,000-2.6%$172/sqft |
Source:  CVRMLS #2623106 Report a problem CVRMLS #2623106 Report a problem | ||
| 9/10/2026 | Price change | $389,000-2.5%$177/sqft |
Source: CVRMLS #2623106 Report a problem | ||
| 8/30/2026 | Listed for sale | $399,000+17.8%$181/sqft |
Source: CVRMLS #2623106 Report a problem | ||
| 2/20/2024 | Sold | $338,750-1.1%$154/sqft |
Source: CVRMLS #2318365 Report a problem | ||
| 1/7/2024 | Pending sale | $342,500$156/sqft |
Source: CVRMLS #2318365 Report a problem | ||
| 12/20/2023 | Price change | $342,500-1.3%$156/sqft |
Source: CVRMLS #2318365 Report a problem | ||
| 12/13/2023 | Price change | $347,000-0.2%$158/sqft |
Source: CVRMLS #2318365 Report a problem | ||
| 11/29/2023 | Price change | $347,777-0.5%$158/sqft |
Source: CVRMLS #2318365 Report a problem | ||
| 11/22/2023 | Price change | $349,500-0.1%$159/sqft |
Source: CVRMLS #2318365 Report a problem | ||
| 11/6/2023 | Price change | $349,999-1%$159/sqft |
Source: CVRMLS #2318365 Report a problem | ||
| 11/2/2023 | Price change | $353,500-0.4%$161/sqft |
Source: CVRMLS #2318365 Report a problem | ||
| 10/28/2023 | Listed for sale | $355,000+1.7%$161/sqft |
Source: CVRMLS #2318365 Report a problem | ||
| 10/9/2023 | Listing removed | -- |
Source: CVRMLS #2318365 Report a problem | ||
| 10/5/2023 | Price change | $349,000-0.3%$158/sqft |
Source: CVRMLS #2318365 Report a problem | ||
| 9/29/2023 | Price change | $349,999-1.6%$159/sqft |
Source: CVRMLS #2318365 Report a problem | ||
| 9/25/2023 | Price change | $355,555-1.2%$161/sqft |
Source: CVRMLS #2318365 Report a problem | ||
| 9/14/2023 | Price change | $359,999-1.4%$163/sqft |
Source: CVRMLS #2318365 Report a problem | ||
| 9/8/2023 | Price change | $365,000-1.1%$166/sqft |
Source: CVRMLS #2318365 Report a problem | ||
| 8/30/2023 | Price change | $369,000-0.3%$168/sqft |
Source: CVRMLS #2318365 Report a problem | ||
| 8/24/2023 | Price change | $369,999-0.5%$168/sqft |
Source: CVRMLS #2318365 Report a problem | ||
| 8/22/2023 | Price change | $372,000-0.1%$169/sqft |
Source: CVRMLS #2318365 Report a problem | ||
| 8/16/2023 | Price change | $372,500-0.7%$169/sqft |
Source: CVRMLS #2318365 Report a problem | ||
| 8/7/2023 | Price change | $374,999-1.3%$170/sqft |
Source: CVRMLS #2318365 Report a problem | ||
| 7/30/2023 | Listed for sale | $379,999+106.5%$173/sqft |
Source: CVRMLS #2318365 Report a problem | ||
| 6/22/2023 | Sold | $184,000$84/sqft |
Source: Public Record Report a problem | ||
Public tax history
| Year | Property taxes | Tax assessment |
|---|---|---|
| 2025 | $3,103 +7.9% | $348,600 +9.1% |
| 2024 | $2,876 +4.8% | $319,500 +5.9% |
| 2023 | $2,745 +11.5% | $301,600 +12.7% |
| 2022 | $2,461 +7.5% | $267,500 +11% |
| 2021 | $2,289 +5.7% | $240,900 +5.7% |
| 2020 | $2,166 +4.9% | $228,000 +4.9% |
| 2019 | $2,065 +5.4% | $217,400 +8.2% |
| 2018 | $1,959 +13.3% | $200,900 +5.9% |
| 2017 | $1,729 | $189,700 +5.3% |
| 2016 | $1,729 +3.6% | $180,100 +3.6% |
| 2015 | $1,669 +1.1% | $173,900 +1.1% |
| 2014 | $1,651 | $172,000 -0.9% |
| 2013 | -- | $173,600 -0.7% |
| 2012 | -- | $174,900 -5.6% |
| 2011 | -- | $185,300 -1.8% |
| 2010 | -- | $188,700 -6% |
| 2009 | -- | $200,700 -0.3% |
| 2008 | -- | $201,400 +11.3% |
| 2007 | -- | $181,000 +37.5% |
| 2005 | -- | $131,600 +4.4% |
| 2004 | -- | $126,100 +10.4% |
| 2003 | -- | $114,200 +14.9% |
| 2002 | -- | $99,400 +1% |
| 2001 | -- | $98,400 |
Find assessor info on the county website
Monthly payment
Est. payment
Payment breakdown
Explore the cost of this home by adjusting the details. Changes won't be saved.Climate risks
Neighborhood: 23112
Nearby schools
Schools provided by the listing agent
- Elementary: Swift Creek
- Middle: Swift Creek
- High: Clover Hill
Source: CVRMLS. This data may not be complete. We recommend contacting the local school district to confirm school assignments for this home.
- $379,0003 bd2 ba1.8k sqft2707 Sutters Mill Ct, Midlothian, VA 23112Off Market
- $492,6004 bd3 ba2.6k sqft2711 Sutters Mill Ct, Midlothian, VA 23112Off Market
- $337,3004 bd2 ba1k sqft2713 Sutters Mill Ct, Midlothian, VA 23112Off Market
- $390,8005 bd3 ba2.2k sqft2705 Sutters Mill Ct, Midlothian, VA 23112Off Market
Similar homes
- $400,0003 bd3 ba1.9k sqft2806 Cove Ridge Rd, Midlothian, VA 23112For Sale
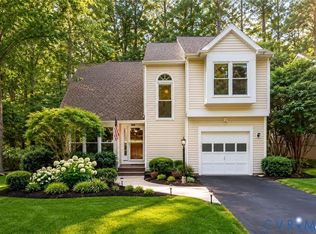 MLS ID #2627713, Daniel Yoon, EXP Realty LLC. CVRMLS
 - $445,0004 bd3 ba2k sqft2703 Meeting Gate Ct, Midlothian, VA 23112For Sale
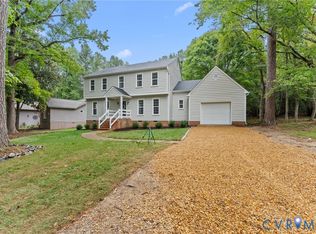 MLS ID #2626252, Mike Hogan, The Hogan Group Real Estate. CVRMLS
 - $449,7504 bd3 ba2.4k sqft13611 Winterberry Rdg, Midlothian, VA 23112For Sale
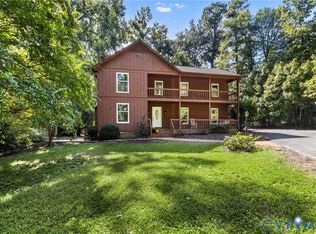 MLS ID #2626397, Grace Helms, Paul Wesley Real Estate. CVRMLS
 - $444,9504 bd3 ba2k sqft2305 Turtle Hill Ct, Midlothian, VA 23112For Sale
 MLS ID #2627340, Drew Roever, Providence Hill Real Estate. CVRMLS
