NOW OFFERED AT $475,000! Ask about available closing cost assistance. Enjoy the low-maintenance lifestyle many buyers want without giving up the space, independence, fenced backyard, or two-car garage of a detached home. Located in quiet Brookcreek Crossing, this beautifully maintained three-bedroom + LOFT + flex-room home offers community-provided yard maintenance, an enclosed backyard, and the everyday conveniences that keep life simple.
Built and carefully maintained by the original owners, the home features luxury vinyl plank flooring, brand-new carpet, fresh neutral paint, updated lighting, and a comfortable, open flow. A flexible room off the foyer can serve as a home office, sitting room, or formal dining space. The den features a gas fireplace and opens naturally to the kitchen and dining area, creating an inviting setting for daily living and entertaining.
The kitchen includes granite countertops, a double oven, built-in microwave, abundant workspace, and generous pantry storage. The adjoining dining area offers direct access to the deck for grilling or relaxing outside.
Upstairs, the spacious loft provides the valuable second living area so many buyers need, with room for a media space, playroom, home gym, or additional office. Buyers interested in a fourth bedroom can explore converting this flexible space to meet their needs. The generous primary suite includes an oversized walk-in closet and a spacious bath with double vanities, a soaking tub, and a separate shower. Two additional bedrooms, a hall bath, and a dedicated laundry room complete the second floor.
Outside, the freshly painted front porch adds welcoming curb appeal, while the newly installed privacy fence creates an enclosed area for pets and outdoor enjoyment. With yard maintenance handled by the community, you can spend less time on weekend chores and more time enjoying nearby Midlothian favorites, including Stella’s Grocery, Triple Crossing Brewery, and Supper Club.
Pending
Price cut: $10K (9/17)
$475,000
14813 Diamond Creek Ter, Midlothian, VA 23113
3beds
2,576sqft
Single Family Residence
Built in 2016
5,357 Square Feet Lot
$-- Zestimate®
$184/sqft
$119/mo HOA
What's special
Newly installed privacy fenceFenced backyardTwo-car garageWelcoming curb appealFresh neutral paintBrand-new carpetEnclosed backyard
- 83 days
- 536
- 44
Likely to sell faster than
Zillow last checked:
Listing updated:
Listed by:
Cassie Dickerson jolewis@lizmoore.com,
Liz Moore & Associates 804-594-5870,
Frances Capriglione 804-731-1313,
Liz Moore & Associates
Source: CVRMLS,MLS#: 2620757 Originating MLS: Central Virginia Regional MLS
Originating MLS: Central Virginia Regional MLSFacts & features
Interior
Bedrooms & bathrooms
- Bedrooms: 3
- Bathrooms: 3
- Full bathrooms: 2
- 1/2 bathrooms: 1
Primary bedroom
- Description: New carpet, ceiling fan, ensuite
- Level: Second
- Dimensions: 12.0 x 19.0
Bedroom 2
- Description: New carpet, new lighting
- Level: Second
- Dimensions: 13.0 x 12.0
Bedroom 3
- Description: New carpet, new lighting
- Level: Second
- Dimensions: 13.0 x 11.0
Dining room
- Description: Chandelier, new paint
- Level: First
- Dimensions: 11.0 x 11.0
Other
- Description: Tub & Shower
- Level: Second
Half bath
- Level: First
Kitchen
- Description: Granite countertops, pantry, double oven
- Level: First
- Dimensions: 15.0 x 14.0
Living room
- Description: LVP, ceiling fan, new paint, gas fireplace
- Level: First
- Dimensions: 17.0 x 15.0
Office
- Description: LVP
- Level: First
- Dimensions: 11.0 x 14.0
Recreation
- Description: New paint, new carpet
- Level: Second
- Dimensions: 14.0 x 13.0
Heating
- Electric, Heat Pump, Natural Gas, Zoned
Cooling
- Zoned
Appliances
- Included: Double Oven, Dryer, Dishwasher, Electric Cooking, Freezer, Disposal, Gas Water Heater, Ice Maker, Microwave, Refrigerator, Washer
- Laundry: Washer Hookup, Dryer Hookup
Features
- Ceiling Fan(s), Dining Area, Eat-in Kitchen, Fireplace, Granite Counters, Garden Tub/Roman Tub, High Ceilings, Kitchen Island, Loft, Bath in Primary Bedroom, Recessed Lighting, Walk-In Closet(s)
- Flooring: Partially Carpeted, Tile, Vinyl
- Doors: Sliding Doors
- Basement: Crawl Space
- Attic: Pull Down Stairs
- Number of fireplaces: 1
- Fireplace features: Gas
Interior area
- Total interior livable area: 2,576 sqft
- Finished area above ground: 2,576
- Finished area below ground: 0
Video & virtual tour
Property
Parking
- Total spaces: 2
- Parking features: Attached, Direct Access, Driveway, Garage, Off Street, Paved, Garage Faces Rear, Garage Faces Side
- Attached garage spaces: 2
- Has uncovered spaces: Yes
Features
- Levels: Two
- Stories: 2
- Patio & porch: Front Porch, Deck, Porch
- Exterior features: Deck, Porch, Paved Driveway
- Pool features: None
- Fencing: None
Lot
- Size: 5,357 Square Feet
- Features: Level, Cul-De-Sac
Details
- Parcel number: 719712402800000
- Zoning description: R9
Construction
Type & style
- Home type: SingleFamily
- Architectural style: Two Story,Transitional
- Property subtype: Single Family Residence
Materials
- Drywall, Frame, Vinyl Siding
- Roof: Shingle
Condition
- Resale
- New construction: No
- Year built: 2016
Utilities & green energy
- Sewer: Public Sewer
- Water: Public
Community & HOA
Community
- Features: Common Grounds/Area, Home Owners Association
- Subdivision: Brookcreek Crossing
HOA
- Has HOA: Yes
- Amenities included: Management
- Services included: Common Areas, Maintenance Grounds, Trash
- HOA fee: $357 quarterly
Location
- Region: Midlothian
Financial & listing details
- Price per square foot: $184/sqft
- Tax assessed value: $485,500
- Annual tax amount: $4,112
- Date on market: 7/29/2026
- Ownership: Individuals
- Ownership type: Sole Proprietor
Estimated market value
Not available
Estimated sales range
Not available
Not available
Price history
| Date | Event | Price |
|---|---|---|
| 9/29/2026 | Pending sale | $475,000$184/sqft |
Source:  CVRMLS #2620757 Report a problem CVRMLS #2620757 Report a problem | ||
| 9/17/2026 | Price change | $475,000-2.1%$184/sqft |
Source: CVRMLS #2620757 Report a problem | ||
| 9/3/2026 | Price change | $485,000-1%$188/sqft |
Source: CVRMLS #2620757 Report a problem | ||
| 7/31/2026 | Price change | $490,000-2%$190/sqft |
Source: CVRMLS #2620757 Report a problem | ||
| 6/29/2026 | Price change | $500,000-2.9%$194/sqft |
Source: CVRMLS #2608924 Report a problem | ||
| 5/29/2026 | Listed for sale | $515,000+71.7%$200/sqft |
Source: CVRMLS #2608924 Report a problem | ||
| 6/3/2016 | Sold | $299,950$116/sqft |
Source: CVRMLS #1605356 Report a problem | ||
| 4/1/2016 | Price change | $299,950-2.6%$116/sqft |
Source: Coldwell Banker Virginia Colony #1605356 Report a problem | ||
| 2/29/2016 | Listed for sale | $307,950$120/sqft |
Source: Coldwell Banker VA Colony #1605356 Report a problem | ||
Public tax history
| Year | Property taxes | Tax assessment |
|---|---|---|
| 2025 | $4,113 +0.2% | $462,100 +1.3% |
| 2024 | $4,105 +10.4% | $456,100 +11.6% |
| 2023 | $3,719 +6.9% | $408,700 +8% |
| 2022 | $3,480 +4.2% | $378,300 +7.6% |
| 2021 | $3,339 +1.2% | $351,500 +1.2% |
| 2020 | $3,299 +5% | $347,300 +5% |
| 2019 | $3,142 +1.6% | $330,700 +3.2% |
| 2018 | $3,093 +329.6% | $320,300 +3.7% |
| 2017 | $720 | $308,900 +311.9% |
| 2016 | $720 | $75,000 |
| 2015 | $720 +4.2% | $75,000 +4.2% |
| 2014 | $691 | $72,000 |
| 2013 | -- | $72,000 |
| 2012 | -- | $72,000 -4% |
| 2011 | -- | $75,000 -3.8% |
| 2010 | -- | $78,000 -2.5% |
| 2009 | -- | $80,000 |
Find assessor info on the county website
Monthly payment
Est. payment
Payment breakdown
Explore the cost of this home by adjusting the details. Changes won't be saved.Climate risks
Neighborhood: 23113
Nearby schools
Schools provided by the listing agent
- Elementary: Watkins
- Middle: Midlothian
- High: Midlothian
Source: CVRMLS. This data may not be complete. We recommend contacting the local school district to confirm school assignments for this home.
- $509,6004 bd4 ba2.7k sqft14819 Diamond Creek Ter, Midlothian, VA 23113Off Market

- $494,7003 bd3 ba2k sqft14807 Diamond Creek Ter, Midlothian, VA 23113Off Market
- $528,0004 bd3 ba2.5k sqft14825 Diamond Creek Ter, Midlothian, VA 23113Sold

- $534,6004 bd4 ba2.9k sqft14800 Bridge Creek Dr, Midlothian, VA 23113Off Market
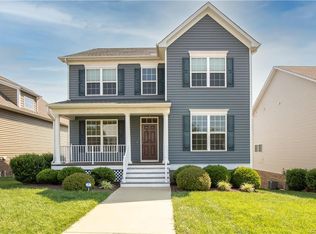
Similar homes
- $520,0004 bd3 ba2.4k sqft14219 Jeffries Pl, Midlothian, VA 23114For Sale
 MLS ID #2626750, Blake Edwards, Redfin Corporation. CVRMLS
 - $475,9004 bd4 ba2.2k sqft14336 Altavista Blvd, Midlothian, VA 23114For Sale
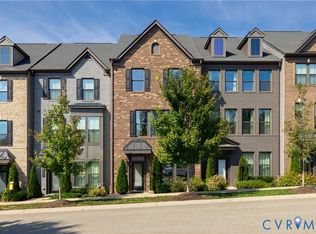 MLS ID #2626689, Pam Edwards, EXP Realty LLC. CVRMLS
 - $490,0004 bd4 ba2.8k sqft644 Abbey Village Cir, Midlothian, VA 23114For Sale
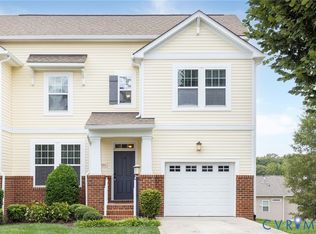 MLS ID #2625792, Melissa Schultz, Joyner Fine Properties. CVRMLS
 - $515,0004 bd3 ba2.4k sqft3101 Tadley Dr, Midlothian, VA 23112For Sale
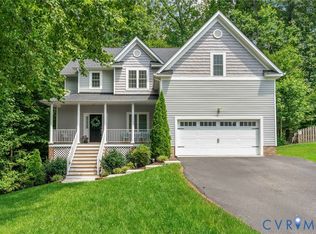 MLS ID #2621506, Jennifer Hass, Providence Hill Real Estate. CVRMLS
