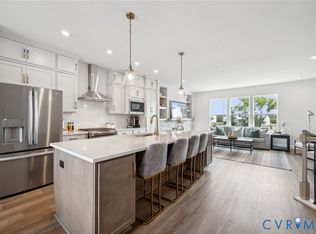
TRUST ME! This is not just another home in Brookcreek Crossing. This is one of those rare offerings with no weakness. Its site in the neighborhood is premier, backing up to a piece of pure, natural SERENITY. You'll feel like you border a National Forest! Add your fabulous screened porch AND romantic, 2nd story, open porch from which to enjoy this sanctuary, and you'll have to pinch yourself to remind you that you're in convenient Midlothian and not on 10 private acres in Powhatan! The rear load garage frees the front elevation of an ugly garage door, thus the storybook aesthetic is undisturbed. Craftsman columns, stone accents, shake clad opposing gable, and professionally designed and planted landscaping will make you beam with pride when guests arrive. And the interior doesn't disappoint! Rich, 5" plank, wood floors are carried throughout the first level. The office down frees you from cannibalizing a bedroom for that use--so functional! The wide and stately Center Hall leads you to the home's soul, the open-concept rear. WOW! The Great Room is well proportioned and super airy, and features two window alcoves flanking the fireplace that will make the most fastidious blush in admiration! Stainless appliances, sleek granite, abounding soft-close cabinetry, a huge 6' island, gas cooking, large pantry, and chic backsplash highlight the deceptively large and super functional kitchen. The space sprawls back into the Morning Room where a bank of windows drowns the area in natural light! And from there, the large 3 seasons porch magically extends the living and entertaining potential! Upstairs, the Primary BR steals the show. It is massive, and boasts its own extraordinarily romantic porch to enjoy sunrises and moonlight, all enveloped by your woodsy backdrop! Mechanized, zero-light blinds prevent early morning sun from disturbing you and the 'Cal Closet' outfitted walk-in is a work of art!! An awesome, 2nd living area Loft and 2 unexpectedly large bedrooms perfectly punctuate the plan! You've GOT TO SEE!
Pending
$565,000
14800 Diamond Creek Ter, Midlothian, VA 23113
3beds
2,616sqft
Single Family Residence
Built in 2014
0.29 Acres Lot
$567,100 Zestimate®
$216/sqft
$119/mo HOA
What's special
Office downStone accentsShake clad opposing gableStorybook aestheticWoodsy backdropOpen-concept rearStainless appliances
- 13 days
- 350
- 29
Zillow last checked:
Listing updated:
Listed by:
Paul Gee (804)822-3212,
Long & Foster REALTORS 804-822-3220
Source: CVRMLS,MLS#: 2627536 Originating MLS: Central Virginia Regional MLS
Facts & features
Interior
Bedrooms & bathrooms
- Bedrooms: 3
- Bathrooms: 3
- Full bathrooms: 2
- 1/2 bathrooms: 1
Rooms
- Room types: Center Hall
Primary bedroom
- Description: Romantic 2nd story porch right off! WOW WOW
- Level: Second
- Dimensions: 21.0 x 19.4
Bedroom 2
- Description: (Left) New carpet; ceil fan; WALK IN CLOSET
- Level: Second
- Dimensions: 13.8 x 11.0
Bedroom 3
- Description: (right) New carpet; DD closet; Groovy ceil fan!
- Level: Second
- Dimensions: 16.0 x 12.2
Additional room
- Description: 3 season scr porch! WOW! YOU'LL LOVE
- Level: First
- Dimensions: 13.3 x 11.3
Foyer
- Description: Wood fl; Stately Ctr Hall; 2 closets; Powder Room
- Level: First
- Dimensions: 13.0 x 6.8
Other
- Description: Tub & Shower
- Level: Second
Great room
- Description: Wood Fl; Gas Fp-Windows flanking w/seats & shelves
- Level: First
- Dimensions: 15.6 x 15.0
Half bath
- Level: First
Kitchen
- Description: Open Concept; 6' isl w/pendants; granite and s.s.
- Level: First
- Dimensions: 14.0 x 14.0
Laundry
- Description: Ventilated shelf; good space to do laundry!
- Level: Second
- Dimensions: 9.0 x 0.6
Office
- Description: Wood Flr; 2 exposures--BRIGHT;
- Level: First
- Dimensions: 14.0 x 11.0
Sitting room
- Description: Bathed in light from bank of windows and Fr door!
- Level: First
- Dimensions: 15.0 x 11.6
Heating
- Electric, Forced Air, Natural Gas
Cooling
- Central Air
Appliances
- Included: Double Oven, Dishwasher, Gas Cooking, Gas Water Heater
Features
- Bookcases, Built-in Features, Eat-in Kitchen, Granite Counters, Loft, Walk-In Closet(s)
- Flooring: Partially Carpeted, Wood
- Windows: Thermal Windows
- Basement: Crawl Space
- Attic: Pull Down Stairs
- Number of fireplaces: 1
- Fireplace features: Gas
Interior area
- Total interior livable area: 2,616 sqft
- Finished area above ground: 2,616
- Finished area below ground: 0
Property
Parking
- Total spaces: 2
- Parking features: Driveway, Garage Door Opener, Paved, Garage Faces Rear, Garage Faces Side, Workshop in Garage
- Garage spaces: 2
- Has uncovered spaces: Yes
Features
- Levels: Two
- Stories: 2
- Patio & porch: Balcony, Front Porch, Screened, Porch
- Exterior features: Irrigation Sprinklers, Porch, Paved Driveway
- Pool features: None
- Fencing: None
Lot
- Size: 0.29 Acres
- Features: Level
- Topography: Level
Details
- Parcel number: 719712512500000
- Zoning description: R9
Construction
Type & style
- Home type: SingleFamily
- Architectural style: Craftsman,Modern
- Property subtype: Single Family Residence
Materials
- Drywall, Frame, Vinyl Siding
- Roof: Composition
Condition
- Resale
- New construction: No
- Year built: 2014
Utilities & green energy
- Sewer: Public Sewer
- Water: Public
Community & HOA
Community
- Features: Home Owners Association
- Subdivision: Brookcreek Crossing
HOA
- Has HOA: Yes
- Services included: Association Management, Common Areas, Maintenance Grounds, Trash
- HOA fee: $357 quarterly
Location
- Region: Midlothian
Financial & listing details
- Price per square foot: $216/sqft
- Tax assessed value: $496,200
- Annual tax amount: $4,416
- Date on market: 10/8/2026
- Ownership: Individuals
- Ownership type: Sole Proprietor
Estimated market value
$567,100
$539,000 - $595,000
$2,832/mo
Price history
| Date | Event | Price |
|---|---|---|
| 10/15/2026 | Pending sale | $565,000$216/sqft |
Source:  CVRMLS #2627536 Report a problem | ||
| 10/9/2026 | Listed for sale | $565,000+84.7%$216/sqft |
Source: CVRMLS #2627536 Report a problem | ||
| 4/18/2014 | Sold | $305,927+14%$117/sqft |
Source: CVRMLS #1323455 Report a problem | ||
| 2/20/2014 | Pending sale | $268,450$103/sqft |
Source: Virginia Colony Realty #1323455 Report a problem | ||
| 2/20/2014 | Listed for sale | $268,450+123.7%$103/sqft |
Source: Virginia Colony Realty #1323455 Report a problem | ||
| 12/19/2013 | Sold | $120,000$46/sqft |
Source: Public Record Report a problem | ||
Public tax history
| Year | Property taxes | Tax assessment |
|---|---|---|
| 2025 | $4,203 +0.6% | $472,200 +1.8% |
| 2024 | $4,176 +10.9% | $464,000 +12.1% |
| 2023 | $3,766 +6.5% | $413,800 +7.7% |
| 2022 | $3,535 +6.9% | $384,200 +10.3% |
| 2021 | $3,308 +1.2% | $348,200 +1.2% |
| 2020 | $3,269 +5% | $344,100 +5% |
| 2019 | $3,114 +1.6% | $327,800 +3.2% |
| 2018 | $3,066 +5.7% | $317,500 +3.7% |
| 2017 | $2,902 | $306,200 +2.2% |
| 2016 | $2,902 -0.4% | $299,700 -0.4% |
| 2015 | $2,914 +321.5% | $300,900 +5.8% |
| 2014 | $691 | $284,500 +295.1% |
| 2013 | -- | $72,000 |
| 2012 | -- | $72,000 -4% |
| 2011 | -- | $75,000 -3.8% |
| 2010 | -- | $78,000 -2.5% |
| 2009 | -- | $80,000 |
Find assessor info on the county website
Monthly payment
Est. payment
Payment breakdown
Explore the cost of this home by adjusting the details. Changes won't be saved.Climate risks
Neighborhood: 23113
Nearby schools
Schools provided by the listing agent
- Elementary: Watkins
- Middle: Midlothian
- High: Midlothian
Source: CVRMLS. This data may not be complete. We recommend contacting the local school district to confirm school assignments for this home.
- $494,7003 bd3 ba2k sqft14807 Diamond Creek Ter, Midlothian, VA 23113Off Market
- $578,8004 bd3 ba2.9k sqft14806 Diamond Creek Ter, Midlothian, VA 23113Off Market
- $475,0003 bd3 ba2.5k sqft14813 Diamond Creek Ter, Midlothian, VA 23113Pending
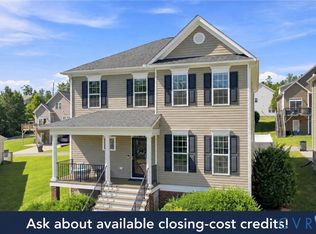
- $545,7003 bd4 ba2.9k sqft14724 Bridge Creek Dr, Midlothian, VA 23113Off Market
Similar homes
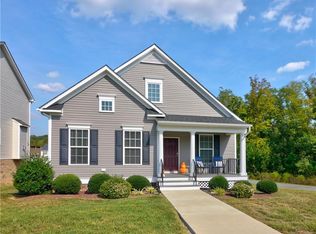
- $505,0004 bd3 ba2.2k sqft14430 Michaux View Way, Midlothian, VA 23113For Sale
 MLS ID #2620801, Robert Scott, Real Broker LLC. CVRMLS
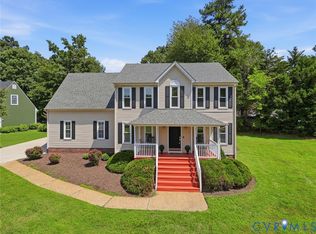
- $535,0003 bd2 ba2.3k sqft101 County Line Rd, Midlothian, VA 23112For Sale
 MLS ID #2627692, Baylee Nunnally, Village Concepts Realty Group. CVRMLS
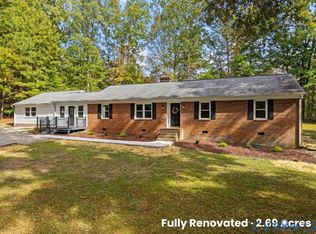
- $568,7154 bd5 ba2.1k sqft16108 Esteem Way, Midlothian, VA 23113New Construction
 CVRMLS
- $510,0004 bd3 ba2k sqft13921 Krim Point Trl, Midlothian, VA 23114For Sale
 MLS ID #2626332, Ryan Sanford, RE/MAX Commonwealth. CVRMLS
