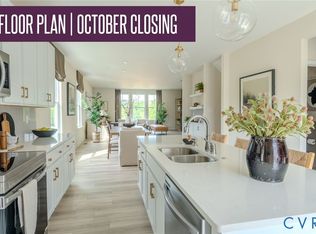
READY IN OCTOBER! Experience elevated luxury living in this beautifully designed 4-story Edgewood end-townhome offering 3 bedrooms, 2 full baths, 2 half baths, and approximately 2,536 square feet in the heart of Westchester Commons. This thoughtfully designed home features open-concept living spaces, a covered composite rear deck, rooftop terrace, fourth-floor loft with wet bar, and flexible lower-level living space ideal for entertaining, a home office, or fitness area. The designer kitchen showcases upgraded Level 2 Portrait cabinetry in a warm Bluff finish paired with Silestone Desert Silver suede quartz countertops, an oversized island, gas cooking, a built-in wall oven and microwave, upgraded tile backsplash, and premium champagne bronze fixtures for a clean modern feel. Wide plank hardwood flooring flows throughout the main living areas, while the Cosmo gas fireplace, custom built-ins, enhanced LED lighting, and oak staircases add warmth and sophistication throughout the home. The spa-inspired owner’s suite bath features a fully tiled Roman shower with heavy glass enclosure, upgraded tile selections, and designer finishes. Additional highlights include smart home technology, a tankless water heater, ceiling fan prewires, black hardware accents, and modern exterior architecture with bronze details. Located just steps from shopping, dining, fitness, coffee shops, and entertainment, The Edge at Westchester Commons offers a luxury walkable lifestyle in one of Midlothian’s most desirable locations.
New construction
$579,573
15867 Flying Cloud Aly #5-2, Midlothian, VA 23113
3beds
2,536sqft
Townhouse, Single Family Residence
Built in 2026
-- sqft lot
$579,100 Zestimate®
$229/sqft
$260/mo HOA
What's special
Cosmo gas fireplaceSmart home technologyUpgraded tile selectionsDesigner finishesRooftop terraceOpen-concept living spacesBlack hardware accents
- 6 days
- 30
- 0
Zillow last checked:
Listing updated:
Listed by:
John Thiel (804)467-9022,
Long & Foster REALTORS 804-288-8888
Source: CVRMLS,MLS#: 2622728 Originating MLS: Central Virginia Regional MLS
Originating MLS: Central Virginia Regional MLSFacts & features
Interior
Bedrooms & bathrooms
- Bedrooms: 3
- Bathrooms: 4
- Full bathrooms: 2
- 1/2 bathrooms: 2
Other
- Description: Tub & Shower
- Level: Third
Half bath
- Level: First
Half bath
- Level: Second
Heating
- Forced Air, Natural Gas
Cooling
- Central Air, Electric
Appliances
- Included: Dishwasher, Disposal, Gas Water Heater, Microwave, Oven, Tankless Water Heater
- Laundry: Dryer Hookup
Features
- Bedroom on Main Level, Dining Area, Eat-in Kitchen, En Suite Bathroom, Full Bath on Main Level, Fireplace, Granite Counters, High Ceilings, Kitchen Island, Bath in Primary Bedroom, Pantry, Recessed Lighting, Walk-In Closet(s)
- Flooring: Carpet, Tile, Wood
- Doors: Insulated Doors, Sliding Doors
- Has basement: No
- Attic: None
- Number of fireplaces: 1
- Fireplace features: Gas
Interior area
- Total interior livable area: 2,536 sqft
- Finished area above ground: 2,536
- Finished area below ground: 0
Property
Parking
- Total spaces: 2
- Parking features: Attached, Driveway, Garage, Garage Door Opener, Off Street, Oversized, Paved
- Attached garage spaces: 2
- Has uncovered spaces: Yes
Features
- Levels: Three Or More
- Stories: 4
- Patio & porch: Rear Porch, Deck
- Exterior features: Lighting, Paved Driveway
- Pool features: None
- Fencing: None
Details
- Parcel number: to be determined
- Special conditions: Corporate Listing
Construction
Type & style
- Home type: Townhouse
- Architectural style: Row House
- Property subtype: Townhouse, Single Family Residence
- Attached to another structure: Yes
Materials
- Brick, Drywall, Frame
- Foundation: Slab
- Roof: Shingle
Condition
- New Construction
- New construction: Yes
- Year built: 2026
Utilities & green energy
- Sewer: Public Sewer
- Water: Public
Community & HOA
Community
- Features: Common Grounds/Area, Home Owners Association, Park
- Security: Smoke Detector(s)
- Subdivision: Edge at Westchester
HOA
- Has HOA: Yes
- Amenities included: Landscaping
- Services included: Common Areas, Maintenance Grounds, Maintenance Structure, Recreation Facilities, Trash
- HOA fee: $260 monthly
Location
- Region: Midlothian
Financial & listing details
- Price per square foot: $229/sqft
- Date on market: 8/25/2026
- Ownership: Corporate
- Ownership type: Corporation
Estimated market value
$579,100
$550,000 - $608,000
$3,920/mo
Price history
| Date | Event | Price |
|---|---|---|
| 8/26/2026 | Listed for sale | $579,573$229/sqft |
Source:  CVRMLS #2622728 Report a problem CVRMLS #2622728 Report a problem | ||
| 8/25/2026 | Listing removed | $579,573$229/sqft |
Source:  Long & Foster Broker Feed #2613824 Report a problem Long & Foster Broker Feed #2613824 Report a problem | ||
| 7/8/2026 | Price change | $579,573-3.3%$229/sqft |
Source: CVRMLS #2613824 Report a problem | ||
| 5/21/2026 | Listed for sale | $599,573$236/sqft |
Source: CVRMLS #2613824 Report a problem | ||
Public tax history
Tax history is unavailable.
Monthly payment
Est. payment
Payment breakdown
Explore the cost of this home by adjusting the details. Changes won't be saved.Climate risks
Neighborhood: 23113
Nearby schools
Schools provided by the listing agent
- Elementary: Old Hundred
- Middle: Midlothian
- High: Midlothian
Source: CVRMLS. This data may not be complete. We recommend contacting the local school district to confirm school assignments for this home.
Similar homes
- $549,2774 bd4 ba2.5k sqft15879 Flying Cloud Aly #3-2, Midlothian, VA 23113New Construction
 MLS ID #2622736, John Thiel, Long & Foster REALTORS. CVRMLS
 - $499,8283 bd4 ba2.2k sqft15860 Flying Cloud Aly #11-2, Midlothian, VA 23113New Construction
 MLS ID #2622732, John Thiel, Long & Foster REALTORS. CVRMLS
 - $586,7464 bd4 ba2.5k sqft15884 Flying Cloud Aly #15-2, Midlothian, VA 23113New Construction
 MLS ID #2621624, John Thiel, Long & Foster REALTORS. CVRMLS
 - $557,4253 bd5 ba2.1k sqft16112 Esteem Way, Midlothian, VA 23113New Construction
 CVRMLS
