Welcome to 523 Siena Lane, a beautifully renovated townhouse where nearly every detail has been thoughtfully updated. Freshly painted throughout with two coats of premium Sherwin-Williams paint on all walls and ceilings, this home offers a bright, modern feel from the moment you enter. The completely remodeled kitchen features professionally refinished cabinetry with soft-close hardware, elegant quartz countertops, a new sink, and a full suite of upgraded LG stainless steel appliances, including a refrigerator, double oven, cooktop, dishwasher, and microwave. Bathrooms have been enhanced with granite countertops, updated faucets, new mirrors, and stylish lighting. Throughout the home, all light fixtures and plumbing fixtures have been replaced, creating a cohesive contemporary design. The third floor has been upgraded with durable laminate flooring to match the lower levels, replacing the previous carpeting for a seamless look throughout the home. Additional improvements include freshly painted stair railings and a completely rebuilt rear porch, providing an inviting outdoor space to relax or entertain. Ideally located just minutes from Short Pump Town Center, this home offers convenient access to premier shopping, dining, entertainment, and everyday amenities. Enjoy being close to a wide variety of restaurants, cafes, and major commuter routes while living in a beautifully updated, move-in-ready home that combines modern finishes, quality craftsmanship, and exceptional attention to detail.
Coming soon 07/31
$590,000
523 Siena Ln, Glen Allen, VA 23059
4beds
3,051sqft
:
Get pre-qualified$3,929/mo
Townhouse, Single Family Residence
Built in 2012
2,922 Square Feet Lot
$474,900 Zestimate®
$193/sqft
$310/mo HOA
What's special
- 5 days |
- 399 |
- 22 |
Zillow last checked:
Listing updated:
Listed by:
Jenny Maraghy (804)405-7337,
Compass 804-567-9250,
Brooke Bryan 901-412-5466,
Compass
Source: CVRMLS,MLS#: 2618864 Originating MLS: Central Virginia Regional MLS
Originating MLS: Central Virginia Regional MLSFacts & features
Interior
Bedrooms & bathrooms
- Bedrooms: 4
- Bathrooms: 4
- Full bathrooms: 3
- 1/2 bathrooms: 1
Primary bedroom
- Level: Third
- Dimensions: 0 x 0
Bedroom 2
- Level: Third
- Dimensions: 0 x 0
Bedroom 3
- Level: Third
- Dimensions: 0 x 0
Bedroom 4
- Description: With full bath
- Level: First
- Dimensions: 0 x 0
Other
- Description: Tub & Shower
- Level: First
Other
- Description: Tub & Shower
- Level: Third
Great room
- Level: Second
- Dimensions: 0 x 0
Half bath
- Level: Second
Kitchen
- Level: Second
- Dimensions: 0 x 0
Sitting room
- Level: Second
- Dimensions: 0 x 0
Heating
- Heat Pump, Natural Gas, Zoned
Cooling
- Central Air, Zoned
Appliances
- Included: Dryer, Dishwasher, Disposal, Microwave, Oven, Refrigerator, Stove, Tankless Water Heater, Washer
- Laundry: Dryer Hookup
Features
- Bedroom on Main Level, Ceiling Fan(s), Dining Area, Granite Counters
- Flooring: Laminate
- Has basement: No
- Attic: Access Only
Interior area
- Total interior livable area: 3,051 sqft
- Finished area above ground: 3,051
- Finished area below ground: 0
Property
Parking
- Total spaces: 2
- Parking features: Attached, Garage
- Attached garage spaces: 2
Features
- Levels: Three Or More
- Stories: 3
- Patio & porch: Balcony
- Pool features: Community, In Ground, Pool
Lot
- Size: 2,922 Square Feet
Details
- Parcel number: 7627745118.082
Construction
Type & style
- Home type: Townhouse
- Architectural style: Row House,Transitional
- Property subtype: Townhouse, Single Family Residence
- Attached to another structure: Yes
Materials
- Brick, Drywall, Frame, Vinyl Siding
- Roof: Composition,Shingle
Condition
- Resale
- New construction: No
- Year built: 2012
Utilities & green energy
- Sewer: Public Sewer
- Water: Public
Community & HOA
Community
- Subdivision: The Villas At Hunton Park
HOA
- Has HOA: Yes
- Services included: Association Management, Common Areas, Maintenance Grounds, Pool(s), Recreation Facilities, Snow Removal, Trash
- HOA fee: $310 monthly
Location
- Region: Glen Allen
Financial & listing details
- Price per square foot: $193/sqft
- Tax assessed value: $460,500
- Annual tax amount: $3,913
- Date on market: 7/24/2026
- Ownership: Individuals
- Ownership type: Sole Proprietor
Estimated market value
$474,900
$442,000 - $513,000
$3,064/mo
Price history
| Date | Event | Price |
|---|---|---|
| 12/20/2024 | Sold | $450,000+5.9%$147/sqft |
Source:  CVRMLS #2431392 Report a problem CVRMLS #2431392 Report a problem | ||
| 12/9/2024 | Pending sale | $425,000$139/sqft |
Source: CVRMLS #2431392 Report a problem | ||
| 12/7/2024 | Listed for sale | $425,000-11.5%$139/sqft |
Source: CVRMLS #2431392 Report a problem | ||
| 11/22/2024 | Listing removed | $479,999$157/sqft |
Source: CVRMLS #2428049 Report a problem | ||
| 11/16/2024 | Pending sale | $479,999$157/sqft |
Source: CVRMLS #2428049 Report a problem | ||
| 11/14/2024 | Price change | $479,999-2%$157/sqft |
Source: CVRMLS #2428049 Report a problem | ||
| 10/30/2024 | Listed for sale | $489,999+71.5%$161/sqft |
Source: CVRMLS #2428049 Report a problem | ||
| 5/24/2012 | Sold | $285,654$94/sqft |
Source: Public Record Report a problem | ||
Public tax history
| Year | Property taxes | Tax assessment |
|---|---|---|
| 2025 | $3,913 +3.6% | $471,500 +6.1% |
| 2024 | $3,778 +5.6% | $444,500 +5.6% |
| 2023 | $3,579 +15.7% | $421,100 +15.7% |
| 2022 | $3,094 +2.3% | $364,000 +4.7% |
| 2021 | $3,025 +4.1% | $347,700 +2.5% |
| 2020 | $2,905 +1.7% | $339,300 +1.6% |
| 2019 | $2,857 | $333,900 +1.7% |
| 2018 | $2,857 +107% | $328,400 +3.5% |
| 2017 | $1,380 -49.1% | $317,300 +1.8% |
| 2016 | $2,713 | $311,800 |
| 2015 | $2,713 | $311,800 |
| 2014 | $2,713 | $311,800 +7.6% |
| 2013 | -- | $289,800 |
| 2012 | -- | -- |
Find assessor info on the county website
Monthly payment
Est. payment
Payment breakdown
Explore the cost of this home by adjusting the details. Changes won't be saved.Climate risks
Neighborhood: 23059
Nearby schools
GreatSchools rating
- 8/10Glen Allen Elementary SchoolGrades: PK-5Distance: 0.8 mi
- 5/10Hungary Creek Middle SchoolGrades: 6-8Distance: 1.9 mi
- 7/10Glen Allen High SchoolGrades: 9-12Distance: 1.3 mi
Schools provided by the listing agent
- Elementary: Glen Allen
- Middle: Hungary Creek
- High: Glen Allen
Source: CVRMLS. This data may not be complete. We recommend contacting the local school district to confirm school assignments for this home.
- $519,1003 bd4 ba2.9k sqft520 Siena Ln, Glen Allen, VA 23059Off Market

- $531,8003 bd4 ba2.9k sqft520 Siena Ln #0, Glen Allen, VA 23059Off Market
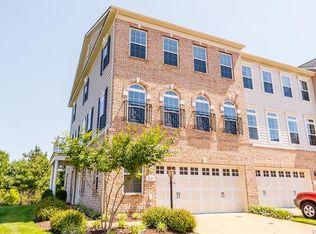
- $480,6003 bd-- ba2.9k sqft522 Siena Ln #0, Glen Allen, VA 23059Off Market
- $486,6003 bd3 ba3k sqft522 Siena Ln, Glen Allen, VA 23059Off Market
- $492,3003 bd3 ba3k sqft525 Siena Ln, Glen Allen, VA 23060Off Market
- $529,1003 bd-- ba2.9k sqft525 Siena Ln #0, Glen Allen, VA 23059Off Market
- $497,0003 bd4 ba2.9k sqft521 Siena Ln, Glen Allen, VA 23059Sold
- $547,5003 bd4 ba2.9k sqft521 Siena Ln #0, Glen Allen, VA 23059Off Market
A local agent can set up tours, give advice and negotiate with sellers.
Similar homes
- $749,9504 bd4 ba3.1k sqft11113 Chappell Ridge Ct, Glen Allen, VA 23059For Sale
 MLS ID #2612695, Marcus Rice, Equity First Realty. CVRMLS
 - $459,9984 bd3 ba2k sqft11060 Forest Trace Way, Glen Allen, VA 23059For Sale
 MLS ID #2614526, Page Call, William A. Cooke, LLC. CVRMLS
 - $580,0003 bd2 ba1.5k sqft5806 S Crestwood Ave, Richmond, VA 23226For Sale
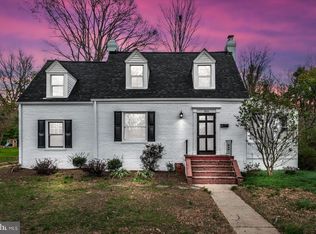
 MLS ID #VAHN2001280, Victoria Balitcaia, Samson Properties. Bright MLS
 - $449,0003 bd3 ba1.5k sqft3003 Farmstead Mill Dr, Glen Allen, VA 23059For Sale
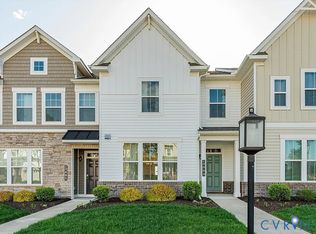 MLS ID #2617151, Chandra Arutla, Maram Realty Inc. CVRMLS
 - $609,9904 bd3 ba2.5k sqft1760 Mountain Rd, Glen Allen, VA 23060New ConstructionMLS ID #2613358, Kim Sebrell, Keller Williams Realty. CVRMLS
- from $579,9903 bd3 ba2.2k sqftNottaway - Villa Home, Bluegrass Glen Plan, Bluegrass Glen at Chickahominy Falls, Glen Allen, VA 23059New ConstructionCornerstone Homes
- $735,0003 bd3 ba2.1k sqft13194 Fair Oaks Ln, Ashland, VA 23005For SaleMLS ID #2620478, Nicole Smith, Open Gate Realty Group. CVRMLS
- $549,9004 bd3 ba3.9k sqft1713 Casey Meadows Ter, Sandston, VA 23150For SaleMLS ID #2620473, Nicholas Thurman, CapCenter. CVRMLS
- $814,5004 bd4 ba3.6k sqft10510 Staples Mill Rd, Glen Allen, VA 23060For SaleMLS ID #2615093, Rene Welvaert, Fathom Realty Virginia. CVRMLS
- $599,9504 bd3 ba2.4k sqft2024 Rockstone Pl, Henrico, VA 23238For SaleMLS ID #2607904, Dzemal Dukic, Virginia Capital Realty. CVRMLS
- $585,0004 bd3 ba2k sqft2924 Stonebriar Pl, Henrico, VA 23233For SaleMLS ID #2614765, Matt Cullather, Real Broker LLC. CVRMLS
- $539,9005 bd4 ba2.5k sqft9399 Marlbourne Way, Mechanicsville, VA 23116For SaleMLS ID #2616940, Steven Moss, ICON Realty Group, ERA Powered. CVRMLS
- $639,9996 bd3 ba3.1k sqft9069 Auburn Grove Ct, Mechanicsville, VA 23116For SaleMLS ID #VAHA2001204, Pamela Martin, EXP Realty, LLC. Bright MLS
- $629,0743 bd3 ba2.2k sqft11536 Bluegrass Glen Ter, Allen, VA 23059New ConstructionCornerstone Homes
- $585,0004 bd2 ba2.2k sqft6456 Rural Point Rd, Mechanicsville, VA 23116For SaleMLS ID #2612189, Julie Karvelis, Ridge Point Realty LLC. CVRMLS
- $547,5004 bd3 ba2.4k sqft17312 Tiswood Dr, Beaverdam, VA 23015For SaleMLS ID #2606754, Curt Dougherty, Napier REALTORS ERA. CVRMLS
- $490,0003 bd3 ba2k sqft4853 Wild Horse Ln, Henrico, VA 23294For SaleMLS ID #2615277, Gloria Rojas, Compass. CVRMLS
- $684,9905 bd4 ba3.4k sqft1730 Mountain Rd, Glen Allen, VA 23060New ConstructionCVRMLS
- $489,9504 bd2 ba2.2k sqft12412 Oakhampton Ter, Henrico, VA 23233For SaleMLS ID #2618725, Sarah Jarvis, Samson Properties. CVRMLS
- $669,9505 bd4 ba3k sqft2909 Laurel Woods Ln, Henrico, VA 23233For SaleMLS ID #2611118, Patricia Saravia, Boyd Realty Group. CVRMLS
