Welcome to 9399 Marlbourne Way, a beautifully updated Colonial in the highly sought-after Kings Charter community of Hanover County. Offering 2,506 square feet of thoughtfully designed living space on a spacious 0.30-acre lot, this 5-bedroom, 3.5-bath home combines classic charm with the modern updates today's buyers are looking for.
From the inviting full front porch to the attached two-car garage, this home offers exceptional curb appeal and a warm welcome. Inside, you'll find spacious living areas filled with natural light, along with beautifully renovated kitchen and bathrooms that provide both style and functionality. The updated kitchen serves as the heart of the home, offering an ideal space for everyday living and entertaining. First floor en-suite perfect for guests or family coming to stay a while!
Just off the kitchen, a versatile bonus room overlooking the backyard provides the perfect space for a playroom, home office, homework station, or cozy den. The flexible floor plan offers room for everyone, whether you're working from home, hosting guests, or enjoying family time.
Upstairs, the spacious primary suite offers a private retreat with an updated renovated en-suite bath custom shower and generous closet space. Three additional bedrooms provide flexibility for family, guests, hobbies, or remote work needs.
Outdoor living is equally impressive with a screened porch, spacious deck, and fully fenced backyard—perfect for relaxing, entertaining, pets, and play. The private outdoor spaces create an ideal setting for enjoying Virginia's beautiful seasons.
Located in the award-winning Kings Charter neighborhood, residents enjoy access to exceptional amenities including pools, tennis courts, playgrounds, walking trails, lakes, and year-round community events. Conveniently situated near shopping, dining, top-rated Hanover County schools, and major commuter routes, this home offers the perfect combination of updated living, outdoor enjoyment, and an outstanding community lifestyle.
Pending
$539,900
9399 Marlbourne Way, Mechanicsville, VA 23116
5beds
2,506sqft
:
Get pre-qualified$3,372/mo
Single Family Residence
Built in 1988
0.3 Acres Lot
$531,700 Zestimate®
$215/sqft
$98/mo HOA
What's special
- 46 days |
- 1,126 |
- 46 |
Likely to sell faster than
Zillow last checked:
Listing updated:
Listed by:
Steven Moss (804)775-2000,
ICON Realty Group, ERA Powered 804-775-2000
Source: CVRMLS,MLS#: 2616940 Originating MLS: Central Virginia Regional MLS
Originating MLS: Central Virginia Regional MLSFacts & features
Interior
Bedrooms & bathrooms
- Bedrooms: 5
- Bathrooms: 4
- Full bathrooms: 3
- 1/2 bathrooms: 1
Other
- Description: Tub & Shower
- Level: Second
Other
- Description: Shower
- Level: First
Half bath
- Level: First
Heating
- Electric, Heat Pump
Cooling
- Central Air, Electric
Appliances
- Included: Dishwasher, Gas Cooking, Gas Water Heater, Microwave, Stove
- Laundry: Washer Hookup, Dryer Hookup
Features
- Breakfast Area, Bay Window, Ceiling Fan(s), Double Vanity, Eat-in Kitchen, Fireplace, Granite Counters, Kitchen Island, Bath in Primary Bedroom, Walk-In Closet(s)
- Flooring: Partially Carpeted, Vinyl, Wood
- Basement: Crawl Space
- Attic: Walk-In
- Has fireplace: Yes
- Fireplace features: Masonry, Wood Burning
Interior area
- Total interior livable area: 2,506 sqft
- Finished area above ground: 2,506
- Finished area below ground: 0
Video & virtual tour
Property
Parking
- Total spaces: 2
- Parking features: Attached, Driveway, Garage, Oversized, Paved
- Attached garage spaces: 2
- Has uncovered spaces: Yes
Features
- Levels: Two
- Stories: 2
- Patio & porch: Front Porch, Deck, Porch
- Exterior features: Deck, Porch, Paved Driveway
- Pool features: Pool, Community
- Fencing: Back Yard,Fenced
Lot
- Size: 0.3 Acres
Details
- Parcel number: 7797149767
- Zoning description: R2
Construction
Type & style
- Home type: SingleFamily
- Architectural style: Colonial,Two Story
- Property subtype: Single Family Residence
Materials
- Drywall, Frame, Vinyl Siding
- Roof: Composition,Shingle
Condition
- Resale
- New construction: No
- Year built: 1988
Utilities & green energy
- Sewer: Public Sewer
- Water: Public
Community & HOA
Community
- Features: Basketball Court, Common Grounds/Area, Community Pool, Playground, Pool, Tennis Court(s), Trails/Paths
- Subdivision: Kings Charter
HOA
- Has HOA: Yes
- Amenities included: Management
- Services included: Association Management, Clubhouse, Common Areas, Pool(s)
- HOA fee: $294 quarterly
Location
- Region: Mechanicsville
Financial & listing details
- Price per square foot: $215/sqft
- Tax assessed value: $494,500
- Annual tax amount: $4,061
- Date on market: 6/25/2026
- Ownership: Individuals
- Ownership type: Sole Proprietor
Estimated market value
$531,700
$505,000 - $558,000
$3,261/mo
Price history
| Date | Event | Price |
|---|---|---|
| 8/1/2026 | Pending sale | $539,900$215/sqft |
Source:  CVRMLS #2616940 Report a problem CVRMLS #2616940 Report a problem | ||
| 6/25/2026 | Listed for sale | $539,900+77.6%$215/sqft |
Source: CVRMLS #2616940 Report a problem | ||
| 11/1/2014 | Listing removed | $304,000$121/sqft |
Source: Coldwell Banker Professional, Realtors #1419650 Report a problem | ||
| 7/12/2014 | Listed for sale | $304,000-0.3%$121/sqft |
Source: Coldwell Banker Professional, Realtors #1419650 Report a problem | ||
| 10/30/2006 | Sold | $305,000$122/sqft |
Source: Public Record Report a problem | ||
Public tax history
| Year | Property taxes | Tax assessment |
|---|---|---|
| 2025 | $3,692 +4.1% | $455,800 +4.1% |
| 2024 | $3,545 +8.8% | $437,700 +8.8% |
| 2023 | $3,258 +11.2% | $402,200 +11.2% |
| 2022 | $2,931 | $361,800 +7.3% |
| 2021 | -- | $337,100 +4.8% |
| 2020 | $2,606 +9.9% | $321,700 |
| 2019 | $2,372 | $321,700 +9.9% |
| 2018 | $2,372 | $292,800 |
| 2017 | $2,372 +8% | $292,800 +8% |
| 2016 | $2,197 | $271,200 |
| 2015 | $2,197 | $271,200 |
| 2014 | $2,197 | $271,200 |
| 2013 | $2,197 | -- |
| 2012 | $2,197 -11.2% | -- |
| 2011 | $2,475 | -- |
| 2010 | $2,475 | -- |
| 2009 | $2,475 | -- |
| 2008 | $2,475 | -- |
| 2007 | $2,475 +26.2% | -- |
| 2006 | $1,961 | -- |
| 2005 | $1,961 | -- |
| 2004 | -- | -- |
| 2003 | $1,517 +2% | -- |
| 2002 | $1,487 | -- |
| 2001 | $1,487 | -- |
Find assessor info on the county website
Monthly payment
Est. payment
Payment breakdown
Explore the cost of this home by adjusting the details. Changes won't be saved.Climate risks
Neighborhood: 23116
Nearby schools
GreatSchools rating
- 9/10Cool Spring Elementary SchoolGrades: PK-5Distance: 1.5 mi
- 10/10Chickahominy Middle SchoolGrades: 6-8Distance: 1.7 mi
- 7/10Atlee High SchoolGrades: 9-12Distance: 1.8 mi
Schools provided by the listing agent
- Elementary: Cool Spring
- Middle: Chickahominy
- High: Atlee
Source: CVRMLS. This data may not be complete. We recommend contacting the local school district to confirm school assignments for this home.
- $498,0004 bd2 ba2.4k sqft10238 Cloverlea Ct, Mechanicsville, VA 23116Off Market
- $524,0004 bd3 ba2.7k sqft9397 Marlbourne Way, Mechanicsville, VA 23116Off Market
- $572,6004 bd2 ba3k sqft9402 Marlbourne Way, Mechanicsville, VA 23116Off Market
- $548,9004 bd2 ba3k sqft10230 Cloverlea Ct, Mechanicsville, VA 23116Off Market
- $552,9004 bd3 ba3k sqft10243 Cloverlea Ct, Mechanicsville, VA 23116Sold
- $584,7002 bd1 ba1.1k sqft9392 Marlbourne Way, Mechanicsville, VA 23116Off Market
- $534,5004 bd2 ba2.4k sqft9393 Marlbourne Way, Mechanicsville, VA 23116Off Market
- $510,8004 bd2 ba2.4k sqft10239 Cloverlea Ct, Mechanicsville, VA 23116Off Market
A local agent can set up tours, give advice and negotiate with sellers.
Similar homes
- $524,9504 bd3 ba2.4k sqft8314 Ellerson Green Pl, Mechanicsville, VA 23116For Sale
 MLS ID #2620995, Drew Kisamore, The Hogan Group Real Estate. CVRMLS
 - $574,9505 bd3 ba2.6k sqft11045 Milestone Dr, Mechanicsville, VA 23116For Sale
 MLS ID #2619814, Kristin Donaldson, ERA Woody Hogg & Assoc. CVRMLS
 - $669,9504 bd3 ba3.3k sqft9073 Little Garden Way, Mechanicsville, VA 23116For Sale
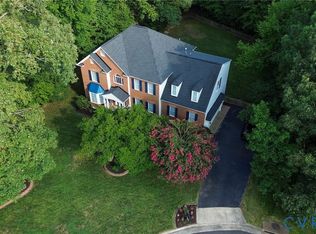 MLS ID #2621512, Hal Dalton, Dalton Realty. CVRMLS
 - $544,0004 bd3 ba2.4k sqft10620 Correnty Dr, Glen Allen, VA 23059For Sale
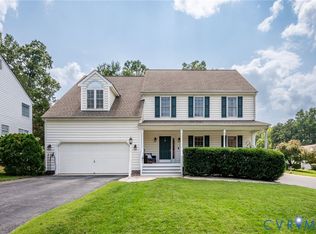 MLS ID #2620969, Nicole Lee, Samson Properties. CVRMLS
 - $568,5004 bd3 ba2.8k sqft8222 Eagle Creek Pl, Mechanicsville, VA 23116For SaleMLS ID #2531498, Charlene Mitchell, Weichert Home Run Realty. CVRMLS
- $425,0003 bd3 ba1.6k sqft9266 Ivy Banks Dr, Mechanicsville, VA 23116For SaleMLS ID #2607779, Connie Rodriguez, ERA Woody Hogg & Assoc. CVRMLS
- $545,0005 bd3 ba2.4k sqft4900 Tag Pl, Glen Allen, VA 23060For SaleMLS ID #2620396, Marc Austin Highfill, Exit First Realty. CVRMLS
- $499,9504 bd3 ba2k sqft2808 Forest Trace Ter, Glen Allen, VA 23059For SaleMLS ID #2617413, Sylvia Miller, Joyner Fine Properties. CVRMLS
- $535,0004 bd3 ba2.1k sqft10807 Branberry Ln, Henrico, VA 23233For SaleMLS ID #2621402, Steven Koleno, Beycome Brokerage Realty LLC. CVRMLS
- $479,9005 bd4 ba2.2k sqft8210 Horsham Dr, Mechanicsville, VA 23111For SaleMLS ID #2620120, Annemarie Franz, RE/MAX Commonwealth. CVRMLS
- $498,9004 bd3 ba3k sqft3929 Meadowview Ln, Richmond, VA 23223For SaleMLS ID #2621408, Rocio Espericueta, Real Broker LLC. CVRMLS
- $569,0003 bd4 ba2.2k sqft3485 Manor Grove Cir, Glen Allen, VA 23059For SaleMLS ID #2620529, Rene Welvaert, Fathom Realty Virginia. CVRMLS
- $550,0004 bd3 ba2.2k sqft11821 Park Forest Way, Glen Allen, VA 23059For SaleMLS ID #2620512, Khaled Sofrata, EXP Realty LLC. CVRMLS
- $480,0004 bd3 ba2k sqft2305 Wistar Ct, Henrico, VA 23294For SaleMLS ID #2618173, Kimber St. Clair, The Wilson Group. CVRMLS
- $499,9504 bd3 ba2.3k sqft2244 Thomas Kenney Dr, Glen Allen, VA 23060For SaleMLS ID #2614846, Dianne Stanley, Shaheen Ruth Martin & Fonville. CVRMLS
- $519,9504 bd3 ba2.3k sqft8405 E Patrick Henry Rd, Ashland, VA 23005For SaleMLS ID #2613621, Janice Taylor, RE/MAX Commonwealth. CVRMLS
- $549,9003 bd2 ba2.1k sqft7577 Bell Creek Rd, Mechanicsville, VA 23111For SaleMLS ID #2620401, David Patsel, Napier Realtors, ERA. CVRMLS
- $554,9904 bd3 ba2k sqft9516 Hungary Woods Dr, Glen Allen, VA 23060For SaleMLS ID #2618258, Shefali Bansal, United Real Estate Richmond. CVRMLS
- $530,0005 bd3 ba2.2k sqft407 Diamond Creek Dr, Midlothian, VA 23114For SaleMLS ID #2620848, Rick Cox, The Rick Cox Realty Group. CVRMLS
- $459,9504 bd3 ba2.5k sqft406 Beecham Dr, Richmond, VA 23227For SaleMLS ID #2602625, Chris Elliott, Keller Williams Realty. CVRMLS
