Thie meticulously maintained, single-owner home is located in the highly desirable Milestone neighborhood & offers exceptional living space inside & out. A welcoming foyer opens to the formal living room featuring freshly refinished hardwood floors, which continue into the formal dining room accented by trim molding & large windows that fill the space with natural light. The bright, open kitchen is designed for both everyday living & entertaining, offering a gas range, generous pantry, & sunny eat-in area. Just beyond, the inviting family room features a cozy fireplace with custom built-in shelving & cabinetry. Step outside to a private screened porch that flows seamlessly to an all-weather deck, creating the perfect setting for outdoor dining, relaxing, & entertaining. The fully fenced back yard features plenty of space for family and pets to play & includes a detached shed for yard equipment. The 2-car garage features a lofted storage area & a utility sink for easy project clean-up.
Upstairs, the spacious primary suite boasts vaulted ceilings, a private ensuite bath, and an oversized walk-in closet complete with a window. Three additional bedrooms, a hallway bathroom and a conveniently located laundry room complete the second level. The finished third floor provides outstanding flexibility as a fifth bedroom, playroom, home office, or bonus space to suit your needs. Ideally situated across from Milestone's outstanding community amenities, you'll enjoy easy access to the playground, soccer field, newly resurfaced tennis and pickleball courts, clubhouse with fitness center and entertaining space, and the neighborhood pool, home of the Milestone Makos swim team. With its fresh paint, new carpeting and refinished hardwoods, this lovingly cared-for home combines timeless appeal, wonderful outdoor entertaining spaces and an unbeatable location—schedule your private tour today! Be sure to view the attached features sheet that details updates to the home. Showings begin 7/28.
Pending
$574,950
11045 Milestone Dr, Mechanicsville, VA 23116
5beds
2,686sqft
Single Family Residence
Built in 1998
10,236 Square Feet Lot
$-- Zestimate®
$214/sqft
$88/mo HOA
What's special
- 22 days |
- 1,102 |
- 38 |
Likely to sell faster than
Zillow last checked:
Listing updated:
Listed by:
Kristin Donaldson 804-641-2630,
ERA Woody Hogg & Assoc 804-559-4644
Source: CVRMLS,MLS#: 2619814 Originating MLS: Central Virginia Regional MLS
Originating MLS: Central Virginia Regional MLSFacts & features
Interior
Bedrooms & bathrooms
- Bedrooms: 5
- Bathrooms: 3
- Full bathrooms: 2
- 1/2 bathrooms: 1
Primary bedroom
- Level: Second
- Dimensions: 0 x 0
Bedroom 2
- Level: Second
- Dimensions: 0 x 0
Bedroom 3
- Level: Second
- Dimensions: 0 x 0
Bedroom 4
- Level: Second
- Dimensions: 0 x 0
Bedroom 5
- Level: Third
- Dimensions: 0 x 0
Dining room
- Level: First
- Dimensions: 0 x 0
Family room
- Level: First
- Dimensions: 0 x 0
Other
- Description: Tub & Shower
- Level: Second
Half bath
- Level: First
Kitchen
- Level: First
- Dimensions: 0 x 0
Living room
- Level: First
- Dimensions: 0 x 0
Heating
- Forced Air, Multi-Fuel, Zoned
Cooling
- Zoned
Appliances
- Included: Dishwasher, Gas Cooking, Gas Water Heater, Microwave, Refrigerator
- Laundry: Washer Hookup, Dryer Hookup
Features
- Bookcases, Built-in Features, Bay Window, Ceiling Fan(s), Separate/Formal Dining Room, Double Vanity, Eat-in Kitchen, Fireplace, High Ceilings, Jetted Tub, Bath in Primary Bedroom, Walk-In Closet(s)
- Flooring: Partially Carpeted, Tile, Vinyl, Wood
- Basement: Crawl Space
- Attic: Partially Finished,Walk-In
- Number of fireplaces: 1
- Fireplace features: Gas
Interior area
- Total interior livable area: 2,686 sqft
- Finished area above ground: 2,686
- Finished area below ground: 0
Property
Parking
- Total spaces: 2
- Parking features: Attached, Driveway, Garage, Paved
- Attached garage spaces: 2
- Has uncovered spaces: Yes
Features
- Levels: Two
- Stories: 2
- Patio & porch: Rear Porch, Screened, Deck, Porch
- Exterior features: Deck, Porch, Storage, Shed, Paved Driveway
- Pool features: None, Community
- Has spa: Yes
- Fencing: Back Yard,Fenced
Lot
- Size: 10,236 Square Feet
Details
- Parcel number: 7798507604
- Zoning description: R3
Construction
Type & style
- Home type: SingleFamily
- Architectural style: Colonial,Two Story
- Property subtype: Single Family Residence
Materials
- Drywall, Frame, Vinyl Siding
Condition
- Resale
- New construction: No
- Year built: 1998
Utilities & green energy
- Sewer: Public Sewer
- Water: Public
Community & HOA
Community
- Features: Basketball Court, Clubhouse, Community Pool, Fitness, Home Owners Association, Playground, Pool, Tennis Court(s)
- Subdivision: Milestone
HOA
- Has HOA: Yes
- Amenities included: Landscaping, Management
- Services included: Association Management, Clubhouse, Pool(s)
- HOA fee: $265 quarterly
Location
- Region: Mechanicsville
Financial & listing details
- Price per square foot: $214/sqft
- Tax assessed value: $491,000
- Annual tax amount: $4,033
- Date on market: 7/27/2026
- Ownership: Individuals
- Ownership type: Sole Proprietor
Estimated market value
Not available
Estimated sales range
Not available
Not available
Price history
| Date | Event | Price |
|---|---|---|
| 8/14/2026 | Pending sale | $574,950$214/sqft |
Source:  CVRMLS #2619814 Report a problem CVRMLS #2619814 Report a problem | ||
| 7/28/2026 | Listed for sale | $574,950+202.6%$214/sqft |
Source: CVRMLS #2619814 Report a problem | ||
| 6/29/1998 | Sold | $190,000$71/sqft |
Source: Public Record Report a problem | ||
Public tax history
| Year | Property taxes | Tax assessment |
|---|---|---|
| 2025 | $3,420 | $422,200 |
| 2024 | $3,420 +3.8% | $422,200 +3.8% |
| 2023 | $3,295 +16.6% | $406,800 +16.6% |
| 2022 | $2,826 | $348,900 +9.5% |
| 2021 | -- | $318,700 |
| 2020 | $2,581 | $318,700 |
| 2019 | $2,581 | $318,700 |
| 2018 | $2,581 +12.1% | $318,700 +12.1% |
| 2017 | $2,304 | $284,400 |
| 2016 | $2,304 | $284,400 |
| 2015 | $2,304 | $284,400 |
| 2014 | $2,304 | $284,400 |
| 2013 | $2,304 | -- |
| 2012 | $2,304 -5.4% | -- |
| 2011 | $2,436 | -- |
| 2010 | $2,436 -7.2% | -- |
| 2009 | $2,624 | -- |
| 2008 | $2,624 | -- |
| 2007 | $2,624 +24.3% | -- |
| 2006 | $2,111 | -- |
| 2005 | $2,111 | -- |
| 2004 | -- | -- |
| 2003 | $1,602 | -- |
| 2002 | $1,602 | -- |
| 2001 | $1,602 | -- |
Find assessor info on the county website
Monthly payment
Est. payment
Payment breakdown
Explore the cost of this home by adjusting the details. Changes won't be saved.Climate risks
Neighborhood: 23116
Nearby schools
GreatSchools rating
- 9/10Kersey Creek Elementary SchoolGrades: PK-5Distance: 1.8 mi
- 10/10Chickahominy Middle SchoolGrades: 6-8Distance: 2.4 mi
- 7/10Atlee High SchoolGrades: 9-12Distance: 2.6 mi
Schools provided by the listing agent
- Elementary: Kersey Creek
- Middle: Oak Knoll
- High: Hanover
Source: CVRMLS. This data may not be complete. We recommend contacting the local school district to confirm school assignments for this home.
- $461,5004 bd2 ba1.8k sqft11041 Milestone Dr, Mechanicsville, VA 23116Off Market
- $491,0004 bd3 ba2.1k sqft11049 Milestone Dr, Mechanicsville, VA 23116Off Market
- $538,4004 bd2 ba2.4k sqft11040 Stonefield Ct, Mechanicsville, VA 23116Off Market
- $525,0004 bd3 ba2.3k sqft11053 Milestone Dr, Mechanicsville, VA 23116Sold

- $546,7005 bd3 ba2.7k sqft11038 Stonefield Ct, Mechanicsville, VA 23116Off Market
- $454,9004 bd2 ba1.7k sqft11042 Stonefield Ct, Mechanicsville, VA 23116Off Market
- $472,5004 bd2 ba1.9k sqft11037 Milestone Dr, Mechanicsville, VA 23116Off Market
- $490,5004 bd2 ba2.1k sqft11034 Stonefield Ct, Mechanicsville, VA 23116Off Market
A local agent can set up tours, give advice and negotiate with sellers.
Similar homes
- $669,9504 bd3 ba3.3k sqft9073 Little Garden Way, Mechanicsville, VA 23116For Sale
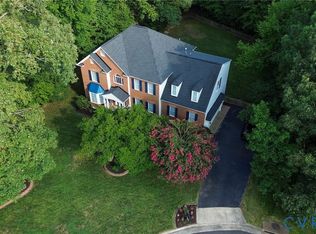 MLS ID #2621512, Hal Dalton, Dalton Realty. CVRMLS
 - $568,5004 bd3 ba2.8k sqft8222 Eagle Creek Pl, Mechanicsville, VA 23116For Sale
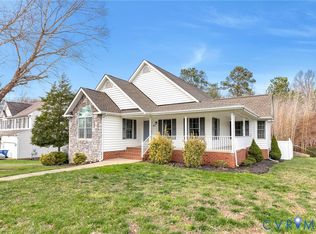 MLS ID #2531498, Charlene Mitchell, Weichert Home Run Realty. CVRMLS
 - $534,9504 bd3 ba2.1k sqft7450 Lake Terrell Dr, Mechanicsville, VA 23111For Sale
 MLS ID #2621992, Michael Amrhein, Samson Properties. CVRMLS
 - $626,0003 bd2 ba1.8k sqft9052 Garrison Manor Dr, Mechanicsville, VA 23116For Sale
 MLS ID #2618234, Gwendolyn Murphy-Johnson, United Real Estate Richmond. CVRMLS
 - $425,0003 bd3 ba1.6k sqft9266 Ivy Banks Dr, Mechanicsville, VA 23116For SaleMLS ID #2607779, Connie Rodriguez, ERA Woody Hogg & Assoc. CVRMLS
- $544,0004 bd3 ba2.4k sqft10620 Correnty Dr, Glen Allen, VA 23059For SaleMLS ID #2620969, Nicole Lee, Samson Properties. CVRMLS
- $595,0004 bd3 ba2.4k sqft8305 Dove Hollow Pl, Glen Allen, VA 23060For SaleMLS ID #2621098, Sandra Francisco, BHHS PenFed Realty. CVRMLS
- $419,9503 bd2 ba1.6k sqft10009 Holly Rd, Mechanicsville, VA 23116For SaleMLS ID #2618917, Kevin Morris, Samson Properties. CVRMLS
- $519,9504 bd3 ba2.3k sqft8405 E Patrick Henry Rd, Ashland, VA 23005For SaleMLS ID #2613621, Janice Taylor, RE/MAX Commonwealth. CVRMLS
- $479,9005 bd4 ba2.2k sqft8210 Horsham Dr, Mechanicsville, VA 23111For SaleMLS ID #2620120, Annemarie Franz, RE/MAX Commonwealth. CVRMLS
- $559,9504 bd3 ba2.7k sqft2047 Philbunny Ct, Mechanicsville, VA 23111For SaleMLS ID #2617954, Brooke Davis, Long & Foster REALTORS. CVRMLS
- $799,0005 bd4 ba3.4k sqft6446 Chestnut Church Rd, Mechanicsville, VA 23116For SaleMLS ID #2615190, Scott Dearnley, Joyner Fine Properties. CVRMLS
- $529,0004 bd3 ba2.4k sqft7632 Old Track Ln, Mechanicsville, VA 23111For SaleMLS ID #2615411, Jennifer Bell, Brick & Ivy Real Estate Collective. CVRMLS
- $449,9504 bd3 ba2k sqft6222 Lodgepole Dr, Mechanicsville, VA 23111For SaleMLS ID #2622105, Cole Spicer, Hometown Realty. CVRMLS
- $590,0004 bd3 ba1.9k sqft4180 Innesbrook Rd, Glen Allen, VA 23060For SaleMLS ID #2616504, Sujeet Kumar, Keller Williams Realty. CVRMLS
- $535,0004 bd3 ba2.4k sqft17312 Tiswood Dr, Beaverdam, VA 23015For SaleMLS ID #2621457, Curt Dougherty, Napier REALTORS ERA. CVRMLS
- $494,5004 bd3 ba2.3k sqft2244 Thomas Kenney Dr, Glen Allen, VA 23060For SaleMLS ID #2614846, Dianne Stanley, Shaheen Ruth Martin & Fonville. CVRMLS
- $592,5004 bd3 ba2.6k sqft2505 Welrose Ct, Midlothian, VA 23113For SaleMLS ID #2617533, Sean Carlton, Long & Foster REALTORS. CVRMLS
- $549,9504 bd3 ba1.9k sqft2549 Retrievers Ridge Rd, Henrico, VA 23233For SaleMLS ID #2621661, Adam Carpenter, NextHome Advantage. CVRMLS
- $549,9004 bd3 ba3.9k sqft1713 Casey Meadows Ter, Sandston, VA 23150For SaleMLS ID #2620473, Nicholas Thurman, CapCenter. CVRMLS
