Where Exceptional Outdoor Living Meets Timeless Style
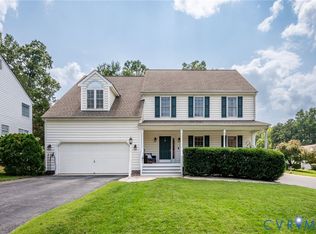
Welcome to 8305 Dove Hollow Place, a meticulously maintained four-bedroom, two-and-a-half-bath home nestled in Henrico County's desirable West End. With hardwood floors throughout nearly the entire home, elegant finishes, and an incredible backyard designed for relaxing and entertaining, this home truly offers the best of both comfort and style.
The inviting kitchen features oak cabinetry with glass-front display cabinets, granite countertops, a coordinating stone backsplash with decorative tile accents, and a sunny bay breakfast area with French doors leading outside. The formal dining room and spacious family room are accented with multi-member crown moulding, creating an atmosphere of timeless sophistication.
Step outside to your own private retreat. Nearly 900 square feet of stone paver patio with a beautiful sitting wall and more than 840 square feet of decking—including a private deck off the primary bedroom—provide endless opportunities to dine al fresco, gather with friends around a fire, or simply relax with your favorite book.
The fully fenced backyard offers plenty of room for children and pets to play. The versatile bonus room easily adapts to your lifestyle as a recreation room, den, home office, or additional entertaining space. The spacious primary suite features access to the private deck, a walk-in closet and an ensuite bath with skylight and LVP flooring. Upstairs oak hardwood floors grace all the bedrooms and the hallway,
two secondary bedrooms also offer convenient eave storage.
Located in a quiet, established neighborhood close to shopping, dining, and everyday conveniences, with highly regarded Henrico County schools. This home delivers the perfect combination of location, lifestyle, and lasting value.
For sale
$595,000
8305 Dove Hollow Pl, Glen Allen, VA 23060
4beds
2,459sqft
Single Family Residence
Built in 1990
0.37 Acres Lot
$579,200 Zestimate®
$242/sqft
$-- HOA
What's special
Private retreatElegant finishesGranite countertopsSpacious family roomFormal dining roomWalk-in closetMulti-member crown moulding
- 16 days |
- 1,780 |
- 115 |
Likely to sell faster than
Zillow last checked:
Listing updated:
Listed by:
Sandra Francisco Sandra.Francisco@penfedrealty.com,
BHHS PenFed Realty 804-320-1391
Source: CVRMLS,MLS#: 2621098 Originating MLS: Central Virginia Regional MLS
Originating MLS: Central Virginia Regional MLSFacts & features
Interior
Bedrooms & bathrooms
- Bedrooms: 4
- Bathrooms: 3
- Full bathrooms: 2
- 1/2 bathrooms: 1
Primary bedroom
- Description: HW flrs, cfan & light, french door
- Level: Second
- Dimensions: 16.3 x 12.11
Bedroom 2
- Description: HW flrs, cfan & light, 2 closets
- Level: Second
- Dimensions: 14.0 x 13.11
Bedroom 3
- Description: HW flrs, cfan & light, closet
- Level: Second
- Dimensions: 11.5 x 11.0
Bedroom 4
- Description: HW flrs, knee walls, eave storage
- Level: Second
- Dimensions: 12.3 x 11.5
Dining room
- Description: Currently the piano room, HW flrs, crown
- Level: First
- Dimensions: 13.4 x 12.5
Foyer
- Description: HW floors, coat closet recessed lights
- Level: First
- Dimensions: 14.10 x 7.6
Other
- Description: Tub & Shower
- Level: Second
Great room
- Description: HW flrs, gas fp with stone surround, crown
- Level: First
- Dimensions: 23.3 x 12.11
Half bath
- Level: First
Kitchen
- Description: Eat-in, granite c-tops, HW flrs
- Level: First
- Dimensions: 19.11 x 13.4
Laundry
- Description: Closet with shelf
- Level: Second
- Dimensions: 0 x 0
Recreation
- Description: French doors leading to beautiful patio
- Level: First
- Dimensions: 21.6 x 13.6
Heating
- Electric, Heat Pump
Cooling
- Heat Pump
Appliances
- Included: Dishwasher, Electric Cooking, Electric Water Heater, Disposal, Range Hood, Smooth Cooktop
Features
- Bay Window, Ceiling Fan(s), Dining Area, Separate/Formal Dining Room, Eat-in Kitchen, French Door(s)/Atrium Door(s), Fireplace, Granite Counters, High Speed Internet, Pantry, Recessed Lighting, Skylights, Wired for Data, Walk-In Closet(s)
- Flooring: Vinyl, Wood
- Doors: French Doors, Insulated Doors
- Windows: Screens, Skylight(s), Thermal Windows
- Basement: Crawl Space
- Attic: Walk-up
- Number of fireplaces: 1
- Fireplace features: Gas, Masonry, Stone
Interior area
- Total interior livable area: 2,459 sqft
- Finished area above ground: 2,459
- Finished area below ground: 0
Video & virtual tour
Property
Parking
- Parking features: Driveway, Paved
- Has uncovered spaces: Yes
Features
- Levels: Two
- Stories: 2
- Patio & porch: Rear Porch, Patio, Deck
- Exterior features: Deck, Sprinkler/Irrigation, Paved Driveway
- Pool features: None
- Fencing: Back Yard,Fenced,Cross Fenced
Lot
- Size: 0.37 Acres
- Features: Landscaped, Cul-De-Sac, Level
- Topography: Level
Details
- Parcel number: 7657608370
- Zoning description: R2A
Construction
Type & style
- Home type: SingleFamily
- Architectural style: Two Story
- Property subtype: Single Family Residence
Materials
- Block, Drywall, Frame, HardiPlank Type
- Roof: Composition
Condition
- Resale
- New construction: No
- Year built: 1990
Utilities & green energy
- Sewer: Public Sewer
- Water: Public
Community & HOA
Community
- Features: Curbs, Gutter(s)
- Security: Smoke Detector(s)
- Subdivision: Dove Hollow
Location
- Region: Glen Allen
Financial & listing details
- Price per square foot: $242/sqft
- Tax assessed value: $436,700
- Annual tax amount: $3,624
- Date on market: 8/3/2026
- Exclusions: appliances
- Ownership: Individuals
- Ownership type: Sole Proprietor
Estimated market value
$579,200
$550,000 - $608,000
$2,737/mo
Price history
| Date | Event | Price |
|---|---|---|
| 8/5/2026 | Listed for sale | $595,000+316.1%$242/sqft |
Source:  CVRMLS #2621098 Report a problem CVRMLS #2621098 Report a problem | ||
| 4/1/1992 | Sold | $143,000$58/sqft |
Source: Agent Provided Report a problem | ||
Public tax history
| Year | Property taxes | Tax assessment |
|---|---|---|
| 2025 | $3,625 -0.3% | $436,700 +2.1% |
| 2024 | $3,636 +1.3% | $427,800 +1.3% |
| 2023 | $3,590 +16.3% | $422,400 +16.3% |
| 2022 | $3,088 +21.1% | $363,300 +24% |
| 2021 | $2,549 +4.9% | $293,000 +4.2% |
| 2020 | $2,429 +5% | $281,200 +0.7% |
| 2019 | $2,312 | $279,200 +5% |
| 2018 | $2,312 +111% | $265,800 +5.5% |
| 2017 | $1,096 -48.8% | $252,000 +2.4% |
| 2016 | $2,140 +5% | $246,000 |
| 2015 | $2,038 | $246,000 +5% |
| 2014 | $2,038 | $234,300 +5.1% |
| 2013 | -- | $223,000 |
| 2012 | -- | $223,000 -12.1% |
| 2011 | -- | $253,700 |
| 2010 | -- | $253,700 |
| 2009 | -- | $253,700 |
| 2008 | -- | -- |
| 2006 | -- | -- |
| 2005 | -- | -- |
| 2004 | -- | -- |
| 2003 | -- | -- |
| 2002 | -- | -- |
| 2001 | -- | $140,500 |
| 2000 | -- | $140,500 |
Find assessor info on the county website
Monthly payment
Est. payment
Payment breakdown
Explore the cost of this home by adjusting the details. Changes won't be saved.Climate risks
Neighborhood: 23060
Nearby schools
GreatSchools rating
- 9/10Echo Lake Elementary SchoolGrades: PK-5Distance: 1.9 mi
- 5/10Hungary Creek Middle SchoolGrades: 6-8Distance: 1 mi
- 7/10Glen Allen High SchoolGrades: 9-12Distance: 1.4 mi
Schools provided by the listing agent
- Elementary: Echo Lake
- Middle: Hungary Creek
- High: Glen Allen
Source: CVRMLS. This data may not be complete. We recommend contacting the local school district to confirm school assignments for this home.
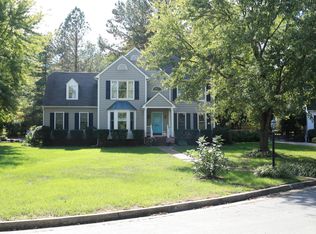
- $507,4004 bd3 ba2k sqft8301 Dove Hollow Pl, Glen Allen, VA 23060Off Market

- $473,7004 bd3 ba1.8k sqft8309 Dove Hollow Pl, Glen Allen, VA 23060Off Market
- $455,1004 bd3 ba1.9k sqft9612 Dove Hollow Ln, Glen Allen, VA 23060Off Market
- $525,4003 bd3 ba1.8k sqft8390 Hungary Rd, Glen Allen, VA 23060Off Market
- $472,2004 bd2 ba2.1k sqft8308 Dove Hollow Pl, Glen Allen, VA 23060Off Market
- $436,9004 bd2 ba1.8k sqft9608 Dove Hollow Ln, Glen Allen, VA 23060Off Market
- $456,2003 bd2 ba2.1k sqft8304 Dove Hollow Pl, Glen Allen, VA 23060Off Market
- $461,7003 bd2 ba1.7k sqft9613 Dove Hollow Ln, Glen Allen, VA 23060Off Market
A local agent can set up tours, give advice and negotiate with sellers.
Similar homes
- $590,0004 bd3 ba1.9k sqft4180 Innesbrook Rd, Glen Allen, VA 23060For Sale
 MLS ID #2616504, Sujeet Kumar, Keller Williams Realty. CVRMLS
 - $565,0004 bd3 ba2.3k sqft10601 Argonne Dr, Glen Allen, VA 23060For Sale
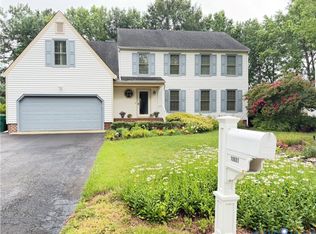 MLS ID #2616651, Ravi Gutta, Robinhood Real Estate & Mortgage. CVRMLS
 - $540,0004 bd3 ba2.1k sqft5004 Snowmass Ter, Glen Allen, VA 23060For Sale
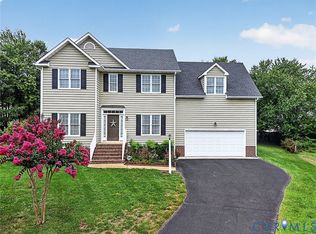 MLS ID #2617158, Marc Austin Highfill, Exit First Realty. CVRMLS
 - $544,0004 bd3 ba2.4k sqft10620 Correnty Dr, Glen Allen, VA 23059For Sale
 MLS ID #2620969, Nicole Lee, Samson Properties. CVRMLS
 - $549,0004 bd3 ba2.1k sqft11828 Marnelan Pl, Henrico, VA 23233For SaleMLS ID #2621502, Blake Eudailey, BHHS PenFed Realty. CVRMLS
- $475,0004 bd3 ba2k sqft8208 Michael Rd, Henrico, VA 23229For SaleMLS ID #2621472, Katie Imel, KW Metro Center. CVRMLS
- $534,9504 bd3 ba2.1k sqft7450 Lake Terrell Dr, Mechanicsville, VA 23111For SaleMLS ID #2621992, Michael Amrhein, Samson Properties. CVRMLS
- $540,0004 bd3 ba1.9k sqft10807 Branberry Ln, Henrico, VA 23233For Sale By Owner
- $592,5004 bd3 ba2.6k sqft2505 Welrose Ct, Midlothian, VA 23113For SaleMLS ID #2617533, Sean Carlton, Long & Foster REALTORS. CVRMLS
- $699,9505 bd4 ba3.2k sqft9629 Rockstone Ct, Henrico, VA 23238For SaleMLS ID #2622147, Blake Denny, BHG Base Camp. CVRMLS
- $589,0004 bd3 ba2.5k sqft7842 Lakeforest Dr, North Chesterfield, VA 23235For SaleMLS ID #2615857, Chris Joseph, Joseph Realty Group RVA. CVRMLS
- $535,0004 bd3 ba2.3k sqft2505 Retrievers Ridge Rd, Henrico, VA 23233For SaleMLS ID #2613603, Sarah Bice, Sarah Bice & Associates RE. CVRMLS
- $739,9504 bd3 ba3k sqft2908 Huntwick Ct, Henrico, VA 23233For SaleMLS ID #2621209, Katie Stiles, Joyner Fine Properties. CVRMLS
- $669,9504 bd3 ba3.3k sqft9073 Little Garden Way, Mechanicsville, VA 23116For SaleMLS ID #2621512, Hal Dalton, Dalton Realty. CVRMLS
- $535,0004 bd3 ba2.4k sqft17312 Tiswood Dr, Beaverdam, VA 23015For SaleMLS ID #2621457, Curt Dougherty, Napier REALTORS ERA. CVRMLS
- $695,0003 bd3 ba2.4k sqft1921 Sharbel Cir, Glen Allen, VA 23059For SaleMLS ID #2612239, Kelly Ross, Liz Moore & Associates. CVRMLS
- $585,0003 bd2 ba2.4k sqft7542 Quail Run Ln, Mechanicsville, VA 23116For SaleMLS ID #2610059, Amy Verdi, RE/MAX Commonwealth. CVRMLS
- $659,9503 bd2 ba1.9k sqft5913 W Club Ln, Richmond, VA 23226For SaleMLS ID #2618370, Abby Moncrief, Providence Hill Real Estate. CVRMLS
- $599,0004 bd3 ba2k sqft4603 Forest Hill Ave, Richmond, VA 23225For SaleMLS ID #2621298, Bill Payne, Real Broker LLC. CVRMLS
- $545,0004 bd3 ba2.3k sqft11819 Moven Pl, Midlothian, VA 23114For SaleMLS ID #2621654, Tracy Kerzanet, The Kerzanet Group LLC. CVRMLS
