Welcome to this beautifully updated three bedroom, two bath ranch in desirable Westwood! Hardwood floors throughout, complemented by crown chair rail molding and plantation shutters, create timeless charm. The renovated primary suite features two closets and an updated en-suite bath with a new tiled shower and floor. Two additional bedrooms offer generous closet space, including one oversized room ideal as a home office, playroom, or flex space.
The updated kitchen includes a new refrigerator, while the spacious laundry room offers abundant cabinetry along with a new washer and dryer. Enjoy multiple living spaces, including a bright living room with a wood-burning fireplace, formal dining room, and tiled family room. The chimney was relined in spring 2026, and replacement windows have been installed throughout.
Step outside to a semi-secluded screened porch or expansive deck overlooking a private, fully usable backyard with plenty of room for entertaining, play, or relaxing. Don't miss the large basement, with plenty of storage space!
Just steps from the Westwood Club and minutes to the shops and restaurants of Libbie & Grove, this home offers exceptional walkability while remaining in Henrico County, providing the benefit of county taxes with easy access to Richmond and major interstates. A rare move-in-ready opportunity in one of the Near West End's most sought-after neighborhoods.
For sale
$659,950
5913 W Club Ln, Richmond, VA 23226
3beds
1,909sqft
:
Get pre-qualified$4,304/mo
Single Family Residence
Built in 1954
0.4 Acres Lot
$633,500 Zestimate®
$346/sqft
$-- HOA
What's special
Multiple living spacesTiled family roomSemi-secluded screened porchNew refrigeratorHardwood floors throughoutFormal dining roomPlantation shutters
- 4 days |
- 1,675 |
- 112 |
Likely to sell faster than
Zillow last checked:
Listing updated:
Listed by:
Abby Moncrief 804-221-1550,
Providence Hill Real Estate 804-512-4999,
Caleb Boyer 804-955-8668,
Providence Hill Real Estate
Source: CVRMLS,MLS#: 2618370 Originating MLS: Central Virginia Regional MLS
Originating MLS: Central Virginia Regional MLSFacts & features
Interior
Bedrooms & bathrooms
- Bedrooms: 3
- Bathrooms: 2
- Full bathrooms: 2
Primary bedroom
- Description: HW floors, 2 closets, en-suite
- Level: First
- Dimensions: 13.5 x 13.0
Bedroom 2
- Description: HW floors, crown molding, closet
- Level: First
- Dimensions: 12.6 x 13.0
Bedroom 3
- Description: HW floors, crown molding, closet
- Level: First
- Dimensions: 12.7 x 10.6
Additional room
- Description: Could be generous sized WIC or flex space
- Level: First
- Dimensions: 11.5 x 7.9
Additional room
- Description: Breakfast room
- Level: First
- Dimensions: 9.5 x 8.10
Dining room
- Description: HW floors, crown/chair moldings, chandelier
- Level: First
- Dimensions: 11.3 x 13.0
Family room
- Description: Tile
- Level: First
- Dimensions: 9.2 x 12.7
Other
- Description: Tub & Shower
- Level: First
Kitchen
- Description: Granite counters, SS appliances
- Level: First
- Dimensions: 10.4 x 13.0
Laundry
- Description: Cabinets, access to deck/screened porch
- Level: First
- Dimensions: 9.8 x 9.5
Living room
- Description: HW floors, FP, crn mldng, bay window, built ins
- Level: First
- Dimensions: 14.11 x 18.0
Heating
- Baseboard, Electric, Heat Pump, Oil
Cooling
- Central Air
Appliances
- Included: Dryer, Dishwasher, Electric Cooking, Microwave, Oven, Refrigerator, Stove, Trash Compactor, Water Heater, Washer
Features
- Bookcases, Built-in Features, Bedroom on Main Level, Breakfast Area, Bay Window, Ceiling Fan(s), Separate/Formal Dining Room, Fireplace, Granite Counters, Bath in Primary Bedroom, Main Level Primary, Track Lighting
- Flooring: Tile, Vinyl, Wood
- Basement: Crawl Space,Partial
- Attic: Floored,Pull Down Stairs
- Number of fireplaces: 1
- Fireplace features: Wood Burning
Interior area
- Total interior livable area: 1,909 sqft
- Finished area above ground: 1,909
- Finished area below ground: 0
Video & virtual tour
Property
Parking
- Parking features: Driveway, Paved, On Street
- Has uncovered spaces: Yes
Features
- Levels: One
- Stories: 1
- Patio & porch: Deck
- Exterior features: Deck, Paved Driveway
- Pool features: None
- Fencing: Back Yard,Chain Link,Fenced,Wood
Lot
- Size: 0.4 Acres
Details
- Parcel number: 7687399003
- Zoning description: R3
Construction
Type & style
- Home type: SingleFamily
- Architectural style: Ranch
- Property subtype: Single Family Residence
Materials
- Brick, Clapboard
Condition
- Resale
- New construction: No
- Year built: 1954
Utilities & green energy
- Sewer: Public Sewer
- Water: Public
Community & HOA
Community
- Subdivision: Westwood
Location
- Region: Richmond
Financial & listing details
- Price per square foot: $346/sqft
- Tax assessed value: $516,200
- Annual tax amount: $4,084
- Date on market: 7/28/2026
- Ownership: Individuals
- Ownership type: Sole Proprietor
Estimated market value
$633,500
$602,000 - $665,000
$2,793/mo
Price history
| Date | Event | Price |
|---|---|---|
| 7/29/2026 | Listed for sale | $659,950+120%$346/sqft |
Source:  CVRMLS #2618370 Report a problem CVRMLS #2618370 Report a problem | ||
| 2/18/2016 | Listing removed | $299,999$157/sqft |
Source: Long & Foster REALTORS #1524855 Report a problem | ||
| 2/16/2016 | Listed for sale | $299,999-0.3%$157/sqft |
Source: Long & Foster REALTORS #1524855 Report a problem | ||
| 10/13/2015 | Sold | $301,000+0.3%$158/sqft |
Source: CVRMLS #1524855 Report a problem | ||
| 9/5/2015 | Listed for sale | $299,999+46.3%$157/sqft |
Source: Long & Foster REALTORS #1524855 Report a problem | ||
| 2/17/2012 | Sold | $205,000$107/sqft |
Source: Public Record Report a problem | ||
Public tax history
| Year | Property taxes | Tax assessment |
|---|---|---|
| 2025 | $4,084 +2.8% | $492,100 +5.3% |
| 2024 | $3,974 +3.2% | $467,500 +3.2% |
| 2023 | $3,849 +5.2% | $452,800 +5.2% |
| 2022 | $3,658 +9.9% | $430,300 +12.5% |
| 2021 | $3,328 +18.6% | $382,500 +14.9% |
| 2020 | $2,807 +3.3% | $332,900 +3.2% |
| 2019 | $2,717 | $322,600 +3.3% |
| 2018 | $2,717 +120.1% | $312,300 +10% |
| 2017 | $1,235 -50% | $283,800 |
| 2016 | $2,469 +38% | $283,800 +31.4% |
| 2015 | $1,789 | $216,000 +5.1% |
| 2014 | $1,789 | $205,600 +1.6% |
| 2013 | -- | $202,400 +1.6% |
| 2012 | -- | $199,200 -10% |
| 2011 | -- | $221,400 -3.4% |
| 2010 | -- | $229,100 -2% |
| 2009 | -- | $233,700 |
| 2008 | -- | -- |
| 2006 | -- | -- |
| 2005 | -- | -- |
| 2004 | -- | -- |
| 2003 | -- | -- |
| 2002 | -- | -- |
| 2001 | -- | $123,200 |
| 2000 | -- | $123,200 |
Find assessor info on the county website
Monthly payment
Est. payment
Payment breakdown
Explore the cost of this home by adjusting the details. Changes won't be saved.Climate risks
Neighborhood: Westwood
Nearby schools
GreatSchools rating
- 6/10Crestview Elementary SchoolGrades: PK-5Distance: 1.1 mi
- 5/10Tuckahoe Middle SchoolGrades: 6-8Distance: 3 mi
- 3/10Freeman High SchoolGrades: 9-12Distance: 2.8 mi
Schools provided by the listing agent
- Elementary: Crestview
- Middle: Tuckahoe
- High: Freeman
Source: CVRMLS. This data may not be complete. We recommend contacting the local school district to confirm school assignments for this home.
- $697,0003 bd2 ba1.9k sqft5911 W Club Ln, Richmond, VA 23226Off Market
- $555,0004 bd3 ba2.1k sqft5910 W Club Ln, Richmond, VA 23226Sold

- $580,0003 bd2 ba1.8k sqft5915 W Club Ln, Richmond, VA 23226Sold

- $455,0003 bd3 ba2k sqft5914 W Club Ln, Richmond, VA 23226Sold
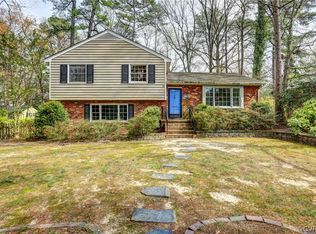
- $752,2003 bd2 ba1.9k sqft5908 W Club Ln, Richmond, VA 23226Off Market
- $645,3003 bd3 ba2k sqft5909 W Club Ln, Richmond, VA 23226Off Market
- $493,7004 bd1 ba1.5k sqft5917 W Club Ln, Richmond, VA 23226Off Market
- $794,8003 bd2 ba2.5k sqft5906 W Club Ln, Richmond, VA 23226Off Market
A local agent can set up tours, give advice and negotiate with sellers.
Similar homes
- $555,0003 bd2 ba1.7k sqft7010 Monument Ave, Richmond, VA 23226For Sale
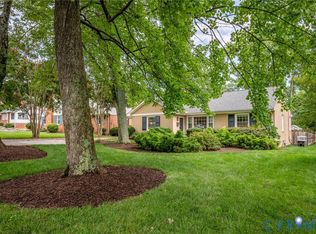 MLS ID #2619959, Laura Martin, Shaheen Ruth Martin & Fonville. CVRMLS
 - $699,9504 bd3 ba2.5k sqft10211 Hobby Hill Rd, Richmond, VA 23235For Sale
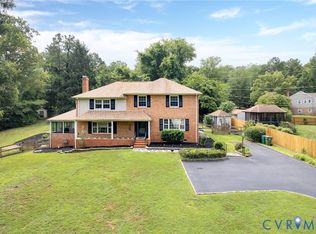 MLS ID #2620181, James Strum, Long & Foster REALTORS. CVRMLS
 - $529,9003 bd2 ba1.6k sqft1401 Chowan Rd, Henrico, VA 23229For Sale
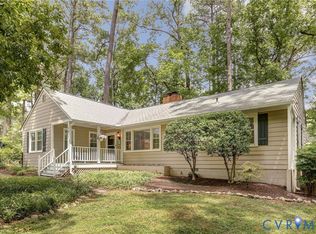 MLS ID #2619766, Chris Woods, Chris Woods Realty & Assoc LLC. CVRMLS
 - $449,9004 bd2 ba2.7k sqft5515 Seminary Ave, Richmond, VA 23227For Sale
 MLS ID #2618399, Blake Jones, Commonwealth Jones Real Estate. CVRMLS
 - $675,0005 bd3 ba2.8k sqft3113 Cool Stream Dr, Henrico, VA 23233For SaleMLS ID #2620129, Catherine Noonan, Shaheen Ruth Martin & Fonville. CVRMLS
- $419,9503 bd2 ba1.4k sqft1911 Elmsmere Ave, Richmond, VA 23227For SaleMLS ID #2619153, Kayla Foster, The Steele Group. CVRMLS
- $409,5003 bd2 ba1.7k sqft1609 Foster Rd, Richmond, VA 23226For SaleMLS ID #2612136, Joseph Ziegler, Exit First Realty. CVRMLS
- $425,0003 bd2 ba1.4k sqft9710 Overhill Rd, Henrico, VA 23229For SaleMLS ID #2619818, Janice Taylor, RE/MAX Commonwealth. CVRMLS
- $525,0003 bd2 ba1.8k sqft6161 River Rd APT 12, Richmond, VA 23226For SaleMLS ID #2615543, Betsy Dotterer, The Steele Group. CVRMLS
- $379,9003 bd2 ba1.2k sqft4957 Newross Ct, Henrico, VA 23228For SaleMLS ID #2620593, Matt Ghazarian, EXP Realty, LLC. CVRMLS
- $775,0003 bd3 ba2.4k sqft5300 Caledonia Rd, Richmond, VA 23225For SaleMLS ID #2618505, Brandon Spurlock, Providence Hill Real Estate. CVRMLS
- $489,9504 bd3 ba2.5k sqft10009 Farmleigh Dr, North Chesterfield, VA 23235For SaleMLS ID #2619669, Asaad Hanna, A Plus Realty and Associates Inc. CVRMLS
- $349,0003 bd1 ba1.1k sqft3022 Pinehurst Rd, Henrico, VA 23228For SaleMLS ID #2620492, Reagan Wallace, Keller Williams Realty. CVRMLS
- $695,0003 bd3 ba2.4k sqft1921 Sharbel Cir, Glen Allen, VA 23059For SaleMLS ID #2612239, Kelly Ross, Liz Moore & Associates. CVRMLS
- $959,9004 bd4 ba2.8k sqft606 Westham Woods Dr, Henrico, VA 23229For SaleMLS ID #2617839, Jason Burford, The Steele Group. CVRMLS
- $429,9993 bd2 ba1.4k sqft414 Keats Rd, Henrico, VA 23229For SaleMLS ID #2614269, Jenny Maraghy, Compass. CVRMLS
- $525,0004 bd3 ba2.3k sqft4210 Briarwick Dr, North Chesterfield, VA 23236For SaleMLS ID #2619862, Debbie Reynolds, Keller Williams Realty. CVRMLS
- $459,9503 bd3 ba1.7k sqft9200 Lexy Ct, Henrico, VA 23228For SaleMLS ID #2616752, Laurie Dalton, Long & Foster REALTORS. CVRMLS
- $679,0003 bd3 ba2.7k sqft13998 Taylors Overlook Ct, Montpelier, VA 23192For SaleMLS ID #2619015, James Strum, Long & Foster REALTORS. CVRMLS
- $350,0003 bd2 ba1.4k sqft6707 Cold Harbor Rd, Mechanicsville, VA 23111For SaleMLS ID #2620694, Beth Wright, Fathom Realty Virginia. CVRMLS
