Amazing all brick rambler in the sought after neighborhood of Westwood on W Club Ln. Lovingly owned and now ready for you to start your own memories. So many upgrades that include new oversized asphalt driveway, trek decking, fully fenced yard and your very own detached two-car garage...arguably the best outdoor area and lot on W Club. Upgrades include fully remodeled kitchen, master bath and hall bath. Tankless water heater and recently replaced architectural grade roof are just a few of the other improvements over the recent years. See attached list of improvements and upgrades above
Sold for $580,000
$580,000
5915 W Club Ln, Richmond, VA 23226
3beds
1,874sqft
Single Family Residence
Built in 1958
0.33 Acres Lot
$682,100 Zestimate®
$309/sqft
$2,654 Estimated rent
Home value
$682,100
$628,000 - $743,000
$2,654/mo
Zestimate® history
Owner options
List your home for rent
$2,654/mo
Rent Zestimate®
Find your next renter with Zillow Rental Manager. Plus, with online applications, you can quickly screen prospective tenants – for free.
$2,654/mo
Rent Zestimate®
Refinance and save
$3,473/mo
Est. payment
Refinancing to a lower rate could help reduce your monthly payments and save thousands over the life of the loan.
$3,473/mo
Est. payment
Explore your selling options
Work with a Zillow partner agent
Leverage their expertise and Zillow's premium Showcase listings to get your home seen by more buyers.
Get startedList with your own agent
Get your home in front of millions of buyers by listing it on Zillow.
Learn how to do itSell it yourself
Take full control of how buyers see your home on Zillow by listing For Sale by Owner (FSBO).
List your homeWhat's special
Zillow last checked:
Listing updated:
Listed by:
Thomas Muldoon 703-915-2792,
KW Metro Center
Bought with:
Cassie Berg, 0225269635
Long & Foster REALTORS
Source: CVRMLS,MLS#: 2411456 Originating MLS: Central Virginia Regional MLS
Originating MLS: Central Virginia Regional MLSFacts & features
Interior
Bedrooms & bathrooms
- Bedrooms: 3
- Bathrooms: 2
- Full bathrooms: 2
Other
- Description: Tub & Shower
- Level: First
Half bath
- Level: First
Heating
- Electric, Heat Pump, Natural Gas
Cooling
- Electric, Heat Pump
Appliances
- Included: Dryer, Dishwasher, Exhaust Fan, Gas Cooking, Gas Water Heater, Microwave, Oven, Refrigerator, Tankless Water Heater, Washer
Features
- Fireplace, Solid Surface Counters
- Flooring: Laminate, Tile, Wood
- Basement: Crawl Space
- Attic: Access Only
- Has fireplace: Yes
- Fireplace features: Gas, Masonry
Interior area
- Total interior livable area: 1,874 sqft
- Finished area above ground: 1,874
Property
Parking
- Total spaces: 2
- Parking features: Driveway, Detached, Garage, Paved
- Garage spaces: 2
- Has uncovered spaces: Yes
Features
- Levels: One
- Stories: 1
- Patio & porch: Deck, Patio
- Exterior features: Paved Driveway
- Pool features: None
- Fencing: Full
Lot
- Size: 0.33 Acres
- Features: Level
Details
- Parcel number: 7687399114
- Zoning description: R3
Construction
Type & style
- Home type: SingleFamily
- Architectural style: Ranch
- Property subtype: Single Family Residence
Materials
- Brick, Vinyl Siding
- Roof: Asphalt
Condition
- Resale
- New construction: No
- Year built: 1958
Utilities & green energy
- Sewer: Community/Coop Sewer
- Water: Public
Community & HOA
Community
- Subdivision: Westwood
Location
- Region: Richmond
Financial & listing details
- Price per square foot: $309/sqft
- Tax assessed value: $426,100
- Annual tax amount: $3,621
- Date on market: 1/7/2026
- Ownership: Individuals
- Ownership type: Sole Proprietor
Price history
| Date | Event | Price |
|---|---|---|
| 8/8/2024 | Sold | $580,000+0.9%$309/sqft |
Source:  CVRMLS #2411456 Report a problem CVRMLS #2411456 Report a problem | ||
| 6/19/2024 | Pending sale | $575,000$307/sqft |
Source: CVRMLS #2411456 Report a problem | ||
| 6/5/2024 | Listed for sale | $575,000$307/sqft |
Source: CVRMLS #2411456 Report a problem | ||
| 8/24/2017 | Listing removed | $1,595$1/sqft |
Source: EXIT REALTY PARADE OF HOMES #1726508 Report a problem | ||
| 7/19/2017 | Listed for rent | $1,595$1/sqft |
Source: EXIT REALTY PARADE OF HOMES #1726508 Report a problem | ||
Public tax history
| Year | Property taxes | Tax assessment |
|---|---|---|
| 2025 | $4,660 +24.7% | $561,500 +27.7% |
| 2024 | $3,737 +3.2% | $439,700 +3.2% |
| 2023 | $3,622 +3% | $426,100 +3% |
| 2022 | $3,517 +9.6% | $413,800 +12.1% |
| 2021 | $3,210 +17.9% | $369,000 +14.4% |
| 2020 | $2,724 +3.1% | $322,600 +3% |
| 2019 | $2,641 | $313,100 +3.1% |
| 2018 | $2,641 +119.7% | $303,600 +9.8% |
| 2017 | $1,202 -48.6% | $276,400 +2.9% |
| 2016 | $2,338 +12.1% | $268,700 +6.6% |
| 2015 | $2,086 | $252,000 +5.1% |
| 2014 | $2,086 | $239,800 +2% |
| 2013 | -- | $235,000 |
| 2012 | -- | $235,000 -3.8% |
| 2011 | -- | $244,400 -3.3% |
| 2010 | -- | $252,700 -1.9% |
| 2009 | -- | $257,700 |
| 2008 | -- | -- |
| 2006 | -- | -- |
| 2005 | -- | -- |
| 2004 | -- | -- |
| 2003 | -- | -- |
| 2002 | -- | -- |
| 2001 | -- | $137,000 |
| 2000 | -- | $137,000 |
Find assessor info on the county website
Neighborhood: Westwood
Nearby homes
- $455,0003 bd3 ba2k sqft5914 W Club Ln, Richmond, VA 23226Sold
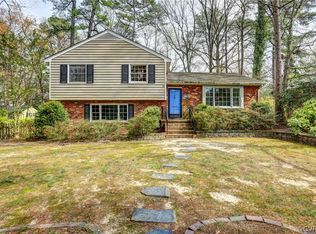
- $659,9503 bd2 ba1.9k sqft5913 W Club Ln, Richmond, VA 23226For Sale

- $491,8004 bd1 ba1.5k sqft5917 W Club Ln, Richmond, VA 23226Off Market
- $694,9003 bd2 ba1.9k sqft5911 W Club Ln, Richmond, VA 23226Off Market
- $702,0004 bd3 ba2.1k sqft5910 W Club Ln, Richmond, VA 23226Off Market
- $748,9003 bd2 ba1.9k sqft5908 W Club Ln, Richmond, VA 23226Off Market
- $645,3003 bd3 ba2k sqft5909 W Club Ln, Richmond, VA 23226Off Market
- $791,0003 bd2 ba2.5k sqft5906 W Club Ln, Richmond, VA 23226Off Market
Nearby schools
GreatSchools rating
- 6/10Crestview Elementary SchoolGrades: PK-5Distance: 1.1 mi
- 5/10Tuckahoe Middle SchoolGrades: 6-8Distance: 3 mi
- 3/10Freeman High SchoolGrades: 9-12Distance: 2.8 mi
Schools provided by the listing agent
- Elementary: Crestview
- Middle: Tuckahoe
- High: Freeman
Source: CVRMLS. This data may not be complete. We recommend contacting the local school district to confirm school assignments for this home.
Get a cash offer in 3 minutes
Find out how much your home could sell for in as little as 3 minutes with a no-obligation cash offer.
Estimated market value
$682,100
Get a cash offer in 3 minutes
Find out how much your home could sell for in as little as 3 minutes with a no-obligation cash offer.
Estimated market value
$682,100
- Virginia
- Henrico County
- Henrico
- 23226
- Westwood
- 5915 W Club Ln
Nearby cities
Nearby neighborhoods
Nearby zip codes
Other Henrico Topics
