Welcome Home to Your Private Family Oasis in Falling Creek Farms!
Imagine a place where your family has room to grow, play, and create lasting memories together. Tucked away at the end of a peaceful, tree-lined cul-de-sac in the heart of the beloved Falling Creek Farms neighborhood, this beautiful 2,385-square-foot home offers a private setting surrounded by mature trees and lush greenery.
From the moment you arrive, you’ll be captivated by the peaceful surroundings and a backyard made for sunny afternoons and outdoor enjoyment. The outdoor space is a gardener’s dream, featuring multiple fruit trees, raised garden beds, and a spacious deck overlooking the lawn.
Inside, warm hardwood floors flow through an inviting, sunlit layout. The main level is designed for family togetherness, offering a cozy family room, a formal living room, and a spectacular 180-square-foot Florida room that bathes the home in natural light.
At the heart of the home is the massive eat-in kitchen, beautifully appointed with rich Hickory hardwood cabinets, a center island, and a sunny dining area that looks out over the gardens.
Upstairs, the oversized primary suite serves as a peaceful retreat with its own private en-suite bath and excellent closet space. Three additional bright and cozy bedrooms share a second full bath, providing plenty of space for children, guests, or a home office.
For ultimate convenience, all appliances convey—including the washer and dryer housed in the dedicated laundry room. Complete with an attached garage, a convenient main-floor half bath, and an additional carport for extra parking or boat storage, this home is ready to welcome your family for its next great chapter.
Pending
Price cut: $75K (8/7)
$450,000
4210 Briarwick Dr, North Chesterfield, VA 23236
4beds
2,385sqft
:
Get pre-qualified$2,761/mo
Single Family Residence
Built in 1978
0.55 Acres Lot
$445,000 Zestimate®
$189/sqft
$-- HOA
What's special
Cozy family roomAttached garageInviting sunlit layoutMassive eat-in kitchenCenter islandRich hickory hardwood cabinetsWarm hardwood floors
- 11 days |
- 460 |
- 33 |
Zillow last checked:
Listing updated:
Listed by:
Debbie Reynolds (804)805-4106,
Keller Williams Realty 804-282-5901,
JoanElaine Justice 804-539-9779,
Keller Williams Realty
Source: CVRMLS,MLS#: 2619862 Originating MLS: Central Virginia Regional MLS
Originating MLS: Central Virginia Regional MLSFacts & features
Interior
Bedrooms & bathrooms
- Bedrooms: 4
- Bathrooms: 3
- Full bathrooms: 2
- 1/2 bathrooms: 1
Primary bedroom
- Level: Second
- Dimensions: 0 x 0
Bedroom 2
- Level: Second
- Dimensions: 0 x 0
Bedroom 3
- Level: Second
- Dimensions: 0 x 0
Bedroom 4
- Level: Second
- Dimensions: 0 x 0
Additional room
- Description: Breakfast Room
- Level: First
- Dimensions: 0 x 0
Additional room
- Description: Mud Room
- Level: First
- Dimensions: 0 x 0
Family room
- Level: First
- Dimensions: 0 x 0
Florida room
- Level: First
- Dimensions: 0 x 0
Other
- Description: Tub & Shower
- Level: Second
Half bath
- Level: First
Kitchen
- Level: First
- Dimensions: 0 x 0
Laundry
- Level: First
- Dimensions: 0 x 0
Living room
- Level: First
- Dimensions: 0 x 0
Sitting room
- Level: First
- Dimensions: 0 x 0
Heating
- Electric, Heat Pump
Cooling
- Central Air
Appliances
- Included: Electric Cooking
Features
- Breakfast Area, Eat-in Kitchen, French Door(s)/Atrium Door(s), High Speed Internet, Jetted Tub, Kitchen Island, Solid Surface Counters, Cable TV, Wired for Data, Walk-In Closet(s)
- Flooring: Partially Carpeted, Tile, Vinyl, Wood
- Doors: French Doors
- Has basement: No
- Attic: Access Only
- Number of fireplaces: 1
- Fireplace features: Wood Burning
Interior area
- Total interior livable area: 2,385 sqft
- Finished area above ground: 2,385
- Finished area below ground: 0
Video & virtual tour
Property
Parking
- Total spaces: 2
- Parking features: Attached, Garage
- Attached garage spaces: 2
Features
- Levels: Two
- Stories: 2
- Patio & porch: Deck
- Exterior features: Deck
- Pool features: None
- Has spa: Yes
Lot
- Size: 0.55 Acres
- Features: Cul-De-Sac, Level
- Topography: Level
Details
- Parcel number: 751684368300000
- Zoning description: R15
Construction
Type & style
- Home type: SingleFamily
- Architectural style: Two Story
- Property subtype: Single Family Residence
Materials
- Brick, Drywall, Vinyl Siding, Wood Siding
- Roof: Composition,Shingle
Condition
- Resale
- New construction: No
- Year built: 1978
Utilities & green energy
- Sewer: Public Sewer
- Water: Public
Community & HOA
Community
- Subdivision: Falling Creek Farms
Location
- Region: North Chesterfield
Financial & listing details
- Price per square foot: $189/sqft
- Tax assessed value: $384,700
- Annual tax amount: $3,423
- Date on market: 7/28/2026
- Ownership: Individuals
- Ownership type: Sole Proprietor
Estimated market value
$445,000
$423,000 - $467,000
$2,842/mo
Price history
| Date | Event | Price |
|---|---|---|
| 8/7/2026 | Pending sale | $450,000$189/sqft |
Source:  CVRMLS #2619862 Report a problem CVRMLS #2619862 Report a problem | ||
| 8/7/2026 | Price change | $450,000-14.3%$189/sqft |
Source: CVRMLS #2619862 Report a problem | ||
| 7/29/2026 | Listed for sale | $525,000$220/sqft |
Source: CVRMLS #2619862 Report a problem | ||
Public tax history
| Year | Property taxes | Tax assessment |
|---|---|---|
| 2025 | $3,148 +3.9% | $353,700 +5.1% |
| 2024 | $3,029 +10.5% | $336,600 +11.7% |
| 2023 | $2,742 +5.7% | $301,300 +6.8% |
| 2022 | $2,594 +5.3% | $282,000 +8.7% |
| 2021 | $2,464 +9.8% | $259,400 +9.8% |
| 2020 | $2,244 +6.1% | $236,200 +6.1% |
| 2019 | $2,115 -2% | $222,600 +0.3% |
| 2018 | $2,158 +17% | $221,900 +3.8% |
| 2017 | $1,845 | $213,800 +12.8% |
| 2016 | $1,845 +4.1% | $189,600 +4.2% |
| 2015 | $1,772 | $182,000 |
| 2014 | $1,772 | $182,000 +2.9% |
| 2013 | -- | $176,900 -4.5% |
| 2012 | -- | $185,300 -16.4% |
| 2011 | -- | $221,700 -11% |
| 2010 | -- | $249,200 |
| 2009 | -- | $249,200 |
| 2008 | -- | $249,200 +5% |
| 2007 | -- | $237,400 +26.1% |
| 2005 | -- | $188,200 +9.4% |
| 2004 | -- | $172,000 +2.6% |
| 2003 | -- | $167,600 +1.4% |
| 2002 | -- | $165,300 +11.2% |
| 2001 | -- | $148,600 |
Find assessor info on the county website
Monthly payment
Est. payment
Payment breakdown
Explore the cost of this home by adjusting the details. Changes won't be saved.Climate risks
Neighborhood: 23236
Nearby schools
GreatSchools rating
- 5/10Jacobs Road Elementary SchoolGrades: PK-5Distance: 1.2 mi
- 4/10Manchester Middle SchoolGrades: 6-8Distance: 3.3 mi
- 5/10Clover Hill High SchoolGrades: 9-12Distance: 3.6 mi
Schools provided by the listing agent
- Elementary: Jacobs Road
- Middle: Manchester
- High: Clover Hill
Source: CVRMLS. This data may not be complete. We recommend contacting the local school district to confirm school assignments for this home.
- $392,8004 bd2 ba2.1k sqft4220 Briarwick Dr, North Chesterfield, VA 23236Off Market
- $418,8003 bd2 ba1.9k sqft4200 Briarwick Dr, North Chesterfield, VA 23236Off Market
- $465,9005 bd4 ba2.4k sqft4201 Briarwick Dr, North Chesterfield, VA 23236Off Market

- $457,5005 bd3 ba2.4k sqft4201 Briarwick Dr, Richmond, VA 23236Off Market
- $454,5004 bd2 ba2.3k sqft4230 Briarwick Dr, North Chesterfield, VA 23236Off Market
- $16,000-- bd-- ba-- sqft3909 Dunraven Rd, North Chesterfield, VA 23236Off Market
- $25,0000.72 acres3909 Dunraven Rd LOT 8, Richmond, VA 23236Pending
- $588,6005 bd3 ba3.9k sqft4211 Briarwick Dr, North Chesterfield, VA 23236Off Market
A local agent can set up tours, give advice and negotiate with sellers.
Similar homes
- $475,0003 bd3 ba1.8k sqft10107 Grovecrest Ct, North Chesterfield, VA 23236For Sale
 MLS ID #2621190, Ernie Chamberlain, Hometown Realty. CVRMLS
 - $420,0004 bd3 ba2.2k sqft8930 Redbridge Rd, North Chesterfield, VA 23236For Sale
 MLS ID #2619415, Dustin Olverson, EXP Realty LLC. CVRMLS
 - $439,9004 bd3 ba2k sqft9300 Upshur Dr, North Chesterfield, VA 23236For Sale
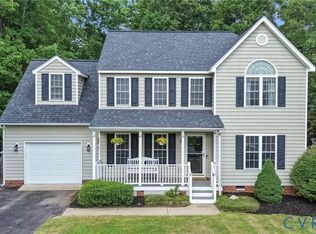 MLS ID #2620386, Jeremy Cecchettini, Real Broker LLC. CVRMLS
 - $529,9503 bd2 ba2.4k sqft3951 Paulhill Rd, North Chesterfield, VA 23236For Sale
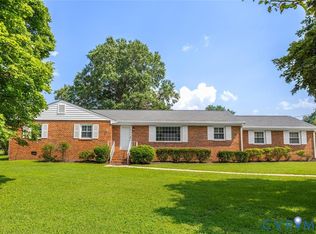 MLS ID #2620688, Abigail Belcher, Brick & Ivy Real Estate Collective. CVRMLS
 - $469,9003 bd3 ba2k sqft11507 Woodmill Pl, North Chesterfield, VA 23236For SaleMLS ID #2620084, Mike Hogan, The Hogan Group Real Estate. CVRMLS
- $415,0004 bd3 ba2.2k sqft12202 Swift Crossing Pl, Midlothian, VA 23112For SaleMLS ID #2618819, Phil Lawson, Compass. CVRMLS
- $349,9003 bd2 ba1.7k sqft10 Silverleaf Ct, North Chesterfield, VA 23236For SaleMLS ID #2620525, Joy Hanes, Wind Chime Properties. CVRMLS
- $485,0004 bd3 ba2.5k sqft4940 Tandem Dr, North Chesterfield, VA 23234For SaleMLS ID #2620349, Caitlin Yeatman, Long & Foster REALTORS. CVRMLS
- $414,9504 bd3 ba1.9k sqft6213 Walking Path Ln, Midlothian, VA 23112For SaleMLS ID #2621492, Nicole Asbell, KW Metro Center. CVRMLS
- $479,9004 bd4 ba2.3k sqft508 Bayliss Dr, North Chesterfield, VA 23235For SaleMLS ID #2614521, Allison Schwalm, Summit Properties RVA. CVRMLS
- $479,9504 bd3 ba2.3k sqft442 Michaux Branch Ter, Midlothian, VA 23113For SaleMLS ID #2621424, Alex Glaser, Long & Foster REALTORS. CVRMLS
- $430,0004 bd3 ba1.8k sqft1519 Wilson Wood Rd, Midlothian, VA 23114For SaleMLS ID #2615123, Richard Sena, Redfin Corporation. CVRMLS
- $414,9504 bd3 ba1.9k sqft12512 Village School Ln, Midlothian, VA 23112For SaleMLS ID #2619440, John Bowden, Hometown Realty. CVRMLS
- $485,0004 bd3 ba2.7k sqft14418 Wood Duck Ln, South Chesterfield, VA 23834For SaleMLS ID #2621178, Kyle Gragnani, Long & Foster REALTORS. CVRMLS
- $359,9003 bd3 ba1.7k sqft1159 Tillers Ridge Dr, North Chesterfield, VA 23235For SaleMLS ID #2621185, Angie Nadeau, The Hogan Group Real Estate. CVRMLS
- $525,0004 bd3 ba2.7k sqft4428 Old Fox Trl, Midlothian, VA 23112For SaleMLS ID #2619514, Rick Cox, The Rick Cox Realty Group. CVRMLS
- $495,0004 bd4 ba2.9k sqft9367 Springmount Ter, Chesterfield, VA 23832For SaleMLS ID #2616218, Annemarie Franz, RE/MAX Commonwealth. CVRMLS
- $449,5003 bd3 ba2.2k sqft7700 Bold Forbes Ln, Midlothian, VA 23112For SaleMLS ID #2618934, Marisa Jones, RE/MAX Commonwealth. CVRMLS
- $449,0004 bd2 ba1.7k sqft2757 Briarpatch Ln, Powhatan, VA 23139For SaleMLS ID #2618405, Bilal Wallace, Samson Properties. CVRMLS
- $375,0003 bd2 ba1.4k sqft3300 Woodsong Dr, Midlothian, VA 23112For SaleMLS ID #2620264, Scott Winston, RE/MAX Commonwealth. CVRMLS
