Welcome to this beautifully maintained 4-bedroom, 2.5-bath home situated on a sprawling lot just shy
of an acre! From the moment you arrive, you’ll appreciate the full front porch, large paved driveway and oversized
two-car attached garage. Inside, the first floor offers a functional and inviting layout featuring a
formal dining room, private office, spacious family room, a large kitchen complete with granite
countertops, a wine refrigerator, and ample cabinet and counter space. Just off the family room,
you’ll find a bright Florida room that flows seamlessly into the expansive screened-in porch,
creating the perfect space to relax or entertain while overlooking the fully fenced backyard.
Upstairs, brand-new LVP flooring runs throughout. The spacious primary suite features dual walk-in
closets and a private en-suite bath. Two additional generously sized bedrooms share a full hall
bath, while the oversized fourth bedroom offers endless possibilities as a game room, media room, or
an exceptionally large bedroom. Additional highlights include a new water heater, plenty of outdoor
space to enjoy, and a convenient location just minutes from shopping, dining, and major interstates.
This is a wonderful opportunity to own a move-in ready home with space both inside and out!
For sale
$485,000
14418 Wood Duck Ln, South Chesterfield, VA 23834
4beds
2,724sqft
Single Family Residence
Built in 1995
0.94 Acres Lot
$483,400 Zestimate®
$178/sqft
$-- HOA
What's special
- 3 days |
- 225 |
- 15 |
Zillow last checked:
Listing updated:
Listed by:
Kyle Gragnani (804)398-0684,
Long & Foster REALTORS 804-346-4411
Source: CVRMLS,MLS#: 2621178 Originating MLS: Central Virginia Regional MLS
Originating MLS: Central Virginia Regional MLSFacts & features
Interior
Bedrooms & bathrooms
- Bedrooms: 4
- Bathrooms: 3
- Full bathrooms: 2
- 1/2 bathrooms: 1
Primary bedroom
- Description: WALK-IN, EN SUITE
- Level: Second
- Dimensions: 0 x 0
Bedroom 2
- Description: NEW LVP
- Level: Second
- Dimensions: 0 x 0
Bedroom 3
- Description: NEW LVP
- Level: Second
- Dimensions: 0 x 0
Bedroom 4
- Description: HUGE, NEW LVP
- Level: Second
- Dimensions: 0 x 0
Additional room
- Description: SCREENED PORCH
- Level: First
- Dimensions: 0 x 0
Dining room
- Description: HDWD
- Level: First
- Dimensions: 0 x 0
Family room
- Description: HDWD, FP
- Level: First
- Dimensions: 0 x 0
Florida room
- Description: OPENS TO SCREENED PORCH
- Level: First
- Dimensions: 0 x 0
Other
- Description: Tub & Shower
- Level: Second
Half bath
- Level: First
Kitchen
- Description: GRANITE, SS APPL, EAT-IN
- Level: First
- Dimensions: 0 x 0
Kitchen
- Description: GRANITE, SS APPL, EAT-IN
- Level: First
- Dimensions: 0 x 0
Laundry
- Level: First
- Dimensions: 0 x 0
Office
- Description: HDWD
- Level: First
- Dimensions: 0 x 0
Heating
- Electric, Natural Gas, Zoned
Cooling
- Central Air, Heat Pump, Zoned
Appliances
- Included: Dishwasher, Gas Cooking, Gas Water Heater, Oven, Refrigerator
- Laundry: Washer Hookup, Dryer Hookup
Features
- Ceiling Fan(s), Dining Area, Separate/Formal Dining Room, Eat-in Kitchen, Granite Counters, Bath in Primary Bedroom, Pantry, Cable TV, Walk-In Closet(s)
- Flooring: Tile, Vinyl, Wood
- Windows: Screens
- Has basement: No
- Attic: Walk-up
- Number of fireplaces: 1
- Fireplace features: Gas
Interior area
- Total interior livable area: 2,724 sqft
- Finished area above ground: 2,724
- Finished area below ground: 0
Property
Parking
- Total spaces: 2
- Parking features: Driveway, Paved, Storage, Workshop in Garage
- Garage spaces: 2
- Has uncovered spaces: Yes
Features
- Levels: Two
- Stories: 2
- Patio & porch: Rear Porch, Front Porch, Screened, Deck, Porch
- Exterior features: Deck, Porch, Paved Driveway
- Pool features: None
- Fencing: Fenced,Full
Lot
- Size: 0.94 Acres
- Features: Cul-De-Sac
Details
- Parcel number: 807644916600000
- Zoning description: R15
Construction
Type & style
- Home type: SingleFamily
- Architectural style: Two Story,Transitional
- Property subtype: Single Family Residence
Materials
- Brick Veneer, Drywall, Frame, Vinyl Siding
Condition
- Resale
- New construction: No
- Year built: 1995
Utilities & green energy
- Sewer: Septic Tank
- Water: Public
Community & HOA
Community
- Subdivision: Walthall Creek
Location
- Region: South Chesterfield
Financial & listing details
- Price per square foot: $178/sqft
- Tax assessed value: $434,800
- Annual tax amount: $3,869
- Date on market: 8/14/2026
- Ownership: Individuals
- Ownership type: Sole Proprietor
Estimated market value
$483,400
$459,000 - $508,000
$3,088/mo
Price history
| Date | Event | Price |
|---|---|---|
| 8/15/2026 | Listed for sale | $485,000$178/sqft |
Source:  CVRMLS #2621178 Report a problem CVRMLS #2621178 Report a problem | ||
| 8/10/2026 | Pending sale | $485,000$178/sqft |
Source: CVRMLS #2621178 Report a problem | ||
| 8/7/2026 | Listed for sale | $485,000+4.6%$178/sqft |
Source: CVRMLS #2621178 Report a problem | ||
| 12/17/2024 | Sold | $463,500-0.3%$170/sqft |
Source: CVRMLS #2428757 Report a problem | ||
| 11/27/2024 | Pending sale | $465,000$171/sqft |
Source: CVRMLS #2428757 Report a problem | ||
| 11/14/2024 | Listed for sale | $465,000+49%$171/sqft |
Source: CVRMLS #2428757 Report a problem | ||
| 10/19/2020 | Sold | $312,000+4.3%$115/sqft |
Source: CVRMLS #2026412 Report a problem | ||
| 9/3/2020 | Pending sale | $299,000$110/sqft |
Source: Longest & Daniels REALTORS #2026412 Report a problem | ||
| 9/1/2020 | Listed for sale | $299,000$110/sqft |
Source: Longest & Daniels REALTORS #2026412 Report a problem | ||
Public tax history
| Year | Property taxes | Tax assessment |
|---|---|---|
| 2025 | $3,734 +0.7% | $419,500 +1.8% |
| 2024 | $3,707 +6% | $411,900 +7.2% |
| 2023 | $3,496 +9.7% | $384,200 +10.9% |
| 2022 | $3,188 +8.4% | $346,500 +12% |
| 2021 | $2,940 +4.5% | $309,500 +4.5% |
| 2020 | $2,815 +2.9% | $296,300 +2.9% |
| 2019 | $2,736 +5.6% | $288,000 +7.7% |
| 2018 | $2,591 -0.1% | $267,500 |
| 2017 | $2,593 | $267,500 |
| 2016 | $2,593 | $267,500 |
| 2015 | $2,593 +7.8% | $267,500 +7.9% |
| 2014 | $2,406 | $248,000 -4.4% |
| 2013 | -- | $259,300 -4.2% |
| 2012 | -- | $270,600 -3.7% |
| 2011 | -- | $281,100 -2.2% |
| 2010 | -- | $287,500 -2% |
| 2009 | -- | $293,400 -4.1% |
| 2008 | -- | $306,000 +5.8% |
| 2007 | -- | $289,100 +29.9% |
| 2005 | -- | $222,500 +4.5% |
| 2004 | -- | $212,900 +1.3% |
| 2003 | -- | $210,200 +2.7% |
| 2002 | -- | $204,700 +4.9% |
| 2001 | -- | $195,200 |
Find assessor info on the county website
Monthly payment
Est. payment
Payment breakdown
Explore the cost of this home by adjusting the details. Changes won't be saved.Climate risks
Neighborhood: 23834
Nearby schools
GreatSchools rating
- 4/10Marguerite F Christian Elementary SchoolGrades: PK-5Distance: 0.7 mi
- 5/10Elizabeth Davis Middle SchoolGrades: 6-8Distance: 2.3 mi
- 4/10Thomas Dale High SchoolGrades: 9-12Distance: 3.9 mi
Schools provided by the listing agent
- Elementary: Marguerite Christian
- Middle: Elizabeth Davis
- High: Thomas Dale
Source: CVRMLS. This data may not be complete. We recommend contacting the local school district to confirm school assignments for this home.
- $421,0003 bd2 ba2.3k sqft14424 Wood Duck Ln, South Chesterfield, VA 23834Off Market
- $454,2004 bd2 ba2.6k sqft14412 Wood Duck Ln, South Chesterfield, VA 23834Off Market
- $432,4003 bd2 ba1.9k sqft14417 Wood Duck Ln, South Chesterfield, VA 23834Off Market
- $609,5005 bd2 ba4.3k sqft14425 Wood Duck Ln, South Chesterfield, VA 23834Off Market
- $569,0006 bd4 ba3.8k sqft14500 Wood Duck Ln, South Chesterfield, VA 23834Off Market
- $520,8004 bd2 ba2.9k sqft14413 Wood Duck Ln, South Chesterfield, VA 23834Off Market
- $477,4004 bd3 ba2.7k sqft1509 Clear Springs Ln, South Chesterfield, VA 23834Off Market
- $434,5004 bd3 ba2.2k sqft14501 Wood Duck Ln, South Chesterfield, VA 23834Off Market
A local agent can set up tours, give advice and negotiate with sellers.
Similar homes
- $499,9004 bd3 ba2.8k sqft301 Waterfront Dr, Colonial Heights, VA 23834For Sale
 MLS ID #2616186, Kristin Wood, EXP Realty LLC. CVRMLS
 - $434,9004 bd3 ba2.3k sqft220 Huntington Rd, Colonial Heights, VA 23834For Sale
 MLS ID #2620011, Jennifer Walker, Long & Foster REALTORS. CVRMLS
 - $449,0004 bd3 ba2.9k sqft107 Oxford Rd, Hopewell, VA 23860For Sale
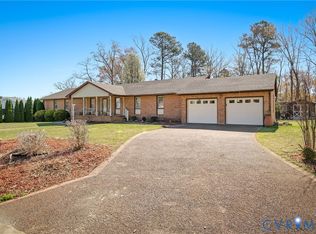 MLS ID #2621686, Kelly Painschab, Real Broker LLC. CVRMLS
 - $400,0005 bd3 ba1.8k sqft14800 Walthall Dr, South Chesterfield, VA 23834For Sale
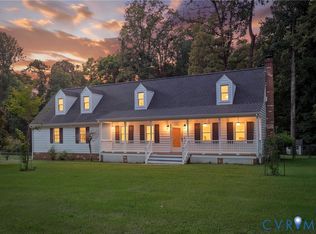 MLS ID #2620490, David Wright, Real Broker LLC. CVRMLS
 - $499,9505 bd3 ba2.6k sqft13725 Nairn Ct, Chester, VA 23831For SaleMLS ID #2621870, Chuck Jenkins, Long & Foster REALTORS. CVRMLS
- $525,0004 bd4 ba3.3k sqft4901 Claybon Ln, Chester, VA 23831For SaleMLS ID #2619192, Sean Carlton, Long & Foster REALTORS. CVRMLS
- $519,0004 bd3 ba2.9k sqft5215 Lippingham Ln, Chester, VA 23831For SaleMLS ID #2619485, Cole Dickinson, Long & Foster REALTORS. CVRMLS
- $425,0004 bd3 ba2.1k sqft112 Old Brickhouse Ln, Colonial Heights, VA 23834For SaleMLS ID #2617369, Morgan Poro, River Fox Realty. CVRMLS
- $499,9004 bd3 ba3.1k sqft4101 Cara Hill Ct, Chester, VA 23831For SaleMLS ID #2617755, Nicole Reed, Real Broker LLC. CVRMLS
- $400,0004 bd3 ba2k sqft2766 Knobbly Ct, Chester, VA 23831For SaleMLS ID #2620516, Courtney Wright, River Fox Realty. CVRMLS
- $450,0005 bd5 ba3.2k sqft1315 Appomattox Dr, Colonial Heights, VA 23834For SaleMLS ID #2615802, Debra Russell, Century 21 Colonial Realty. CVRMLS
- $479,9994 bd3 ba2.4k sqft11611 Riverpark Way, Chesterfield, VA 23838For SaleMLS ID #2620115, Brad Ruckart, Real Broker LLC. CVRMLS
- $575,0004 bd3 ba2.6k sqft12124 Glen Kilchurn Dr, Chesterfield, VA 23838For SaleMLS ID #2619320, Robin Heath, Napier REALTORS ERA. CVRMLS
- $345,9003 bd2 ba1.6k sqft422 Nottingham Dr, Colonial Heights, VA 23834For SaleMLS ID #2622074, Mike Hogan, The Hogan Group Real Estate. CVRMLS
- $465,0005 bd3 ba2.5k sqft12621 Green Garden Ter, Chester, VA 23836For SaleMLS ID #2613319, Brenda Toney, KW Metro Center. CVRMLS
- $529,0004 bd3 ba2.3k sqft11937 Dunvegan Ct, Chesterfield, VA 23838For SaleMLS ID #2616154, Meredith Hopper, Redfin Corporation. CVRMLS
- $525,0005 bd4 ba3k sqft5612 Arbor Point Ter, Chester, VA 23831For SaleMLS ID #2621892, Ryan Clore, Douglas Elliman Real Estate. CVRMLS
- $559,9004 bd3 ba2.6k sqft6111 Skybird Ct, Chesterfield, VA 23838For SaleMLS ID #2615728, Tamara McGhee, Real Broker LLC. CVRMLS
- $475,0004 bd3 ba1.8k sqft12040 Hunters Hawk Ct, Chesterfield, VA 23838For SaleMLS ID #2613519, Carey French, EXP Realty LLC. CVRMLS
- $535,0004 bd3 ba2.7k sqft12512 Second Branch Rd, Chesterfield, VA 23838For SaleMLS ID #2614742, Barbara Reagan, Long & Foster REALTORS. CVRMLS
