Skip main navigation
Pending
  • $499,900

    4101 Cara Hill Ct, Chester, VA 23831

    4beds
    3,199sqft
    : 
    Loading
    Get pre-qualified
    Single Family Residence
    Built in 2005
    0.33 Acres Lot
    $-- Zestimate®
    $156/sqft
    $-- HOA

    What's special

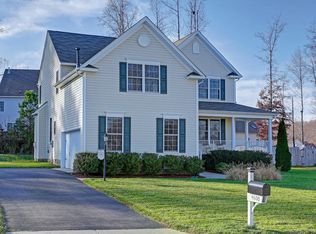
    Imagine coming home to the quiet charm of a cul-de-sac, where every detail has already been thoughtfully updated so you can simply unpack and enjoy your next chapter. Step inside to a home that feels fresh, bright, and welcoming with newly refinished hardwood floors, polished tile flooring, fresh paint throughout, updated light fixtures, new hardware, and stylish new faucets that create a clean, modern feel from the moment you enter. The heart of the home is the spacious kitchen, featuring granite countertops, new stainless steel appliances, a center island perfect for gathering, and beautiful new polished tile flooring. It flows seamlessly into the inviting family room, where a cozy fireplace creates the perfect setting for relaxing evenings. Upstairs, you'll find four generously sized bedrooms with brand-new carpet throughout. The primary suite offers a peaceful retreat with a luxurious corner soaking tub, separate shower, and plenty of space to unwind after a long day. Need even more flexibility? The finished third floor is ready to become a home office, media room, playroom, fitness space, or private guest retreat—the possibilities are endless. Outside, enjoy the privacy of the fenced backyard and freshly re-stained deck, ideal for entertaining, grilling, or simply enjoying a quiet morning coffee. A two-car garage and paved driveway add everyday convenience. Major updates provide peace of mind, including a brand-new roof, new HVAC system, freshly refinished hardwood floors, polished tile flooring, new carpet, fresh interior paint, updated light fixtures throughout, new hardware, new faucets, and a freshly re-stained deck. This is more than a beautifully updated house—it's a place where memories are waiting to be made. All that's left to do is move in and make it yours.
    13 days
    |
    484
    |
    41
    |

    Zillow last checked:

    Listing updated:

    Listed by:

    Nicole Reed membership@therealbrokerage.com,

    Real Broker LLC

    Source: CVRMLS,MLS#: 2617755MLS LogoOriginating MLS: Central Virginia Regional MLS

      Facts & features

      Interior

      Bedrooms & bathrooms
      • Bedrooms: 4
      • Bathrooms: 3
      • Full bathrooms: 2
      • 1/2 bathrooms: 1
      Primary bedroom
      • Description: en-suite, graden tub, walk-in closet
      • Level: Second
      • Dimensions: 11.10 x 19.9
      Bedroom 2
      • Description: New Carpet
      • Level: Second
      • Dimensions: 11.11 x 15.1
      Bedroom 3
      • Description: New Carpet
      • Level: Second
      • Dimensions: 11.9 x 12.6
      Bedroom 4
      • Description: New Carpet
      • Level: Second
      • Dimensions: 10.7 x 8.11
      Additional room
      • Description: Breakfast Nook
      • Level: First
      • Dimensions: 8.3 x 18.9
      Additional room
      • Description: Finished third floor
      • Level: Third
      • Dimensions: 34.10 x 21.6
      Family room
      • Description: Wood Floors
      • Level: First
      • Dimensions: 17.3 x 14.4
      Other
      • Description: Tub & Shower
      • Level: Second
      Half bath
      • Level: First
      Kitchen
      • Description: New polished tile floors
      • Level: First
      • Dimensions: 9.3 x 13.2
      Laundry
      • Description: New polished tile floors
      • Level: Second
      • Dimensions: 0 x 0
      Living room
      • Description: Living dining combo/wood floors
      • Level: First
      • Dimensions: 11.9 x 23.5
      Heating
      • Electric, Zoned
      Cooling
      • Electric, Heat Pump, Zoned
      Appliances
      • Included: Electric Water Heater
      • Laundry: Washer Hookup
      Features
      • Breakfast Area, Bay Window, Tray Ceiling(s), Ceiling Fan(s), Separate/Formal Dining Room, Granite Counters, High Ceilings, Bath in Primary Bedroom
      • Flooring: Carpet, Ceramic Tile, Wood
      • Basement: Crawl Space
      • Attic: Partially Finished,Walk-In
      • Number of fireplaces: 1
      • Fireplace features: Gas
      Interior area
      • Total interior livable area: 3,199 sqft
      • Finished area above ground: 3,199
      • Finished area below ground: 0
      Video & virtual tour

      Property

      Parking
      • Total spaces: 2
      • Parking features: Attached, Driveway, Garage, Oversized, Paved
      • Attached garage spaces: 2
      • Has uncovered spaces: Yes
      Features
      • Levels: Two and One Half
      • Stories: 2.5
      • Patio & porch: Deck, Porch
      • Exterior features: Deck, Porch, Paved Driveway
      • Pool features: None
      • Fencing: Back Yard,Fenced,Wood
      Lot
      • Size: 0.33 Acres
      Details
      • Parcel number: 791640380300000
      • Zoning description: R12
      • Special conditions: Corporate Listing

      Construction

      Type & style
      • Home type: SingleFamily
      • Architectural style: Two Story,Transitional
      • Property subtype: Single Family Residence
      Materials
      • Frame, Vinyl Siding
      Condition
      • Resale
      • New construction: No
      • Year built: 2005

      Utilities & green energy

      • Sewer: Public Sewer
      • Water: Public

      Community & HOA

      Community
      • Subdivision: Greenbriar Woods
      Location
      • Region: Chester

      Financial & listing details

      • Price per square foot: $156/sqft
      • Tax assessed value: $416,800
      • Annual tax amount: $3,709
      • Date on market: 7/1/2026
      • Ownership: Corporate
      • Ownership type: Corporation

        Estimated market value

        Not available

        Estimated sales range

        Not available

        $2,910/mo

        Price history

        DateEventPrice
        7/14/2026Pending sale$499,900$156/sqft
        Source: CVRMLS #2617755 Report a problem
        7/2/2026Listed for sale$499,900+66.6%$156/sqft
        Source: CVRMLS #2617755 Report a problem
        5/18/2026Sold$300,000+9.2%$94/sqft
        Source: Public Record Report a problem
        2/15/2018Sold$274,800+2.2%$86/sqft
        Source: CVRMLS #1741560 Report a problem
        1/5/2018Price change$268,800-2.3%$84/sqft
        Source: Harris & Assoc, Inc #1741560 Report a problem
        12/7/2017Listed for sale$275,000+22.7%$86/sqft
        Source: Harris & Assoc, Inc #1741560 Report a problem
        10/10/2017Sold$224,100-19.5%$70/sqft
        Source: Public Record Report a problem
        8/8/2017Listed for sale--
        Source: Auction.com Report a problem
        7/25/2005Sold$278,481$87/sqft
        Source: Public Record Report a problem

        Public tax history

        YearProperty taxesTax assessment
        2025$3,710 +4.7%$416,800 +5.9%
        2024$3,542 +3.9%$393,500 +5.1%
        2023$3,408 +22.7%$374,500 +24%
        2022$2,778 +2.4%$302,000 +5.7%
        2021$2,713 +2%$285,600 +2%
        2020$2,660 +4.8%$280,000 +4.8%
        2019$2,539 +0%$267,300 +2%
        2018$2,539 +6.7%$262,000 +1.6%
        2017$2,379 $258,000 +5.2%
        2016$2,379 $245,200
        2015$2,379 +2.2%$245,200 +2.3%
        2014$2,327 $239,800 +5%
        2013-- $228,300 -0.8%
        2012-- $230,100 -6.8%
        2011-- $247,000 -8.1%
        2010-- $268,700 -3.2%
        2009-- $277,500 -8%
        2008-- $301,600 +4.6%
        2007-- $288,300 +620.8%
        2005-- $40,000
        2004-- --
        Find assessor info on the county website

        Monthly payment

        Est. payment

        Payment breakdown

        Explore the cost of this home by adjusting the details. Changes won't be saved.
        All calculations are estimates and provided by Zillow, Inc. for informational purposes only. Actual amounts may vary.
        HOA fees may include property taxes on listings classified as Co-Ops. Contact the listing agent and/or owner for fee details.
        Mortgage interest rates are dependent on a number of factors, including credit score, down payment, and repayment length. Interest rate data provided by Zillow Group Marketplace, Inc. as of 1/1/1970 from various mortgage lenders with which we have lead or other similar arrangements; the Estimated Payment is an average of those rates.
        See how much you could borrow to make a competitive offer.

        Climate risks

        Neighborhood: 23831

        Getting around

        0 / 100
        Car-Dependent
        20 / 100
        Somewhat Bikeable

        Nearby schools

        GreatSchools rating
        Schools provided by the listing agent
        • Elementary: Harrowgate
        • Middle: Carver
        • High: Matoaca

        Source: CVRMLS. This data may not be complete. We recommend contacting the local school district to confirm school assignments for this home.

        A local agent can set up tours, give advice and negotiate with sellers.

        Browse local experts

        Similar homes