Skip main navigation
Off market
  • $419,500

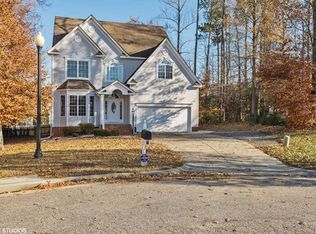
    4100 Cara Hill Ct, Chester, VA 23831

    3beds
    2,340sqft
    SingleFamily
    Built in 2005
    0.36 Acres Lot
    $419,500 Zestimate®
    $179/sqft
    $2,856 Estimated rent

    Home value

    $419,500

    $399,000 - $440,000

    $2,856/mo

    Zestimate® history
    Loading
    Loading...

    Owner options

    List your home for rent

    $2,856/mo

    Rent Zestimate®

    Find your next renter with Zillow Rental Manager. Plus, with online applications, you can quickly screen prospective tenants – for free.

    Learn more

    $2,856/mo

    Rent Zestimate®

    Refinance and save

    $2,496/mo

    Est. payment

    Refinancing to a lower rate could help reduce your monthly payments and save thousands over the life of the loan.

    See today's rates

    $2,496/mo

    Est. payment

    Explore your selling options

    Work with a Zillow partner agent

    Leverage their expertise and Zillow's premium Showcase listings to get your home seen by more buyers.

    Get started

    List with your own agent

    Get your home in front of millions of buyers by listing it on Zillow.

    Learn how to do it

    Sell it yourself

    Take full control of how buyers see your home on Zillow by listing For Sale by Owner (FSBO).

    List your home

    What's special

    Looking for an affordable home with large rooms, and a flowing and open floor plan? Look no further! This 3 bedroom, 2.5 bath home is the perfect fit. Home features a generous sized family/great room with hardwood flooring, gas fireplace, and cathedral ceiling with skylights, a formal living room with hardwood flooring, beautiful tray ceiling, and wainscoting, an eat in kitchen with hardwood flooring, breakfast bar, granite counter tops and tile back splash, and as an added bonus, a first floor master bedroom with walk in closet and private master suite! Upstairs you will find a warm and welcoming loft, which could easily be converted to a 4th bedroom as it has a large walk in closet, and it overlooks the family room below, and 2 additional bedrooms. 2 car attached garage and back deck, complete the property! Come see, and buy!

    This property is off market, which means it's not currently listed for sale or rent on Zillow. This may be different from what's available on other websites or public sources.

    Facts & features

    Interior

    Bedrooms & bathrooms
    • Bedrooms: 3
    • Bathrooms: 3
    • Full bathrooms: 2
    • 1/2 bathrooms: 1
    Heating
    • Gas
    Cooling
    • Central
    Appliances
    • Included: Dishwasher, Microwave, Range / Oven
    Features
    • 1st Floor Master Bedroom, Pantry, Dryer Hookup, Washer Hookup, Eat-In-Kitchen, MBR Bath, Recessed Lighting, Loft, Tray Ceiling, Countertops - Granite/Stone
    • Flooring: Carpet, Hardwood, Linoleum / Vinyl
    • Basement: None
    • Has fireplace: Yes
    Interior area
    • Total interior livable area: 2,340 sqft

    Property

    Parking
    • Total spaces: 2
    • Parking features: Garage - Attached
    Features
    • Exterior features: Vinyl
    Lot
    • Size: 0.36 Acres
    Details
    • Parcel number: 791640361500000

    Construction

    Type & style
    • Home type: SingleFamily
    Materials
    • Wood
    • Roof: Composition
    Condition
    • Year built: 2005

    Utilities & green energy

    • Sewer: Public Sewer

    Community & neighborhood

    Location
    • Region: Chester

    Other

    Other facts
    • Appliances: Electric Cooking
    • HalfBaths: 1
    • HasBasement: 0
    • HasBodyOfWater: 0
    • InteriorFeatures: 1st Floor Master Bedroom, Pantry, Dryer Hookup, Washer Hookup, Eat-In-Kitchen, MBR Bath, Recessed Lighting, Loft, Tray Ceiling, Countertops - Granite/Stone
    • IsForeClosure: 0
    • IsNewConstruction: 0
    • IsSale: 1
    • LotSquareFootage: 0
    • HasPool: 0
    • HasWaterFront: 0
    • CondoFee: 0
    • CvrdParking1Spaces: 0
    • CvrdParking2Spaces: 0
    • HasWaterAccess: 0
    • HasWaterView: 0
    • HOAFee: 0
    • TotalLeasedUnits: 0
    • TotalNoOfUnits: 0
    • TotalUnfurnishedUnits: 0
    • BasementType: Crawl Space
    • PropertyType: Single Family
    • Water: Public Water
    • Style: Transitional, 2-Story
    • Sewer: Public Sewer
    • Parking: Off Street, Paved Driveway, On Street
    • TotalSquareFeet: 2340
    • Ownership: Individuals
    • NoOfLevels: 2
    • GarageType: 2-Car
    • Acreage: 0.358
    • Heating: 2 Zoned Heat
    • TotalTaxes: 2303
    • TaxYear: 2016
    • ListingDate: 2017-08-18T00:00:00
    • Directions: Harrowgate Road to Treely Road, Turn RIGHT on Overridge, turn RIGHT on Cara Hill Lane and turn LEFT on Cara
    • Ownership: Individuals

    Price history

    DateEventPrice
    10/30/2017Sold$237,000-1.2%$101/sqft
    Source: CVRMLS #1730103 Report a problem
    8/28/2017Pending sale$239,900$103/sqft
    Source: Long & Foster REALTORS #1730103 Report a problem
    8/21/2017Listed for sale$239,900-2.1%$103/sqft
    Source: Long & Foster REALTORS #1730103 Report a problem
    10/27/2014Sold$245,000$105/sqft
    Source: CVRMLS #1419078 Report a problem
    2/8/2014Listed for sale$245,000$105/sqft
    Source: Buyers & Sellers Real Estate Inc. #1402794 Report a problem
    12/31/2013Listing removed$245,000$105/sqft
    Source: Buyers & Sellers Real Estate Report a problem
    4/17/2013Listed for sale$245,000-2%$105/sqft
    Source: William Raymond Report a problem
    1/2/2013Listing removed$250,000$107/sqft
    Source: Long & Foster Real Estate #1116111 Report a problem
    2/29/2012Price change$250,000-3.8%$107/sqft
    Source: Long & Foster Real Estate #1116111 Report a problem
    8/27/2011Price change$259,900-1.9%$111/sqft
    Source: Long & Foster Real Estate #1116111 Report a problem
    11/20/2010Listed for sale$265,000-2.6%$113/sqft
    Source: Adventure Corp 2 Assist2Sell Buyers & Sellers Realty, Inc. Report a problem
    11/17/2006Sold$272,000+6.1%$116/sqft
    Source: Public Record Report a problem
    4/25/2005Sold$256,460$110/sqft
    Source: Public Record Report a problem

    Public tax history

    YearProperty taxesTax assessment
    2025$3,428 +4.8%$385,200 +6%
    2024$3,270 -2%$363,300 -0.9%
    2023$3,336 +22.7%$366,600 +24.1%
    2022$2,719 +2.4%$295,500 +5.8%
    2021$2,654 +2%$279,400 +2%
    2020$2,602 +4.7%$273,900 +4.7%
    2019$2,484 -0.1%$261,500 +2%
    2018$2,486 +6.8%$256,400 +1.6%
    2017$2,328 $252,400 +5.2%
    2016$2,328 $239,900
    2015$2,328 +3.4%$239,900 +2.3%
    2014$2,252 $234,600 +5%
    2013-- $223,500 -0.8%
    2012-- $225,200 -6.8%
    2011-- $241,600 -7.3%
    2010-- $260,600 -1.4%
    2009-- $264,300 -0.1%
    2008-- $264,600 +3.3%
    2007-- $256,100 +22.7%
    2005-- $208,800
    2004-- --

    Find assessor info on the county website

    Neighborhood: 23831

    Nearby schools

    GreatSchools rating
    Schools provided by the listing agent
    • Elementary: Harrowgate
    • Middle: Carver
    • High: Matoaca

    Source: The MLS. This data may not be complete. We recommend contacting the local school district to confirm school assignments for this home.

    Get a cash offer in 3 minutes
    Find out how much your home could sell for in as little as 3 minutes with a no-obligation cash offer.
    Estimated market value
    $419,500
    Get a cash offer in 3 minutes
    Find out how much your home could sell for in as little as 3 minutes with a no-obligation cash offer.
    Estimated market value
    $419,500