WATERFRONT LIVING ON SWIFT CREEK! Discover a rare opportunity to enjoy the water right from your own backyard at 301 Waterfront Drive. Enjoy breathtaking views right from your backyard, where you can spend your days fishing, kayaking, or simply relaxing while taking in the abundant wildlife & peaceful surroundings. With approximately 2,872 square feet, 4 bedrooms, 2.5 baths, a dedicated office and 2-car side-entry garage, this home offers the space buyers want with a setting that is hard to duplicate.
This beautifully updated home offers the perfect blend of comfort, style, and waterfront living. Freshly painted throughout and featuring brand-new decking, this home is move-in ready and designed to impress. There are so many things to appreciate about Waterfront Drive including the newer roof, refreshed and meticulously maintained crawlspace, freshly painted interior, freshly sealed driveway, tankless water heater and so much more! Ask your agent about the updates/upgrades sheet!
Inside, you’ll find a spacious and inviting layout with the kitchen facing the water views and open to the living room complete with gas fireplace and plenty of light from all the windows. The main floor also offers a flex room perfect for a home office! The 2nd floor includes a private primary retreat complete with a luxurious soaking tub—perfect for unwinding after a long day. Three additional, generously sized bedrooms, ample closet space and an additional full bath complete the upstairs. The convenient laundry room features space and hookups for a utility sink, adding extra functionality to everyday living. Outside, the home boasts outstanding curb appeal and a desirable 2-car side-entry garage, creating a welcoming first impression.
If you’ve been searching for a home that combines thoughtful updates, scenic waterfront views, and everyday comfort, 301 Waterfront Drive is one you won’t want to miss.
***Please note, the dock directly behind the house belongs to the neighbor.***
Pending
Price cut: $25.1K (8/13)
$499,900
301 Waterfront Dr, Colonial Heights, VA 23834
4beds
2,872sqft
Single Family Residence
Built in 1997
0.44 Acres Lot
$496,700 Zestimate®
$174/sqft
$15/mo HOA
What's special
Gas fireplaceFreshly sealed drivewayOutstanding curb appealSpacious and inviting layoutFreshly painted throughoutScenic waterfront viewsFreshly painted interior
- 102 days
- 543
- 42
Likely to sell faster than
Zillow last checked:
Listing updated:
Listed by:
Kristin Wood 804-930-4645,
EXP Realty LLC 703-665-3362
Source: CVRMLS,MLS#: 2616186 Originating MLS: Central Virginia Regional MLS
Originating MLS: Central Virginia Regional MLSFacts & features
Interior
Bedrooms & bathrooms
- Bedrooms: 4
- Bathrooms: 3
- Full bathrooms: 2
- 1/2 bathrooms: 1
Rooms
- Room types: Center Hall
Primary bedroom
- Description: en-suite, tray ceiling, ceiling fan, carpet floor
- Level: Second
- Dimensions: 12.67 x 16.8
Bedroom 2
- Description: carpet, en-suite bath that opens to hall too
- Level: Second
- Dimensions: 12.8 x 11.75
Bedroom 3
- Description: carpet, ceiling fan, closet
- Level: Second
- Dimensions: 12.0 x 12.33
Bedroom 4
- Description: carpet, dormer windows, closet
- Level: Second
- Dimensions: 12.92 x 16.5
Dining room
- Description: wood floor, bay window, chandelier, wainscotting
- Level: First
- Dimensions: 12.42 x 13.0
Other
- Description: Tub & Shower
- Level: Second
Half bath
- Level: First
Kitchen
- Description: Open to family room, wood flooring
- Level: First
- Dimensions: 20.25 x 11.2
Laundry
- Description: wood floor, window
- Level: First
- Dimensions: 5.75 x 8.33
Living room
- Description: Fireplace w/ TV, door to back deck, wood flooring
- Level: First
- Dimensions: 18.50 x 15.5
Office
- Description: french doors, wood floor, tray ceiling
- Level: First
- Dimensions: 7.58 x 11.25
Heating
- Electric, Heat Pump
Cooling
- Central Air, Zoned
Appliances
- Included: Dishwasher, Exhaust Fan, Electric Cooking, Disposal, Gas Water Heater, Ice Maker, Microwave, Oven, Range, Refrigerator, Smooth Cooktop, Stove, Tankless Water Heater
- Laundry: Washer Hookup, Dryer Hookup
Features
- Breakfast Area, Bay Window, Tray Ceiling(s), Ceiling Fan(s), Dining Area, Separate/Formal Dining Room, Double Vanity, Eat-in Kitchen, French Door(s)/Atrium Door(s), Fireplace, Garden Tub/Roman Tub, High Ceilings, High Speed Internet, Jetted Tub, Kitchen Island, Bath in Primary Bedroom, Pantry, Recessed Lighting, Solid Surface Counters, Wired for Data, Walk-In Closet(s)
- Flooring: Partially Carpeted, Tile, Wood
- Doors: French Doors
- Windows: Screens, Thermal Windows
- Basement: Crawl Space
- Attic: Pull Down Stairs
- Number of fireplaces: 1
- Fireplace features: Gas
Interior area
- Total interior livable area: 2,872 sqft
- Finished area above ground: 2,872
- Finished area below ground: 0
Video & virtual tour
Property
Parking
- Total spaces: 2
- Parking features: Attached, Direct Access, Driveway, Garage, Garage Door Opener, Off Street, Paved, Garage Faces Rear, Garage Faces Side
- Attached garage spaces: 2
- Has uncovered spaces: Yes
Accessibility
- Accessibility features: Accessibility Features, Grab Bars
Features
- Levels: Two
- Stories: 2
- Patio & porch: Balcony, Rear Porch, Deck
- Exterior features: Deck, Paved Driveway
- Pool features: None
- Has spa: Yes
- Fencing: Back Yard,Fenced
- Has view: Yes
- View description: Water
- Has water view: Yes
- Water view: Water
- Waterfront features: River Front, Water Access, Waterfront
- Body of water: Appomattox River
Lot
- Size: 0.44 Acres
- Features: Wetlands
Details
- Parcel number: 6608180B010
- Zoning description: PUD
Construction
Type & style
- Home type: SingleFamily
- Architectural style: Two Story,Transitional
- Property subtype: Single Family Residence
Materials
- Brick, Block, Drywall, Frame, Vinyl Siding
- Roof: Composition,Shingle
Condition
- Resale
- New construction: No
- Year built: 1997
Utilities & green energy
- Sewer: Public Sewer
- Water: Public
Community & HOA
Community
- Features: Common Grounds/Area, Dock
- Security: Smoke Detector(s)
- Subdivision: Conjurers Neck
HOA
- Has HOA: Yes
- Services included: Common Areas
- HOA fee: $15 monthly
Location
- Region: Colonial Heights
Financial & listing details
- Price per square foot: $174/sqft
- Tax assessed value: $456,600
- Annual tax amount: $5,479
- Date on market: 6/30/2026
- Ownership: Individuals
- Ownership type: Sole Proprietor
Estimated market value
$496,700
$472,000 - $522,000
$2,863/mo
Price history
| Date | Event | Price |
|---|---|---|
| 9/19/2026 | Pending sale | $499,900$174/sqft |
Source:  CVRMLS #2616186 Report a problem CVRMLS #2616186 Report a problem | ||
| 8/13/2026 | Price change | $499,900-4.8%$174/sqft |
Source: CVRMLS #2616186 Report a problem | ||
| 8/4/2026 | Price change | $525,000-0.9%$183/sqft |
Source: eXp Realty #2616186 Report a problem | ||
| 7/15/2026 | Price change | $529,900-1.9%$185/sqft |
Source: CVRMLS #2616186 Report a problem | ||
| 7/1/2026 | Listed for sale | $539,900+8%$188/sqft |
Source: CVRMLS #2616186 Report a problem | ||
| 7/7/2023 | Sold | $500,000$174/sqft |
Source: CVRMLS #2312188 Report a problem | ||
| 6/12/2023 | Pending sale | $500,000$174/sqft |
Source: CVRMLS #2312188 Report a problem | ||
| 6/6/2023 | Listed for sale | $500,000+56.3%$174/sqft |
Source: CVRMLS #2312188 Report a problem | ||
| 9/18/2013 | Sold | $320,000-8.3%$111/sqft |
Source: CVRMLS #1319438 Report a problem | ||
| 8/7/2013 | Price change | $349,000-5.4%$122/sqft |
Source: CENTURY 21 Colonial Realty #1319438 Report a problem | ||
| 7/26/2013 | Listed for sale | $369,000$128/sqft |
Source: CENTURY 21 Colonial Realty #1319438 Report a problem | ||
Public tax history
| Year | Property taxes | Tax assessment |
|---|---|---|
| 2025 | $4,873 | $406,100 |
| 2024 | $4,873 +11.5% | $406,100 +11.5% |
| 2023 | $4,369 | $364,100 |
| 2022 | $4,369 +15.2% | $364,100 +15.2% |
| 2021 | $3,793 | $316,100 |
| 2020 | $3,793 +2.6% | $316,100 +2.6% |
| 2019 | $3,698 | $308,200 |
| 2018 | $3,698 +3.4% | $308,200 |
| 2017 | $3,576 | -- |
| 2016 | $3,576 +78.2% | -- |
| 2015 | $2,007 | -- |
| 2014 | $2,007 | -- |
| 2013 | -- | -- |
| 2012 | -- | -- |
| 2011 | -- | -- |
| 2010 | -- | -- |
| 2009 | -- | -- |
| 2008 | -- | -- |
| 2007 | -- | -- |
| 2006 | -- | -- |
| 2005 | -- | -- |
| 2004 | -- | -- |
| 2003 | -- | -- |
| 2002 | -- | -- |
Find assessor info on the county website
Monthly payment
Est. payment
Payment breakdown
Explore the cost of this home by adjusting the details. Changes won't be saved.Climate risks
Neighborhood: 23834
Nearby schools
Schools provided by the listing agent
- Elementary: Tussing
- Middle: Colonial Heights
- High: Colonial Heights
Source: CVRMLS. This data may not be complete. We recommend contacting the local school district to confirm school assignments for this home.
- $617,0004 bd3 ba3.3k sqft185 Waterfront Dr, Colonial Heights, VA 23834Off Market
- $617,8004 bd3 ba2.9k sqft307 Waterfront Dr, Colonial Heights, VA 23834Off Market
- $--0.39 acres307 Waterfront Drive, Colonial Heights, VA 23834Off Market

- $539,4005 bd3 ba2.9k sqft179 Waterfront Dr, Colonial Heights, VA 23834Off Market

Similar homes
- $499,0005 bd4 ba3k sqft14713 Green Summit Pl, South Chesterfield, VA 23834For Sale
 MLS ID #2622965, Maria Phillips, UR Realty. CVRMLS
 - $434,9004 bd3 ba2.3k sqft220 Huntington Rd, Colonial Heights, VA 23834For Sale
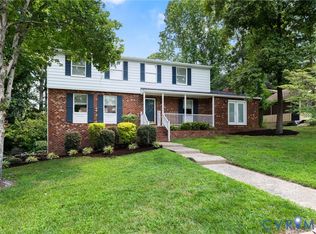 MLS ID #2620011, Jennifer Walker, Long & Foster REALTORS. CVRMLS
 - $525,0004 bd3 ba2.8k sqft14107 Beachmere Dr, Chester, VA 23831For Sale
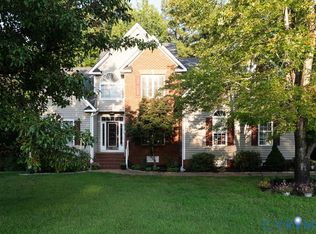 MLS ID #2624097, Trang Pham, Samson Properties. CVRMLS
 - $519,0004 bd3 ba2.9k sqft5215 Lippingham Ln, Chester, VA 23831For Sale
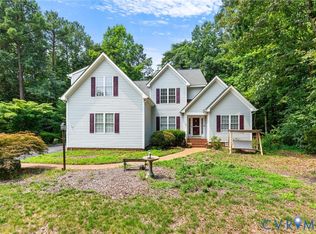 MLS ID #2619485, Cole Dickinson, Long & Foster REALTORS. CVRMLS
