Welcome to this inviting 4-bedroom, 2.5-bath transitional home tucked away on one of the largest private cul-de-sac lots in the highly sought-after Stoney Glen South community. Boasting timeless style and privacy with plantation shutters throughout, this move-in-ready property opens with a welcoming foyer flanked by a flexible home office and an elegant formal dining room. The sunlit great room impresses with floor-to-ceiling windows and a cozy gas fireplace, opening seamlessly to an eat-in kitchen complete with granite countertops, an island, a pantry, and stainless steel appliances. A true highlight is the first-floor primary suite, featuring a generous walk-in closet and a relaxing jetted soaking tub. Upstairs, a versatile open loft looks down over the living space, guiding you to three spacious guest bedrooms. Step outside to enjoy a private back deck overlooking a peaceful, wooded yard with an open clearing perfect for outdoor fun and activities.
For sale
$525,000
14107 Beachmere Dr, Chester, VA 23831
4beds
2,847sqft
Single Family Residence
Built in 2001
1.01 Acres Lot
$520,100 Zestimate®
$184/sqft
$14/mo HOA
What's special
Flexible home officeFirst-floor primary suiteCozy gas fireplaceVersatile open loftSunlit great roomGranite countertopsWelcoming foyer
- 23 hours
- 191
- 16
Zillow last checked:
Listing updated:
Listed by:
Trang Pham 804-399-8000,
Samson Properties 804-430-9410,
Antoine Dozier 804-307-4733,
Samson Properties
Source: CVRMLS,MLS#: 2624097 Originating MLS: Central Virginia Regional MLS
Originating MLS: Central Virginia Regional MLSFacts & features
Interior
Bedrooms & bathrooms
- Bedrooms: 4
- Bathrooms: 3
- Full bathrooms: 2
- 1/2 bathrooms: 1
Other
- Description: Tub & Shower
- Level: First
Other
- Description: Tub & Shower
- Level: Second
Half bath
- Level: First
Heating
- Electric, Forced Air, Heat Pump, Natural Gas, Zoned
Cooling
- Electric, Zoned
Appliances
- Included: Electric Water Heater
Features
- Bookcases, Built-in Features, Balcony, Breakfast Area, Tray Ceiling(s), Ceiling Fan(s), Dining Area, Fireplace, Granite Counters, High Ceilings, Jetted Tub, Kitchen Island, Loft, Main Level Primary, Pantry, Walk-In Closet(s)
- Flooring: Ceramic Tile, Partially Carpeted, Wood
- Has basement: No
- Attic: Pull Down Stairs,Walk-In
- Number of fireplaces: 1
- Fireplace features: Gas
Interior area
- Total interior livable area: 2,847 sqft
- Finished area above ground: 2,847
- Finished area below ground: 0
Property
Parking
- Total spaces: 2
- Parking features: Attached, Direct Access, Driveway, Garage, Garage Door Opener, Oversized, Paved
- Attached garage spaces: 2
- Has uncovered spaces: Yes
Features
- Levels: Two
- Stories: 2
- Patio & porch: Deck, Porch
- Exterior features: Porch, Paved Driveway
- Pool features: None
- Has spa: Yes
- Fencing: None
Lot
- Size: 1.01 Acres
- Features: Cul-De-Sac
Details
- Parcel number: 786643846400000
Construction
Type & style
- Home type: SingleFamily
- Architectural style: Transitional
- Property subtype: Single Family Residence
Materials
- Brick, Drywall, Frame, Vinyl Siding
- Roof: Composition
Condition
- Resale
- New construction: No
- Year built: 2001
Utilities & green energy
- Sewer: Public Sewer
- Water: Public
Community & HOA
Community
- Subdivision: Stoney Glen South
HOA
- Has HOA: Yes
- Services included: Common Areas
- HOA fee: $170 annually
Location
- Region: Chester
Financial & listing details
- Price per square foot: $184/sqft
- Tax assessed value: $439,000
- Annual tax amount: $3,909
- Date on market: 9/3/2026
- Ownership: Individuals
- Ownership type: Sole Proprietor
Estimated market value
$520,100
$494,000 - $546,000
$3,096/mo
Price history
| Date | Event | Price |
|---|---|---|
| 9/3/2026 | Listed for sale | $525,000+11%$184/sqft |
Source:  CVRMLS #2624097 Report a problem CVRMLS #2624097 Report a problem | ||
| 3/21/2024 | Sold | $473,000$166/sqft |
Source: CVRMLS #2403583 Report a problem | ||
| 2/16/2024 | Pending sale | $473,000$166/sqft |
Source: CVRMLS #2403583 Report a problem | ||
| 2/13/2024 | Listed for sale | $473,000+88.8%$166/sqft |
Source: CVRMLS #2403583 Report a problem | ||
| 11/2/2001 | Sold | $250,480$88/sqft |
Source: Public Record Report a problem | ||
Public tax history
| Year | Property taxes | Tax assessment |
|---|---|---|
| 2025 | $3,891 +3.5% | $437,200 +4.6% |
| 2024 | $3,760 +8.3% | $417,800 +9.5% |
| 2023 | $3,472 +3% | $381,500 +4.1% |
| 2022 | $3,372 +9.8% | $366,500 +13.4% |
| 2021 | $3,071 +4% | $323,300 +4% |
| 2020 | $2,955 +3.2% | $311,000 +3.2% |
| 2019 | $2,863 +0.6% | $301,400 +2.4% |
| 2018 | $2,846 +2.5% | $294,300 |
| 2017 | $2,776 | $294,300 +2.7% |
| 2016 | $2,776 | $286,600 |
| 2015 | $2,776 -1.4% | $286,600 -1.4% |
| 2014 | $2,815 | $290,600 +4% |
| 2013 | -- | $279,500 -1.1% |
| 2012 | -- | $282,600 -3.9% |
| 2011 | -- | $294,200 -5.2% |
| 2010 | -- | $310,400 -4.5% |
| 2009 | -- | $324,900 -6.6% |
| 2008 | -- | $347,900 +13.6% |
| 2007 | -- | $306,200 +21.7% |
| 2005 | -- | $251,700 +4.5% |
| 2004 | -- | $240,800 +2.6% |
| 2003 | -- | $234,700 +8% |
| 2002 | -- | $217,400 |
Find assessor info on the county website
Monthly payment
Est. payment
Payment breakdown
Explore the cost of this home by adjusting the details. Changes won't be saved.Climate risks
Neighborhood: 23831
Nearby schools
Schools provided by the listing agent
- Elementary: Wells
- Middle: Carver
- High: Matoaca
Source: CVRMLS. This data may not be complete. We recommend contacting the local school district to confirm school assignments for this home.
Similar homes
- $519,0004 bd3 ba2.9k sqft5215 Lippingham Ln, Chester, VA 23831For Sale
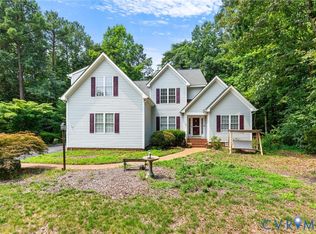 MLS ID #2619485, Cole Dickinson, Long & Foster REALTORS. CVRMLS
 - $519,9755 bd3 ba3k sqft5106 Timsbury Pointe Dr, Chester, VA 23831For Sale
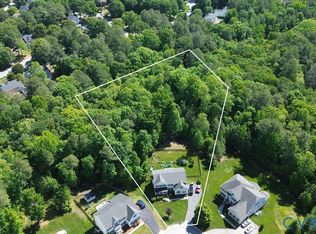 MLS ID #2611122, Fernando Perez, Real Broker LLC. CVRMLS
 - $499,9505 bd3 ba2.6k sqft13725 Nairn Ct, Chester, VA 23831For Sale
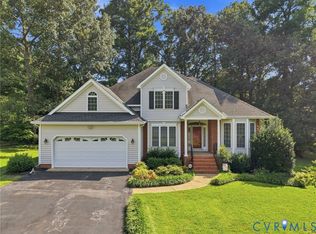 MLS ID #2621870, Chuck Jenkins, Long & Foster REALTORS. CVRMLS
 - $395,0004 bd3 ba1.9k sqft4820 Cedar Cliff Rd, Chester, VA 23831For Sale
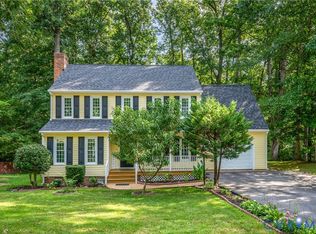 MLS ID #2621919, Rebby Castro-Imobisa, Real Broker LLC. CVRMLS
 - $532,9004 bd4 ba3.2k sqft13100 Rockridge Rd, Chester, VA 23831For Sale
 MLS ID #VACF2001486, Thomas Luster, Epique Realty. Bright MLS
