BACK ON THE MARKET, NO FAULT OF THE SELLER - PRICED TO SELL...MOTIVATED SELLER - SELLER TRANSFERRED OUT OF STATE!! This spacious two story is nestled on a quiet cul-de-sac, offering exceptional privacy and charm. This home features rear-entry parking for up to eight vehicles and a full, professionally waterproofed basement with plumbing for full bath and kitchen if desired and ready to be customized by you. There are four fireplaces, two on first level and two in basement (never used by current owner). The remodeled kitchen shines with granite countertops, new cabinetry, and a stylish backsplash, flowing seamlessly into the formal dining room and bright Florida room. With five bedrooms, including two primary suites, this home provides generous room sizes and abundant storage. Spacious and full of potential, this property blends classic architecture with modern updates in a truly desirable setting. Second level/upstairs/bedroom level HVAC unit was replaced 3/27/2022 and Roof was replaced 8/21/2023.
For sale
Price cut: $25K (10/9)
$400,000
1315 Appomattox Dr, Colonial Heights, VA 23834
5beds
3,261sqft
Single Family Residence
Built in 1969
-- sqft lot
$398,000 Zestimate®
$123/sqft
$-- HOA
What's special
Full professionally waterproofed basementBright florida roomNew cabinetryStylish backsplash
- 97 days
- 334
- 13
Zillow last checked:
Listing updated:
Listed by:
Debra Russell 804-731-2587,
Century 21 Colonial Realty 804-526-5454
Source: CVRMLS,MLS#: 2615802 Originating MLS: Central Virginia Regional MLS
Originating MLS: Central Virginia Regional MLSFacts & features
Interior
Bedrooms & bathrooms
- Bedrooms: 5
- Bathrooms: 4
- Full bathrooms: 3
- 1/2 bathrooms: 1
Other
- Description: Tub & Shower
- Level: Basement
Other
- Description: Tub & Shower
- Level: First
Other
- Description: Tub & Shower
- Level: Second
Half bath
- Level: First
Heating
- Electric, Zoned
Cooling
- Electric, Zoned
Appliances
- Included: Dishwasher, Electric Cooking, Electric Water Heater, Microwave
- Laundry: Washer Hookup, Dryer Hookup
Features
- Bedroom on Main Level, Ceiling Fan(s), Separate/Formal Dining Room, En Suite Bathroom, Full Bath on Main Level, Granite Counters, Kitchen Island
- Flooring: Carpet, Concrete, Tile, Wood
- Basement: Partially Finished,Unfinished,Walk-Out Access
- Attic: Walk-up
- Number of fireplaces: 4
- Fireplace features: Gas, Masonry, Wood Burning
Interior area
- Total interior livable area: 3,261 sqft
- Finished area above ground: 3,261
- Finished area below ground: 0
Property
Parking
- Parking features: Assigned
Features
- Levels: Three Or More
- Stories: 3
- Patio & porch: Deck, Stoop
- Pool features: None
- Fencing: None
Lot
- Features: Cul-De-Sac
Details
- Parcel number: 6808160B001
- Zoning description: R1
Construction
Type & style
- Home type: SingleFamily
- Architectural style: Dutch Colonial,Two Story
- Property subtype: Single Family Residence
Materials
- Brick, Block, Drywall, Wood Siding
- Roof: Shingle
Condition
- Resale
- New construction: No
- Year built: 1969
Utilities & green energy
- Sewer: Public Sewer
- Water: Public
Community & HOA
Community
- Subdivision: Covington Acres
Location
- Region: Colonial Heights
Financial & listing details
- Price per square foot: $123/sqft
- Tax assessed value: $489,300
- Annual tax amount: $5,871
- Date on market: 7/6/2026
- Ownership: Individuals
- Ownership type: Sole Proprietor
Estimated market value
$398,000
$378,000 - $418,000
$2,757/mo
Price history
| Date | Event | Price |
|---|---|---|
| 10/9/2026 | Price change | $400,000-5.9%$123/sqft |
Source:  CVRMLS #2615802 Report a problem CVRMLS #2615802 Report a problem | ||
| 9/14/2026 | Pending sale | $425,000$130/sqft |
Source: CVRMLS #2615802 Report a problem | ||
| 9/4/2026 | Price change | $425,000-5.6%$130/sqft |
Source: CVRMLS #2615802 Report a problem | ||
| 7/21/2026 | Price change | $450,000-5.3%$138/sqft |
Source: CVRMLS #2615802 Report a problem | ||
| 6/10/2026 | Listed for sale | $475,000+53.7%$146/sqft |
Source: CVRMLS #2615802 Report a problem | ||
| 3/27/2019 | Sold | $309,000+3%$95/sqft |
Source: CVRMLS #1723445 Report a problem | ||
| 10/12/2017 | Listing removed | $299,900$92/sqft |
Source: Tyler Realty Group #1723445 Report a problem | ||
| 9/22/2017 | Price change | $299,900-6.3%$92/sqft |
Source: Tyler Realty Group #1723445 Report a problem | ||
| 6/23/2017 | Listed for sale | $319,900$98/sqft |
Source: Tyler Realty Group #1723445 Report a problem | ||
| 9/29/2016 | Listing removed | $1,600-5.6% |
Source: Tyler Realty Group Report a problem | ||
| 3/2/2016 | Listing removed | $1,695$1/sqft |
Source: Tyler Realty Group Report a problem | ||
| 2/19/2016 | Listed for rent | $1,695$1/sqft |
Source: Tyler Realty Group Report a problem | ||
Public tax history
| Year | Property taxes | Tax assessment |
|---|---|---|
| 2025 | $5,128 | $427,300 |
| 2024 | $5,128 +19.5% | $427,300 +19.5% |
| 2023 | $4,291 | $357,600 |
| 2022 | $4,291 +14.1% | $357,600 +14.1% |
| 2021 | $3,760 | $313,300 |
| 2020 | $3,760 | $313,300 +6.4% |
| 2019 | -- | $294,500 |
| 2018 | $3,534 +24% | $294,500 |
| 2017 | $2,849 | -- |
| 2016 | $2,849 +87.7% | -- |
| 2015 | $1,518 | -- |
| 2014 | $1,518 | -- |
| 2013 | -- | -- |
| 2012 | -- | -- |
| 2011 | -- | -- |
| 2010 | -- | -- |
| 2009 | -- | -- |
| 2008 | -- | -- |
| 2007 | -- | -- |
| 2006 | -- | -- |
| 2005 | -- | -- |
| 2004 | -- | -- |
| 2003 | -- | -- |
| 2002 | -- | -- |
Find assessor info on the county website
Monthly payment
Est. payment
Payment breakdown
Explore the cost of this home by adjusting the details. Changes won't be saved.Climate risks
Neighborhood: 23834
Nearby schools
Schools provided by the listing agent
- Elementary: Tussing
- Middle: Colonial Heights
- High: Colonial Heights
Source: CVRMLS. This data may not be complete. We recommend contacting the local school district to confirm school assignments for this home.
- $362,9003 bd2 ba2.1k sqft1313 Appomattox Dr, Colonial Heights, VA 23834Off Market
- $385,0004 bd3 ba2.3k sqft1300 Covington Rd, Colonial Heights, VA 23834For Sale

- $300,2004 bd1 ba1.8k sqft1302 Covington Rd, Colonial Heights, VA 23834Off Market
- $332,0003 bd2 ba1.7k sqft1219 Duke Of Gloucester St, Colonial Heights, VA 23834Off Market
Similar homes
- $434,9004 bd3 ba2.3k sqft220 Huntington Rd, Colonial Heights, VA 23834For Sale
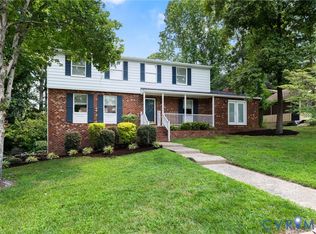 MLS ID #2620011, Jennifer Walker, Long & Foster REALTORS. CVRMLS
 - $499,0005 bd4 ba3k sqft14713 Green Summit Pl, South Chesterfield, VA 23834For Sale
 MLS ID #2622965, Maria Phillips, UR Realty. CVRMLS
 - $425,0005 bd3 ba2.5k sqft11716 Ivywood Rd, Chester, VA 23831For Sale
 MLS ID #2627166, Jim Daniels, Longest & Daniels REALTORS. CVRMLS
 - $479,0005 bd4 ba3.5k sqft4104 Birchleaf Ct, Chester, VA 23831For Sale
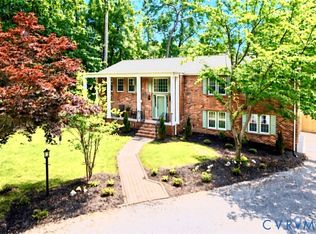 MLS ID #2627424, Christopher Barnes, Honey Tree Realty. CVRMLS
