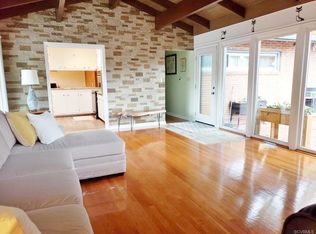
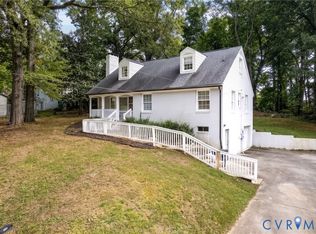
SPACE, SPACE AND MORE SPACE! Situated on a corner lot, this spacious brick Rancher offers 1,954 square feet on the main level plus a full basement with plenty of room to spread out. The main level features three bedrooms, two full baths, an oversized living room with fireplace and large picture window, formal dining room, eat in kitchen, and an enclosed porch just off the kitchen that would make a great spot to enjoy your morning coffee. Hardwood floors are found in two of the bedrooms, with additional hardwood reportedly beneath the carpet in the living and dining rooms. The primary bedroom features its own private full bath, while a whole house attic fan provides a great way to draw fresh air throughout the home when the weather is just right. Downstairs adds even more possibilities with a large recreation or family room featuring a second fireplace, an additional carpeted room with a closet, laundry area with utility sink, full bath with shower, and access to the 2 car garage. A covered area just outside the basement provides additional space to put to use. With generous room sizes, plenty of storage, and approximately .30 acre, this home offers plenty of potential for a buyer ready to make updates and improvements and make the space their own.
For sale
Price cut: $15K (9/12)
$395,000
3306 Vinton St, Hopewell, VA 23860
3beds
2,854sqft
Single Family Residence
Built in 1963
0.29 Acres Lot
$394,300 Zestimate®
$138/sqft
$-- HOA
What's special
- 62 days
- 214
- 11
Zillow last checked:
Listing updated:
Listed by:
Ronnie Joswick hopewell@ingramhomes.com,
Ingram & Associates-Hopewell 804-458-9873,
Shelly Taylor Hedrick 804-586-1181,
Ingram & Associates-Hopewell
Source: CVRMLS,MLS#: 2621903 Originating MLS: Central Virginia Regional MLS
Originating MLS: Central Virginia Regional MLSFacts & features
Interior
Bedrooms & bathrooms
- Bedrooms: 3
- Bathrooms: 3
- Full bathrooms: 3
Primary bedroom
- Description: Carpet, Ceiling Fan, Full Bath
- Level: First
- Dimensions: 16.2 x 13.8
Bedroom 2
- Description: Hardwood / Ceiling Fan
- Level: First
- Dimensions: 14.9 x 11.7
Bedroom 3
- Description: Hardwood
- Level: First
- Dimensions: 13.6 x 11.8
Additional room
- Description: Closet
- Level: Basement
- Dimensions: 26.8 x 14.6
Dining room
- Description: Carpet, Crown, Chair Rail, Chandelier
- Level: First
- Dimensions: 12.4 x 10.7
Family room
- Description: Fireplace / Carpet
- Level: Basement
- Dimensions: 25.0 x 17.5
Foyer
- Description: Carpet
- Level: First
- Dimensions: 11.8 x 6.0
Other
- Description: Shower
- Level: Basement
Other
- Description: Tub & Shower
- Level: First
Kitchen
- Description: Eat-in, Laminate
- Level: First
- Dimensions: 12.4 x 14.0
Laundry
- Description: Sink
- Level: Basement
- Dimensions: 25.3 x 9.2
Living room
- Description: Carpet, Fireplace, Crown, Picture Window
- Level: First
- Dimensions: 26.4 x 15.1
Sitting room
- Description: Windowed porch area off Kitchen, not heated/cooled
- Level: First
- Dimensions: 13.11 x 7.2
Heating
- Baseboard, Electric, Heat Pump
Cooling
- Heat Pump, Attic Fan
Appliances
- Included: Dishwasher, Electric Cooking, Stove
- Laundry: Washer Hookup, Dryer Hookup
Features
- Bedroom on Main Level, Bay Window, Ceiling Fan(s), Separate/Formal Dining Room, Eat-in Kitchen, En Suite Bathroom, Full Bath on Main Level, Fireplace, Laminate Counters, Bath in Primary Bedroom, Main Level Primary, Pantry
- Flooring: Ceramic Tile, Laminate, Partially Carpeted, Wood
- Basement: Full,Heated,Walk-Out Access
- Attic: Pull Down Stairs
- Number of fireplaces: 2
- Fireplace features: Gas, Masonry, Wood Burning
Interior area
- Total interior livable area: 2,854 sqft
- Finished area above ground: 1,954
- Finished area below ground: 900
Property
Parking
- Total spaces: 2
- Parking features: Basement, Off Street, Oversized
- Garage spaces: 2
Features
- Levels: One
- Stories: 1
- Patio & porch: Porch
- Exterior features: Porch
- Pool features: None
Lot
- Size: 0.29 Acres
- Features: Corner Lot
Details
- Parcel number: 0030315
- Zoning description: R1
Construction
Type & style
- Home type: SingleFamily
- Architectural style: Ranch
- Property subtype: Single Family Residence
Materials
- Brick, Block
- Roof: Composition,Shingle
Condition
- Resale
- New construction: No
- Year built: 1963
Utilities & green energy
- Sewer: Public Sewer
- Water: Public
Community & HOA
Community
- Subdivision: Appomattox Heights Section B
Location
- Region: Hopewell
Financial & listing details
- Price per square foot: $138/sqft
- Tax assessed value: $274,900
- Annual tax amount: $3,264
- Date on market: 8/11/2026
- Ownership: Individuals
- Ownership type: Sole Proprietor
Estimated market value
$394,300
$375,000 - $414,000
$2,433/mo
Price history
| Date | Event | Price |
|---|---|---|
| 9/12/2026 | Price change | $395,000-3.7%$138/sqft |
Source:  CVRMLS #2621903 Report a problem CVRMLS #2621903 Report a problem | ||
| 9/2/2026 | Price change | $410,000-4.4%$144/sqft |
Source: CVRMLS #2621903 Report a problem | ||
| 8/24/2026 | Price change | $429,000-4.5%$150/sqft |
Source: CVRMLS #2621903 Report a problem | ||
| 8/13/2026 | Listed for sale | $449,000+57.5%$157/sqft |
Source: CVRMLS #2621903 Report a problem | ||
| 7/2/2011 | Listing removed | $285,000$100/sqft |
Source: RE/MAX COMMONWEALTH #1113703 Report a problem | ||
| 5/11/2011 | Listed for sale | $285,000-15.4%$100/sqft |
Source: RE/MAX COMMONWEALTH #1113703 Report a problem | ||
| 10/20/2010 | Listing removed | $336,900$118/sqft |
Source: Remax Commonwealth #1019309 Report a problem | ||
| 6/18/2010 | Listed for sale | $336,900$118/sqft |
Source: Hometown Realty #1019309 Report a problem | ||
Public tax history
| Year | Property taxes | Tax assessment |
|---|---|---|
| 2025 | $3,216 +1.3% | $274,900 +1.3% |
| 2024 | $3,174 +3.5% | $271,300 |
| 2023 | $3,066 +26% | $271,300 +26% |
| 2022 | $2,434 | $215,400 |
| 2021 | $2,434 -3.5% | $215,400 -3.5% |
| 2020 | $2,523 | $223,300 |
| 2019 | $2,523 +20.6% | $223,300 +20.6% |
| 2018 | $2,092 -8.3% | $185,100 |
| 2017 | $2,280 | $185,100 -8.3% |
| 2016 | $2,280 | $201,800 |
| 2015 | $2,280 -34.7% | $201,800 -3.7% |
| 2014 | $3,490 | $209,600 -7.1% |
| 2012 | -- | $225,700 |
| 2011 | -- | $225,700 -1% |
| 2010 | -- | $228,000 |
| 2009 | -- | $228,000 +20.2% |
| 2008 | -- | $189,700 |
| 2007 | -- | $189,700 +15.3% |
| 2006 | -- | $164,500 +5% |
| 2005 | -- | $156,700 |
| 2004 | -- | $156,700 |
| 2003 | -- | $156,700 +5.7% |
| 2002 | -- | $148,300 |
Find assessor info on the county website
Monthly payment
Est. payment
Payment breakdown
Explore the cost of this home by adjusting the details. Changes won't be saved.Climate risks
Neighborhood: 23860
Nearby schools
Schools provided by the listing agent
- Elementary: Dupont
- Middle: Carter G. Woodson
- High: Hopewell
Source: CVRMLS. This data may not be complete. We recommend contacting the local school district to confirm school assignments for this home.

Similar homes
- $349,0003 bd2 ba1.9k sqft11612 Yorkdale Dr, North Prince George, VA 23860For Sale
 MLS ID #2627783, Jen Weatherless, First Choice Realty. CVRMLS
 - $349,0004 bd2 ba1.7k sqft500 Mansion Dr, Hopewell, VA 23860For Sale
 MLS ID #2617531, Shelly Taylor Hedrick, Ingram & Associates-Hopewell. CVRMLS
 - $325,0004 bd2 ba2k sqft2502 Dolin St, Hopewell, VA 23860For Sale
 MLS ID #2623883, Jessica Cooper, KW Metro Center. CVRMLS
 - $415,0004 bd3 ba2.2k sqft1100 Dotson Rd, Henrico, VA 23231For Sale
 MLS ID #2627571, Alyssa Devereaux, Compass. CVRMLS
