Rare opportunity to own a documented Sears home in the heart of desirable Mansion Hills! Rich in character and craftsmanship, this timeless 4 bedroom, 2 bath brick home showcases original woodwork, beautiful hardwood floors throughout most of the home, and approximately 2,000 square feet of inviting living space. The main level offers a formal living room with fireplace, formal dining room, kitchen, and a bright morning room filled with natural light. A first-floor bedroom with an adjoining full bath provides flexibility as a primary suite, guest room, or home office. Upstairs you'll find three additional bedrooms with hardwood floors, a full bath, and a walk-up attic for convenient storage. Step outside and enjoy your own private backyard retreat featuring a heated saltwater inground pool with an attached spa, perfect for relaxing or entertaining. A covered front porch, rear porch, detached one-car garage, and corner lot complete this beautiful property. Located in one of Hopewell's most established and sought-after neighborhoods, this exceptional home is just minutes from I-295, Fort Gregg-Adams, shopping, dining, and everyday conveniences. If you're looking for timeless character, flexible living space, and a home with a story to tell, this Mansion Hills gem is one you won't want to miss.
Coming soon 08/13
$350,000
500 Mansion Dr, Hopewell, VA 23860
4beds
1,776sqft
:
Get pre-qualified$2,274/mo
Single Family Residence
Built in 1934
10,876 Square Feet Lot
$285,300 Zestimate®
$197/sqft
$-- HOA
What's special
- 20 days |
- 1,754 |
- 183 |
Zillow last checked:
Listing updated:
Listed by:
Shelly Taylor Hedrick hopewell@ingramhomes.com,
Ingram & Associates-Hopewell 804-458-9873,
Ronnie Joswick 804-712-3095,
Ingram & Associates-Hopewell
Source: CVRMLS,MLS#: 2617531 Originating MLS: Central Virginia Regional MLS
Originating MLS: Central Virginia Regional MLSFacts & features
Interior
Bedrooms & bathrooms
- Bedrooms: 4
- Bathrooms: 2
- Full bathrooms: 2
Primary bedroom
- Description: Hardwood / Full Bath
- Level: First
- Dimensions: 16.7 x 10.11
Bedroom 2
- Description: Hardwood / Ceiling Fan
- Level: Second
- Dimensions: 14.4 x 11.0
Bedroom 3
- Description: Hardwood / Chandelier
- Level: Second
- Dimensions: 12.10 x 9.5
Bedroom 4
- Description: Hardwood
- Level: Second
- Dimensions: 11.1 x 10.0
Dining room
- Description: Hardwood / Chandelier / Chairrail / Arched Doorway
- Level: First
- Dimensions: 13.1 x 12.1
Other
- Description: Tub & Shower
- Level: First
Other
- Description: Tub & Shower
- Level: Second
Kitchen
- Description: Basement Access
- Level: First
- Dimensions: 13.1 x 10.1
Laundry
- Description: Unfinished
- Level: Basement
- Dimensions: 0 x 0
Living room
- Description: Hardwood / Fireplace / Built-in's / Arched doorway
- Level: First
- Dimensions: 19.6 x 13.0
Recreation
- Description: Carpet / Built-in Shelves
- Level: Basement
- Dimensions: 22.7 x 12.9
Sitting room
- Description: Bench Window Seat / Backyard Access
- Level: First
- Dimensions: 10.10 x 7.0
Heating
- Natural Gas, Radiator(s)
Cooling
- Window Unit(s), Wall Unit(s)
Features
- Flooring: Carpet, Wood
- Doors: Storm Door(s)
- Basement: Partial
- Attic: Walk-up
- Number of fireplaces: 1
Interior area
- Total interior livable area: 1,776 sqft
- Finished area above ground: 1,776
- Finished area below ground: 0
Property
Parking
- Total spaces: 1
- Parking features: Driveway, Detached, Garage, Oversized, Paved
- Garage spaces: 1
- Has uncovered spaces: Yes
Features
- Levels: Two
- Stories: 2
- Exterior features: Paved Driveway
- Has private pool: Yes
- Pool features: Fenced, In Ground, Pool, Private, Pool/Spa Combo
- Fencing: Fenced,Partial
Lot
- Size: 10,876 Square Feet
Details
- Parcel number: 0550055
- Zoning description: R1
Construction
Type & style
- Home type: SingleFamily
- Architectural style: Two Story
- Property subtype: Single Family Residence
Materials
- Brick, Frame, Wood Siding
- Roof: Composition,Shingle
Condition
- Resale
- New construction: No
- Year built: 1934
Utilities & green energy
- Sewer: Public Sewer
- Water: Public
Community & HOA
Community
- Subdivision: Mansion Hills Middle Section
Location
- Region: Hopewell
Financial & listing details
- Price per square foot: $197/sqft
- Tax assessed value: $215,100
- Annual tax amount: $2,564
- Date on market: 7/13/2026
- Ownership: Individuals
- Ownership type: Sole Proprietor
Estimated market value
$285,300
$257,000 - $311,000
$2,357/mo
Price history
| Date | Event | Price |
|---|---|---|
| 4/1/1986 | Sold | $66,900$38/sqft |
Source: Agent Provided Report a problem | ||
Public tax history
| Year | Property taxes | Tax assessment |
|---|---|---|
| 2025 | $2,517 +7% | $215,100 +7% |
| 2024 | $2,353 +3.5% | $201,100 |
| 2023 | $2,272 +10% | $201,100 +10% |
| 2022 | $2,066 | $182,800 |
| 2021 | $2,066 +62.1% | $182,800 +62.1% |
| 2020 | $1,275 | $112,800 |
| 2019 | $1,275 -16.8% | $112,800 -16.8% |
| 2018 | $1,531 -6.6% | $135,500 |
| 2017 | $1,640 | $135,500 -6.6% |
| 2016 | $1,640 | $145,100 |
| 2015 | $1,640 -7.6% | $145,100 -9.3% |
| 2014 | $1,775 | $159,900 -8.1% |
| 2012 | -- | $173,900 |
| 2011 | -- | $173,900 -1% |
| 2010 | -- | $175,700 |
| 2009 | -- | $175,700 +5.1% |
| 2008 | -- | $167,200 |
| 2007 | -- | $167,200 +20.1% |
| 2006 | -- | $139,200 +9.5% |
| 2005 | -- | $127,100 |
| 2004 | -- | $127,100 |
| 2003 | -- | $127,100 +5.6% |
| 2002 | -- | $120,400 |
Find assessor info on the county website
Monthly payment
Est. payment
Payment breakdown
Explore the cost of this home by adjusting the details. Changes won't be saved.Climate risks
Neighborhood: 23860
Nearby schools
GreatSchools rating
- 2/10Patrick Copeland Elementary SchoolGrades: K-5Distance: 1.1 mi
- 2/10Carter G. Woodson Middle SchoolGrades: 6-8Distance: 1.5 mi
- 2/10Hopewell High SchoolGrades: 9-12Distance: 1.1 mi
Schools provided by the listing agent
- Elementary: Copeland
- Middle: Carter G. Woodson
- High: Hopewell
Source: CVRMLS. This data may not be complete. We recommend contacting the local school district to confirm school assignments for this home.
- $223,6002 bd1 ba1.4k sqft502 Mansion Dr, Hopewell, VA 23860Off Market
- $314,6003 bd2 ba2k sqft501 Prince George Ave, Hopewell, VA 23860Off Market

- $303,5003 bd2 ba2.1k sqft420 Mansion Dr, Hopewell, VA 23860Off Market
- $261,7003 bd1 ba2.3k sqft504 Mansion Dr, Hopewell, VA 23860Off Market
- $400,0003 bd3 ba2.9k sqft503 Prince George Ave, Hopewell, VA 23860Sold
- $401,0004 bd3 ba2k sqft419 Prince George Ave, Hopewell, VA 23860Off Market
- $496,3004 bd3 ba2.3k sqft501 Mansion Dr, Hopewell, VA 23860Off Market
- $353,5004 bd2 ba2.2k sqft503 Mansion Dr, Hopewell, VA 23860Off Market
A local agent can set up tours, give advice and negotiate with sellers.
Similar homes
- $349,9993 bd3 ba2k sqft801 North Ave, Hopewell, VA 23860For Sale
 MLS ID #2613068, Abby Clouse, Carlisle Real Estate. CVRMLS
 - $324,9003 bd3 ba1.7k sqft1310 Butternut Dr, North Prince George, VA 23860For Sale
 MLS ID #2619665, Hannah Pannell, Keeton & Co Real Estate. CVRMLS
 - $279,5003 bd2 ba1.7k sqft321 Warsaw Ave, Hopewell, VA 23860For Sale
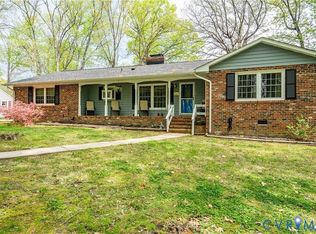 MLS ID #2607511, Edwina Daniel, Daniel And Daniel Realty, Inc.. CVRMLS
 - $250,0004 bd2 ba1.3k sqft608 E Cawson St, Hopewell, VA 23860For Sale
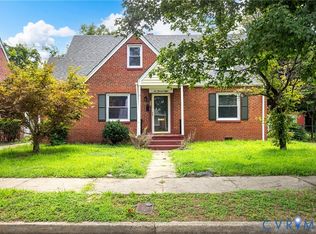 MLS ID #2620052, Kelly Painschab, Real Broker LLC. CVRMLS
 - $359,9004 bd3 ba2k sqft3724 Conduit Rd, Colonial Heights, VA 23834For SaleMLS ID #2620255, Nicholaus Creasey, EXP Realty LLC. CVRMLS
- $319,9003 bd2 ba1.4k sqft11512 Ridge Rd, North Prince George, VA 23860For SaleMLS ID #2617067, Troy Gibbs, EXP Realty, LLC. CVRMLS
- $364,9004 bd3 ba1.7k sqft14306 Bermuda Ave, Chester, VA 23836For SaleMLS ID #2618171, Jasmine Douglas, Next Level Real Estate Group LLC. CVRMLS
- $359,9003 bd2 ba1.6k sqft3633 Darbytown Ct, Henrico, VA 23231For SaleMLS ID #2620683, Danielle Rosso, Dalton Realty. CVRMLS
- $259,0003 bd2 ba1.4k sqft1909 Dinwiddie Ave, Hopewell, VA 23860For SaleMLS ID #2609849, Stephanie Lennon, EXP Realty, LLC. CVRMLS
- $364,9004 bd3 ba2k sqft121 Huntington Rd, Colonial Heights, VA 23834For SaleMLS ID #2618693, Monica Sober, Real Broker LLC. CVRMLS
- $242,0003 bd2 ba1.3k sqft2905 Maple St, Hopewell, VA 23860For SaleMLS ID #2616822, Ronnie Joswick, Ingram & Associates-Hopewell. CVRMLS
- $325,0003 bd3 ba1.3k sqft1306 Whitley Ct, Chester, VA 23836For SaleMLS ID #2618556, Jacob Smith, Capstone Realty LLC. CVRMLS
- $379,4004 bd3 ba2k sqft3819 Glen Oaks Ct, Chester, VA 23831For SaleMLS ID #2620784, Eileen Knode, Long & Foster REALTORS. CVRMLS
- $365,0004 bd2 ba1.9k sqft3737 Perthshire Ln, Colonial Heights, VA 23834For SaleMLS ID #2618329, Joyce Navary, Weichert Brockwell & Associate. CVRMLS
- $445,0004 bd3 ba2.3k sqft220 Huntington Rd, Colonial Heights, VA 23834For SaleMLS ID #2620011, Jennifer Walker, Long & Foster REALTORS. CVRMLS
- $349,9003 bd2 ba1.6k sqft422 Nottingham Dr, Colonial Heights, VA 23834For SaleMLS ID #2616039, Mike Hogan, The Hogan Group Real Estate. CVRMLS
- $368,0003 bd2 ba1.4k sqft704 Forest View Dr, Colonial Heights, VA 23834For SaleMLS ID #2619424, Samantha Tyler Anger, Tyler Realty Group. CVRMLS
- $349,9503 bd2 ba1.7k sqft12311 Parker Ln, Chester, VA 23831For SaleMLS ID #2612870, Warren Jessup, RE/MAX Commonwealth. CVRMLS
- $335,0003 bd2 ba2.2k sqft1136 Overbrook Rd, Petersburg, VA 23805For SaleMLS ID #2616611, Luis Amaya-Fogg, Realty of America LLC. CVRMLS
- $385,0004 bd3 ba2.1k sqft113 Flintlock Dr, South Chesterfield, VA 23834For SaleMLS ID #2614966, Kim Harkess, Virginia Capital Realty. CVRMLS
