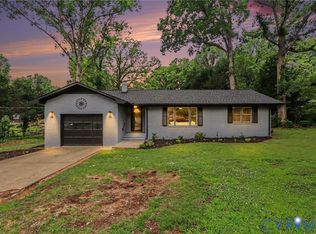
Welcome to this beautifully maintained home offering timeless charm, generous space, and natural light throughout. Inviting curb appeal, spacious layout, and thoughtful features designed for both everyday living and entertaining.
Inside features a formal dining room, inviting family room with vaulted ceilings and fireplace. The large kitchen offers plenty of workspace, gas cooking, and easy flow for entertaining and daily life.
Hardwood floors throughout the main living areas, while oversized windows and French doors fill the home with beautiful natural light. Additional highlights include a dedicated laundry room, attached 2-car garage (with a walk up attic), and an additional 2-car detached garage providing for storage, hobbies, workshop space, or extra vehicles. Outside, enjoy a private back yard, deck, and a garden shed. Convenient to interstates, grocery stores and restaurants.
For sale
$349,999
801 North Ave, Hopewell, VA 23860
3beds
2,003sqft
Single Family Residence
Built in 2005
0.36 Acres Lot
$351,900 Zestimate®
$175/sqft
$-- HOA
What's special
Inviting curb appealGarden shedNatural light throughoutGas cookingFormal dining roomDedicated laundry roomSpacious layout
- 55 days |
- 843 |
- 99 |
Zillow last checked:
Listing updated:
Listed by:
Abby Clouse 804-239-5283,
Carlisle Real Estate 804-356-9115
Source: CVRMLS,MLS#: 2613068 Originating MLS: Central Virginia Regional MLS
Originating MLS: Central Virginia Regional MLSFacts & features
Interior
Bedrooms & bathrooms
- Bedrooms: 3
- Bathrooms: 3
- Full bathrooms: 2
- 1/2 bathrooms: 1
Primary bedroom
- Level: First
- Dimensions: 0 x 0
Bedroom 2
- Level: First
- Dimensions: 0 x 0
Dining room
- Level: First
- Dimensions: 0 x 0
Family room
- Level: First
- Dimensions: 0 x 0
Other
- Description: Tub & Shower
- Level: First
Half bath
- Level: First
Kitchen
- Level: First
- Dimensions: 0 x 0
Laundry
- Level: First
- Dimensions: 0 x 0
Office
- Level: First
- Dimensions: 0 x 0
Heating
- Electric, Heat Pump, Natural Gas
Cooling
- Central Air, Electric
Appliances
- Included: Gas Cooking, Propane Water Heater
Features
- Bedroom on Main Level, Ceiling Fan(s), Separate/Formal Dining Room, Fireplace, High Ceilings, Laminate Counters, Main Level Primary, Walk-In Closet(s), Greenhouse Window
- Flooring: Partially Carpeted, Wood
- Has basement: No
- Attic: Walk-up
- Has fireplace: Yes
- Fireplace features: Stone
Interior area
- Total interior livable area: 2,003 sqft
- Finished area above ground: 2,003
- Finished area below ground: 0
Property
Parking
- Total spaces: 4
- Parking features: Attached, Driveway, Detached, Garage, Paved
- Attached garage spaces: 4
- Has uncovered spaces: Yes
Features
- Levels: One
- Stories: 1
- Patio & porch: Front Porch, Deck, Porch
- Exterior features: Deck, Porch, Paved Driveway
- Pool features: None
- Fencing: Back Yard
Lot
- Size: 0.36 Acres
Details
- Parcel number: 1030035
- Zoning description: RA
Construction
Type & style
- Home type: SingleFamily
- Architectural style: Ranch
- Property subtype: Single Family Residence
- Attached to another structure: Yes
Materials
- Brick, Drywall, Vinyl Siding
- Roof: Asphalt
Condition
- Resale
- New construction: No
- Year built: 2005
Utilities & green energy
- Sewer: Public Sewer
- Water: Public
Community & HOA
Community
- Subdivision: Farmingdale Section 7
Location
- Region: Hopewell
Financial & listing details
- Price per square foot: $175/sqft
- Tax assessed value: $451,100
- Annual tax amount: $4,475
- Date on market: 5/28/2026
- Ownership: Individuals
- Ownership type: Sole Proprietor
Estimated market value
$351,900
$334,000 - $369,000
$2,262/mo
Price history
| Date | Event | Price |
|---|---|---|
| 6/24/2026 | Listed for sale | $349,999$175/sqft |
Source:  CVRMLS #2613068 Report a problem CVRMLS #2613068 Report a problem | ||
| 6/14/2026 | Pending sale | $349,999$175/sqft |
Source: CVRMLS #2613068 Report a problem | ||
| 5/19/2026 | Listed for sale | $349,999$175/sqft |
Source: CVRMLS #2613068 Report a problem | ||
Public tax history
| Year | Property taxes | Tax assessment |
|---|---|---|
| 2025 | $5,278 +19.5% | $451,100 +19.5% |
| 2024 | $4,417 +3.5% | $377,500 |
| 2023 | $4,266 +20% | $377,500 +20% |
| 2022 | $3,556 | $314,700 |
| 2021 | $3,556 +11.9% | $314,700 +11.9% |
| 2020 | $3,179 | $281,300 |
| 2019 | $3,179 +11% | $281,300 +11% |
| 2018 | $2,863 -0.9% | $253,400 |
| 2017 | $2,891 | $253,400 -0.9% |
| 2016 | $2,891 | $255,800 |
| 2015 | $2,891 -3.6% | $255,800 -5.3% |
| 2014 | $2,998 | $270,100 -4.9% |
| 2012 | -- | $283,900 |
| 2011 | -- | $283,900 -7.7% |
| 2010 | -- | $307,500 |
| 2009 | -- | $307,500 +4.3% |
| 2008 | -- | $294,900 |
| 2007 | -- | $294,900 +109% |
| 2006 | -- | $141,100 -10.1% |
| 2005 | -- | $156,900 |
| 2004 | -- | $156,900 |
| 2003 | -- | $156,900 +9% |
| 2002 | -- | $143,900 |
Find assessor info on the county website
Monthly payment
Est. payment
Payment breakdown
Explore the cost of this home by adjusting the details. Changes won't be saved.Climate risks
Neighborhood: 23860
Nearby schools
GreatSchools rating
- 3/10Harry E. James Elementary SchoolGrades: K-5Distance: 1.4 mi
- 2/10Carter G. Woodson Middle SchoolGrades: 6-8Distance: 1.6 mi
- 2/10Hopewell High SchoolGrades: 9-12Distance: 0.6 mi
Schools provided by the listing agent
- Elementary: Copeland
- Middle: Carter G. Woodson
- High: Hopewell
Source: CVRMLS. This data may not be complete. We recommend contacting the local school district to confirm school assignments for this home.
- $337,5004 bd3 ba1.9k sqft3404 Wilmington Ave, Hopewell, VA 23860Sold
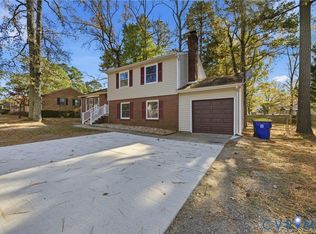
- $365,9005 bd4 ba2.7k sqft803 North Ave, Hopewell, VA 23860Off Market

- $357,5004 bd2 ba2.7k sqft800 North Ave, Hopewell, VA 23860Off Market
- $336,9004 bd3 ba2.2k sqft805 North Ave, Hopewell, VA 23860Off Market
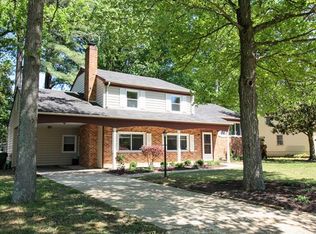
- $300,0004 bd2 ba1.7k sqft3405 Wilmington Ave, Hopewell, VA 23860Off Market
- $298,2004 bd2 ba2.1k sqft3407 Wilmington Ave, Hopewell, VA 23860Off Market
- $308,9004 bd2 ba1.7k sqft3400 Wilmington Ave, Hopewell, VA 23860Off Market
- $228,6003 bd1 ba1.5k sqft3403 Wilmington Ave, Hopewell, VA 23860Off Market
A local agent can set up tours, give advice and negotiate with sellers.
Similar homes
- $399,9504 bd3 ba1.9k sqft4099 Doe Run Rd, North Prince George, VA 23860For Sale
 MLS ID #2607238, Sye Daniel, Daniel And Daniel Realty, Inc.. CVRMLS
 - $332,5003 bd2 ba1.8k sqft2619 Douglas Ln, North Prince George, VA 23860For Sale
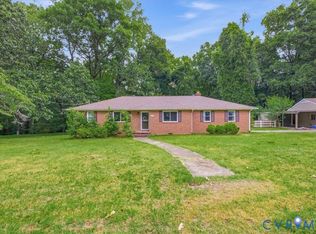 MLS ID #2616263, Carla Mayes, Harris & Assoc, Inc. CVRMLS
 - $297,5004 bd2 ba1.4k sqft3401 Sussex Dr, Hopewell, VA 23860For Sale
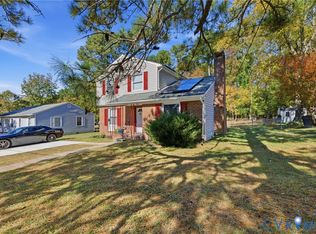 MLS ID #2615618, Fernando Perez, Real Broker LLC. CVRMLS
 - $319,9003 bd2 ba1.4k sqft11512 Ridge Rd, North Prince George, VA 23860For Sale
 MLS ID #2617067, Troy Gibbs, EXP Realty, LLC. CVRMLS
 - $291,9003 bd2 ba1.7k sqft321 Warsaw Ave, Hopewell, VA 23860For SaleMLS ID #2607511, Edwina Daniel, Daniel And Daniel Realty, Inc.. CVRMLS
- $430,0004 bd2 ba1.8k sqft11070 Chappell Creek Cir, North Prince George, VA 23860For SaleMLS ID #2618632, Imani Williams, Keller Williams Realty. CVRMLS
- $442,9004 bd3 ba2.9k sqft107 Oxford Rd, Hopewell, VA 23860For SaleMLS ID #2606524, Kelly Painschab, Real Broker LLC. CVRMLS
- $355,0003 bd2 ba1.7k sqft4433 Branchester Pkwy, Prince George, VA 23875For SaleMLS ID #2516240, Tommy Orr, Daniel And Daniel Realty, Inc.. CVRMLS
- $364,9004 bd3 ba1.7k sqft14306 Bermuda Ave, Chester, VA 23836For SaleMLS ID #2618171, Jasmine Douglas, Next Level Real Estate Group LLC. CVRMLS
- $325,0003 bd3 ba1.3k sqft1306 Whitley Ct, Chester, VA 23836For SaleMLS ID #2618556, Jacob Smith, Capstone Realty LLC. CVRMLS
- $349,9503 bd2 ba1.7k sqft12311 Parker Ln, Chester, VA 23831For SaleMLS ID #2612870, Warren Jessup, RE/MAX Commonwealth. CVRMLS
- $370,0004 bd2 ba1.9k sqft3737 Perthshire Ln, Colonial Heights, VA 23834For SaleMLS ID #2618329, Joyce Navary, Weichert Brockwell & Associate. CVRMLS
- $340,0004 bd3 ba2.2k sqft223 Franklin St, Petersburg, VA 23803For SaleMLS ID #2616043, Maria Montoya Gomez, EXP Realty, LLC. CVRMLS
- $482,9004 bd3 ba2.3k sqft608 N Bacons Chase, North Prince George, VA 23860For SaleMLS ID #2611722, Anita Blue, BHG Base Camp. CVRMLS
- $429,0003 bd3 ba1.9k sqft2727 River Run Rd, Prince George, VA 23875For SaleMLS ID #2615776, Daphne MacDougall, The Steele Group. CVRMLS
- $425,0004 bd3 ba2.1k sqft112 Old Brickhouse Ln, Colonial Heights, VA 23834For SaleMLS ID #2617369, Morgan Poro, River Fox Realty. CVRMLS
- $349,5003 bd1 ba1.4k sqft7220 Turner Rd, Henrico, VA 23231For SaleMLS ID #2616917, Kristin Buyalos, EXP Realty, LLC. CVRMLS
- $224,9993 bd1 ba1.1k sqft418 S 20th Ave, Hopewell, VA 23860For SaleMLS ID #2616260, Kyle Davis, Ingram & Assoc Chester. CVRMLS
- $355,0005 bd3 ba2.7k sqft1659 Berkeley Ave, Petersburg, VA 23805For SaleMLS ID #2618130, Samantha Tyler Anger, Tyler Realty Group. CVRMLS
- $419,9004 bd3 ba2k sqft4704 Cedar Cliff Rd, Chester, VA 23831For SaleMLS ID #2619304, Chris Symeonides, Fathom Realty Virginia. CVRMLS
